| 1020 S. Gentry Bloomington, IN 47401 |
$399,000 |
| Listed by FC Tucker/Bloomington REALTORS |
|
1 of 36
|
|
|
|
MLS # 202615554
|
Residential
|
| Lot Information |
| Acres: |
0.27 |
| Dimensions: |
Irregular |
|
| County: |
Monroe |
| Township: |
Perry |
| Grid: |
Gentry Estates |
|
| Utilities |
| Utility |
Type |
| Sewage |
City |
| Gas |
--- |
| Water Co |
City |
|
| Utility |
Type |
| Cable |
--- |
| Electric |
--- |
| Amps |
--- |
|
|
|
|
|
|
|
|
|
|
| SqFt |
Fin |
Unfin |
Total |
| Upper |
0 | 0 | 0 |
| Main |
1848 | 0 | 1848 |
| Total |
1848 | 0 | 1848 |
|
| Basement 1 |
0 | 0 | 0 |
| Basement 2 |
0 | 0 | 0 |
| Total |
0 | 0 | 0 |
|
| Total |
1848 | 0 | 1848 |
|
| Total Rooms: | 9 |
Yr. Built: | 1987 |
Style: | --- |
| Bedrooms: | 4
|
Foundation: | Crawl
|
| Study Rooms | 0
|
Fireplaces: | 2 |
| Full Baths: | 2
|
Exterior: | Brick, Vinyl
|
| HalfBaths | 1
|
AC: | Central Air |
| Heating: | Gas,Forced Air
|
Water Heater: | --
|
Street type: | ---
|
| HOA Fee: | 0
|
HOA Term: | ---
|
| HOA Note: | --- |
| Garage: | Attached |
Cap: | 2-car |
Sq.Ft.: | 420 |
| Garage Note: | |
|
|
|
|
|
| Type |
Size |
Level |
Floors |
| Bedroom |
10 x 11 |
Upper |
|
| Bedroom |
10 x 10 |
Upper |
|
| Bedroom |
10 x 11 |
Upper |
|
| Bedroom |
15 x 13 |
Upper |
|
| Dining Room |
12 x 12 |
Main |
|
| Family Room |
16 x 11 |
Main |
|
| Kitchen |
14 x 8 |
Main |
|
| Laundry Room |
10 x 4 |
Main |
|
| Living Room |
17 x 12 |
Main |
|
|
|
|
|
| Location | Amenity | Note |
| Amenities |
Breakfast Bar |
|
| Amenities |
Ceiling Fan(s) |
|
| Amenities |
Ceilings-Vaulted |
|
| Amenities |
Disposal |
|
| Amenities |
Porch Open |
|
| Amenities |
Range/Oven Hook Up Gas |
|
| Amenities |
Skylight(s) |
|
| Amenities |
Twin Sink Vanity |
|
| Amenities |
Tub and Separate Shower |
|
| Amenities |
Tub/Shower Combination |
|
| Amenities |
Formal Dining Room |
|
|
|
|
School
|
NOTE: Due to school redistricting, schools identified with this listing may be subject to change. Please confirm school district with the school corporation.
|
|
| Elementary: Rogers/Binford |
Middle: Tri-North |
High: Bloomington North |
|
|
|
|
|
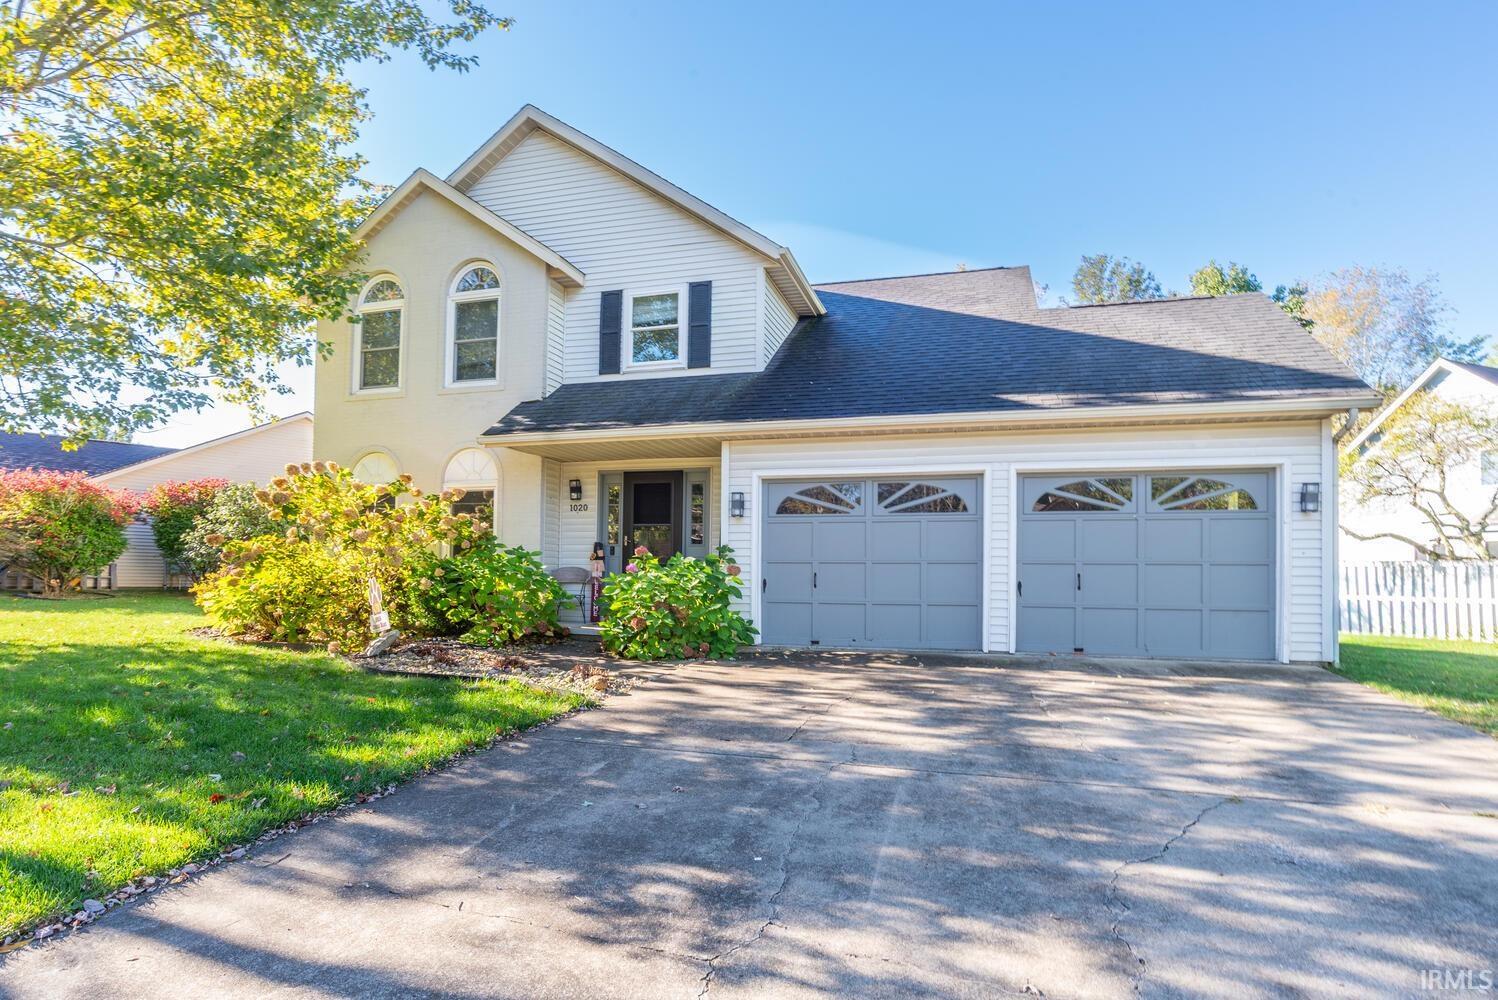
This popular Gentry Estates home is located on a quiet cul-de-sac on Bloomington’s east side. This refreshed home with a fireplace has a modern circular floor plan with updated kitchen with pantry storage, modern style, nice hybrid flooring, and volume ceiling. The formal living room and dining room transition seamlessly to the entertaining kitchen and powder room with vessel sink. The upper level four bedrooms are large in scale and have fantastic storage. The primary suite has skylights, volume ceiling and a spa bath with soaking tub and freestanding shower. The dressing room is walk-in and overscaled for ease of storage. The oversized garage has pulled down storage with flooring for extra off-season space. Gentry Estates is one of Bloomingtonxe2x20acx2dcs favorite neighborhoods and has a wonderful neighborhood pool and neighborhood basketball court great for summer activities. Enjoy great proximity to Indiana University, College Mall, and Bloomingtonxe2x20acx2dcs cultural activities
|
|
|
|
|
|
| |
|
|

