| 534 E. Dogwood Spencer, IN 47460 |
$399,000 |
| Listed by Home Team Properties |
|
1 of 36
|
|
|
|
MLS # 202542708
|
Residential
|
| Lot Information |
| Acres: |
0.318 |
| Dimensions: |
Irregular |
|
| County: |
Owen |
| Township: |
Washington |
| Grid: |
Four Oaks |
|
| Utilities |
| Utility |
Type |
| Sewage |
Public |
| Gas |
--- |
| Water Co |
Public |
|
| Utility |
Type |
| Cable |
--- |
| Electric |
--- |
| Amps |
--- |
|
|
|
|
|
|
|
|
|
|
| SqFt |
Fin |
Unfin |
Total |
| Upper |
0 | 0 | 0 |
| Main |
2051 | 0 | 2051 |
| Total |
2051 | 0 | 2051 |
|
| Basement 1 |
0 | 0 | 0 |
| Basement 2 |
0 | 0 | 0 |
| Total |
0 | 0 | 0 |
|
| Total |
2051 | 0 | 2051 |
|
| Total Rooms: | 9 |
Yr. Built: | 2025 |
Style: | Traditional |
| Bedrooms: | 3
|
Foundation: | Slab
|
| Study Rooms | 0
|
Fireplaces: | --- |
| Full Baths: | 2
|
Exterior: | Stone, Vinyl
|
| HalfBaths | 1
|
AC: | Central Air |
| Heating: | Gas,Forced Air
|
Water Heater: | Water Heater Electric
|
Street type: | ---
|
| HOA Fee: | 300
|
HOA Term: | Annually
|
| HOA Note: | --- |
| Garage: | Attached |
Cap: | 2-car |
Sq.Ft.: | 552 |
| Garage Note: | |
|
|
|
|
|
| Type |
Size |
Level |
Floors |
| Bedroom |
15 x 16 |
Main |
|
| Bedroom |
12 x 12 |
Main |
|
| Bedroom |
12 x 12 |
Main |
|
| Breakfast Nook |
10 x 12 |
Main |
|
| Dining Room |
11 x 12 |
Main |
|
| Laundry Room |
10 x 13 |
Main |
|
| Living Room |
16 x 18 |
Main |
|
| Kitchen |
11 x 12 |
Basement |
|
|
|
|
|
| Location | Amenity | Note |
| Amenities |
Ceiling-9+ |
|
| Amenities |
Ceiling Fan(s) |
|
| Amenities |
Closet(s) Walk-in |
|
| Amenities |
Countertops-Solid Surf |
|
| Amenities |
Disposal |
|
| Amenities |
Dryer Hook Up Electric |
|
| Amenities |
Foyer Entry |
|
| Amenities |
Garage Door Opener |
|
| Amenities |
Kitchen Island |
|
| Amenities |
Near Walking Trail |
|
| Amenities |
Open Floor Plan |
|
| Amenities |
Porch Covered |
|
| Amenities |
Range/Oven Hook Up Elec |
|
| Amenities |
Split Br Floor Plan |
|
| Amenities |
Twin Sink Vanity |
|
| Amenities |
Stand Up Shower |
|
| Amenities |
Tub/Shower Combination |
|
| Amenities |
Main Level Bedroom Suite |
|
| Amenities |
Main Floor Laundry |
|
| Amenities |
Washer Hook-Up |
|
| Common Amenities |
Clubhouse |
|
| Common Amenities |
Dock |
|
| Common Amenities |
Sidewalks |
|
| Energy Efficient |
HVAC |
|
| Location |
Rural Subdivision |
|
| Sale Includes |
Dishwasher |
|
| Sale Includes |
Microwave |
|
| Sale Includes |
Refrigerator |
|
| Sale Includes |
Washer |
|
| Sale Includes |
Dryer-Electric |
|
| Sale Includes |
Range-Electric |
|
| Sale Includes |
Water Heater Electric |
|
| Water Features |
Walk to Lake Access |
|
|
|
|
School
|
NOTE: Due to school redistricting, schools identified with this listing may be subject to change. Please confirm school district with the school corporation.
|
|
| Elementary: Mccormicks Creek |
Middle: Owen Valley |
High: Owen Valley |
|
|
|
|
|
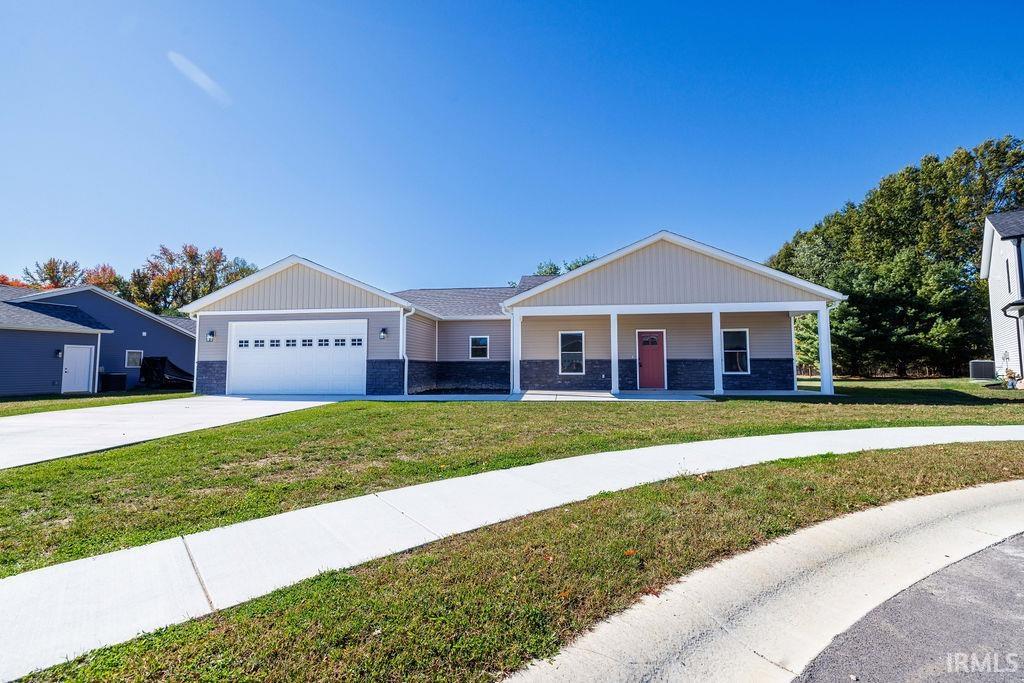
Welcome to The Cypress, a 2,051 sq ft ranch home in the Four Oaks subdivision, tucked away on a quiet cul-de-sac where comfort and style effortlessly meet. This 3-bedroom, 2.5-bath home offers a desirable split-bedroom design with an open living room, kitchen, and breakfast area ideal for everyday living and entertaining. Start your mornings or wind down your evenings on the expansive covered front and back porches. The kitchen is designed for both functionality and gathering, featuring a large island, stainless steel appliances, and an adjacent formal dining room. Just off the breakfast area, you’ll find a convenient half bath, laundry/mudroom combination, and a private primary suite complete with a dual-sink vanity, tiled walk-in shower, and walk-in closet with thoughtful finishes throughout. A separate hallway leads to two additional bedrooms, a full bath, and a linen closetxe2x20acx201dproviding privacy and space for family or guests. Life in Four Oaks offers the charm of small-town living with a wide-open country feel, along with amenities such as a community clubhouse, lakefront walking trail, and private dog park. With fiber internet, city utilities, and easy access to both Spencer and Bloomington, this neighborhood delivers the perfect balance of charm and convenience.
|
|
|
|
|
From Spencer, head east on Hwy 46 toward Bloomington. Turn right on Hwy 43. Go 0.6 miles and turn left on White Oak Rd. Turn left onto Dogwood Ct. Home will be on the left.
|
|
|
| |
|
|

