| 1611 E. Thornton Bloomington, IN 47401 |
$399,900 |
| Listed by Century 21 Scheetz - Carmel |
|
1 of 35
|
|
|
|
MLS # 202608102
|
Residential
|
| Lot Information |
| Acres: |
0.19 |
| Dimensions: |
Irregular |
|
| County: |
Monroe |
| Township: |
Perry |
| Grid: |
Huntington Park |
|
| Utilities |
| Utility |
Type |
| Sewage |
City |
| Gas |
--- |
| Water Co |
City |
|
| Utility |
Type |
| Cable |
--- |
| Electric |
--- |
| Amps |
--- |
|
|
|
|
|
|
|
|
|
|
| SqFt |
Fin |
Unfin |
Total |
| Upper |
0 | 0 | 0 |
| Main |
1274 | 0 | 1274 |
| Total |
1274 | 0 | 1274 |
|
| Basement 1 |
375 | 800 | 1175 |
| Basement 2 |
0 | 0 | 0 |
| Total |
375 | 800 | 1175 |
|
| Total |
1649 | 800 | 2449 |
|
| Total Rooms: | 9 |
Yr. Built: | 1989 |
Style: | Ranch |
| Bedrooms: | 3
|
Foundation: | Slab,Full Basement,Walk-Out Basement,Partially Fin
|
| Study Rooms | 0
|
Fireplaces: | 1 |
| Full Baths: | 2
|
Exterior: | Brick, Vinyl
|
| HalfBaths | 0
|
AC: | Central Air |
| Heating: | Gas
|
Water Heater: | Water Heater Gas
|
Street type: | ---
|
| HOA Fee: | 0
|
HOA Term: | ---
|
| HOA Note: | --- |
| Garage: | Attached |
Cap: | 2-car |
Sq.Ft.: | 483 |
| Garage Note: | |
|
|
|
|
|
| Type |
Size |
Level |
Floors |
| Bedroom |
14 x 11 |
Main |
|
| Bedroom |
10 x 11 |
Main |
|
| Bedroom |
10 x 10 |
Main |
|
| Dining Room |
13 x 12 |
Main |
|
| Kitchen |
13 x 9 |
Main |
|
| Living Room |
12 x 18 |
Main |
|
| Family Room |
22 x 15 |
Basement |
|
| Laundry Room |
0 x 0 |
Basement |
|
|
|
|
|
| Location | Amenity | Note |
| Amenities |
1st Bdrm En Suite |
|
| Amenities |
Attic Storage |
|
| Amenities |
Ceiling Fan(s) |
|
| Amenities |
Countertops-Solid Surf |
|
| Amenities |
Deck Open |
|
| Amenities |
Detector-Smoke |
|
| Amenities |
Disposal |
|
| Amenities |
Garage Door Opener |
|
| Amenities |
Generator-Whole House |
|
| Amenities |
Landscaped |
|
| Amenities |
Porch Covered |
|
| Amenities |
Utility Sink |
|
| Amenities |
Stand Up Shower |
|
| Amenities |
Tub/Shower Combination |
|
| Amenities |
Workshop |
|
| Amenities |
Main Level Bedroom Suite |
|
| Amenities |
Washer Hook-Up |
|
| Common Amenities |
Sidewalks |
|
| Location |
City/Town/Suburb |
|
| Sale Includes |
Dishwasher |
|
| Sale Includes |
Microwave |
|
| Sale Includes |
Refrigerator |
|
| Sale Includes |
Washer |
|
| Sale Includes |
Dryer-Electric |
|
| Sale Includes |
Ice Maker |
|
| Sale Includes |
Oven-Double |
|
| Sale Includes |
Range-Gas |
|
| Sale Includes |
Water Heater Gas |
|
| Sale Includes |
Window Treatment-Blinds |
|
| Water Features |
None |
|
|
|
|
School
|
NOTE: Due to school redistricting, schools identified with this listing may be subject to change. Please confirm school district with the school corporation.
|
|
| Elementary: Childs |
Middle: Jackson Creek |
High: Bloomington South |
|
|
|
|
|
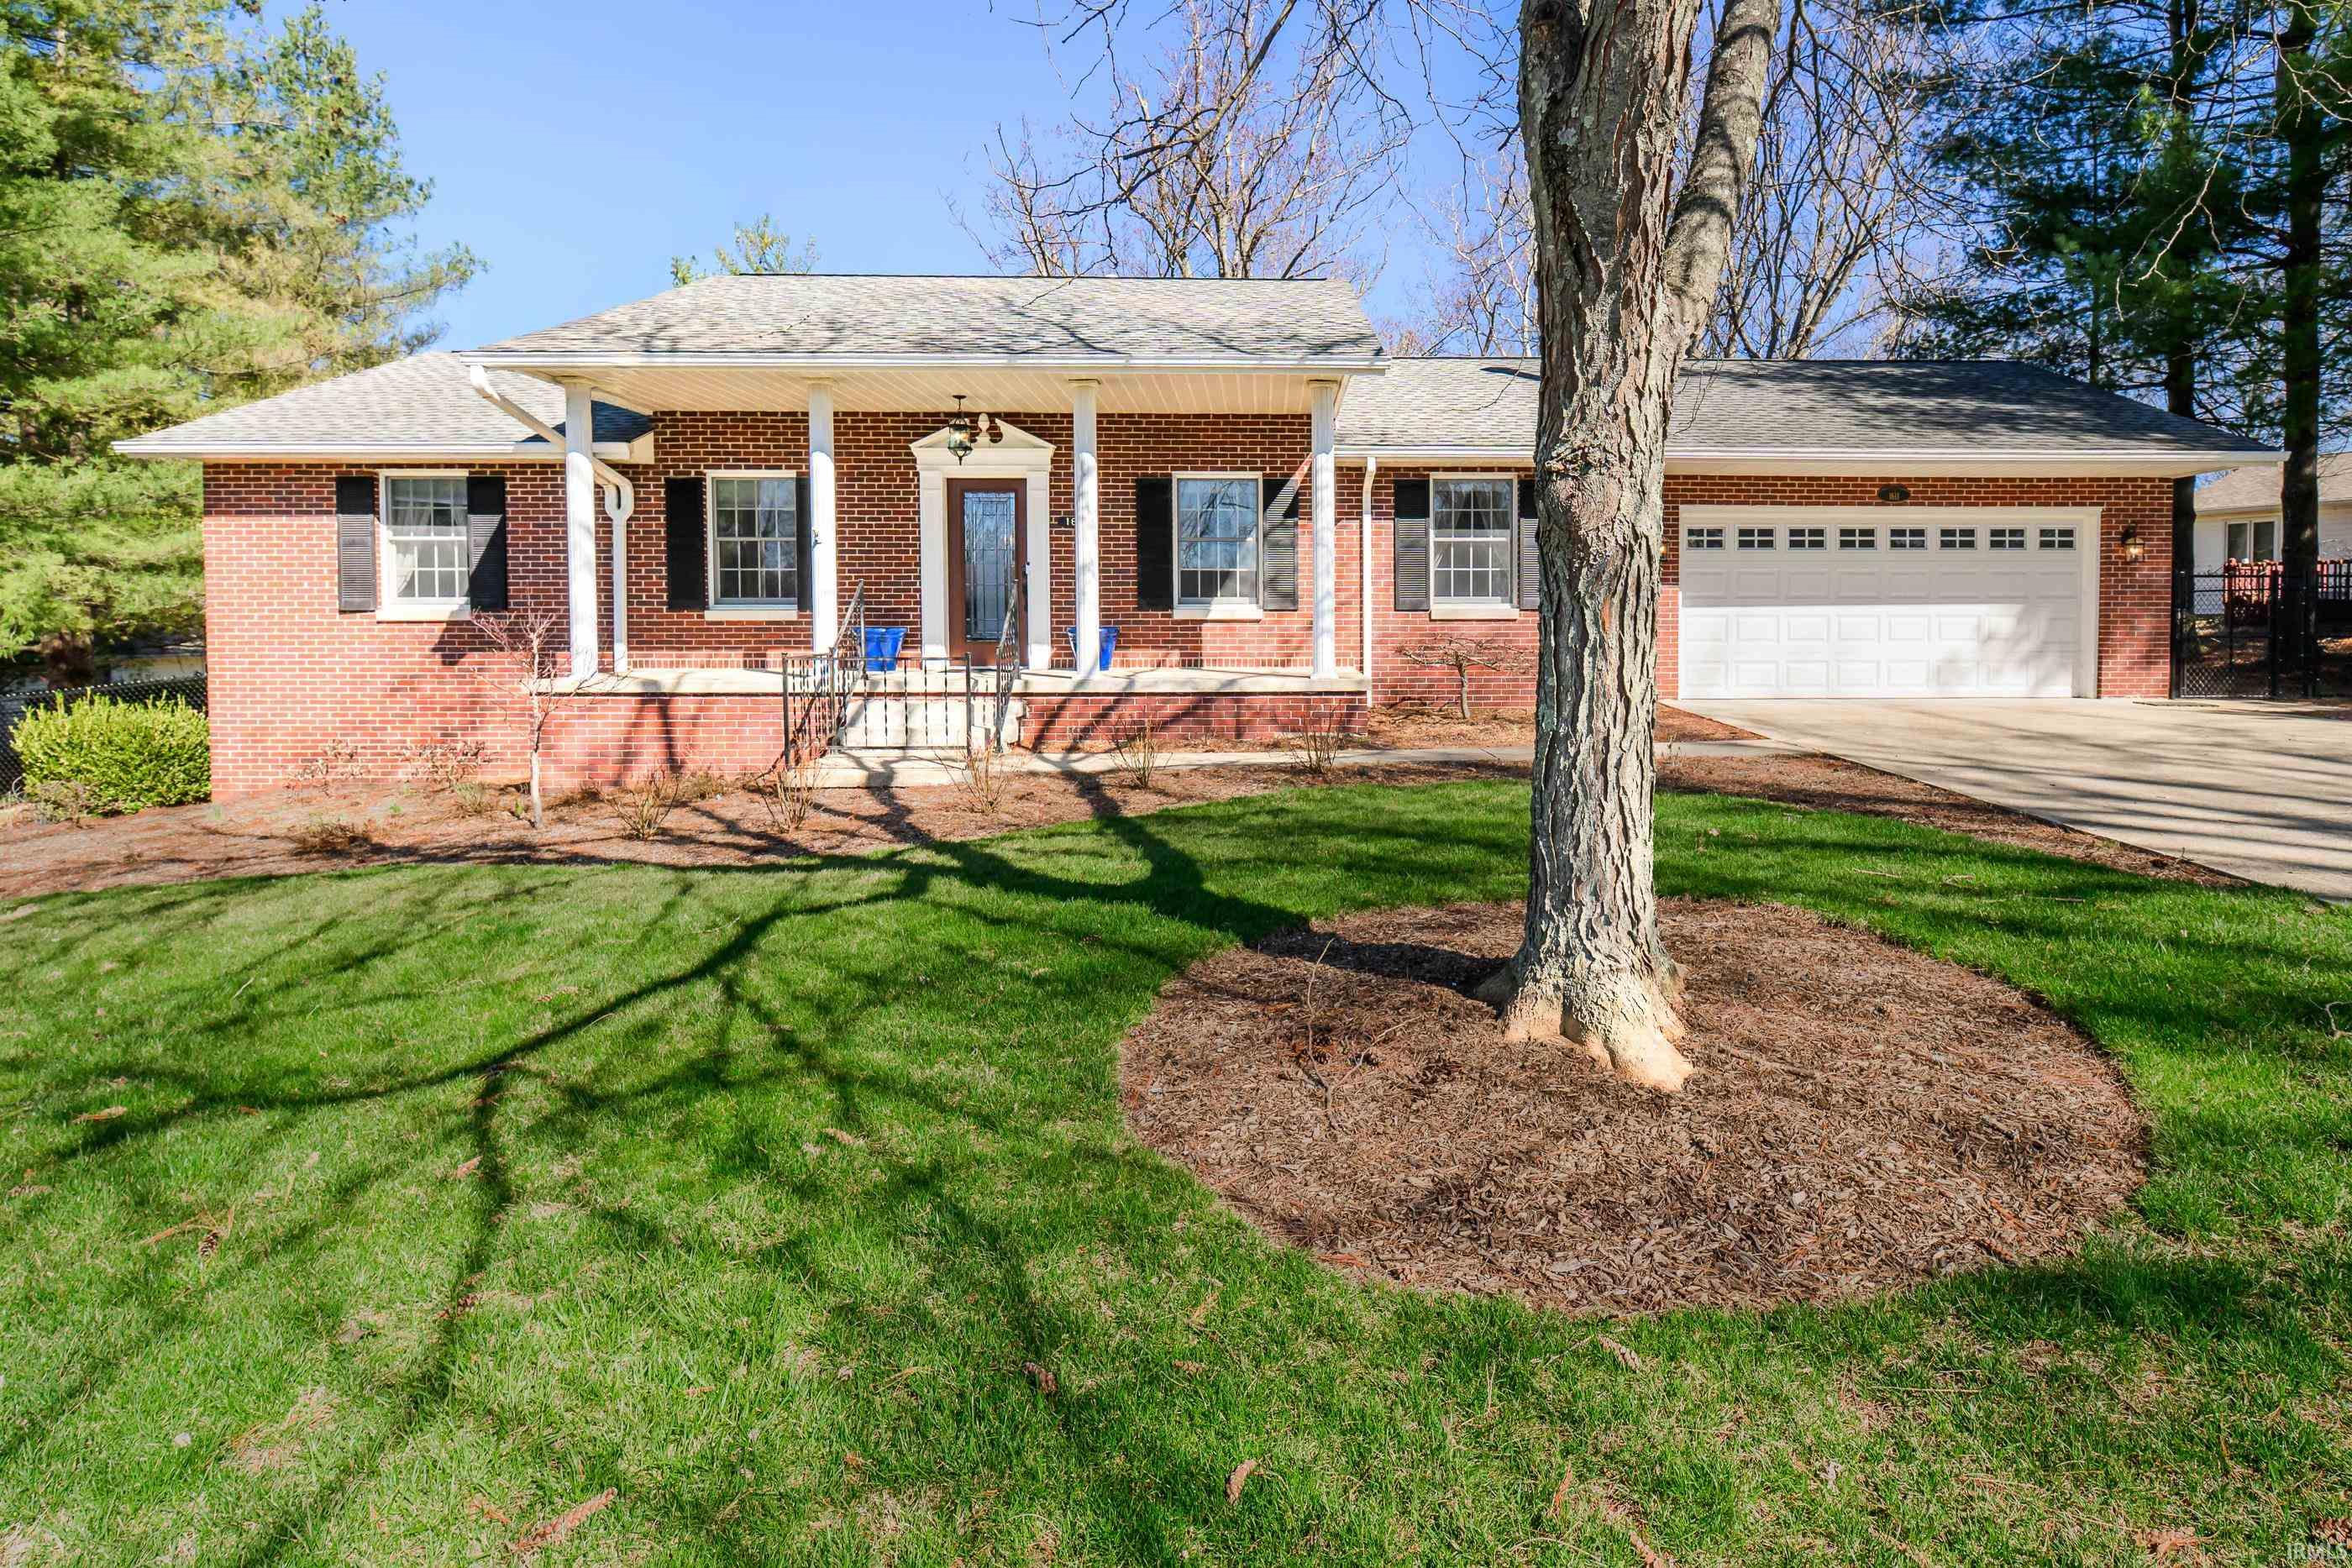
Updated and well-maintained brick ranch over a partially finished walk-out basement. New LVP flooring throughout the main level and fresh interior paint. Kitchen with new quartz counters, stainless KitchenAid appliances, double ovens, pantry, new sink, faucet, and cabinet hardware. Living room with abundant natural light and a fireplace with tile surround. Additional improvements include electrical switches, new interior doors and hardware, lighting, and a new vanity top. Modern conveniences such as remote-controlled blinds, a doorbell camera, and a whole-house generator. Walk-out basement offers flexible living space with a finished family room with new carpet and handrail, plus a large unfinished workshop with built-in workbench, pegboard, utility sink, floor drain, and dehumidifier. Maytag front-load washer and dryer included. Outdoor amenities include a large covered front porch, and rear deck overlooking the fenced yard with coated chain-link fencing. Flat driveway allows easy access and additional parking, including space for RV parking by the garage.
|
|
|
|
|
Hillside Drive to Maxwell Street. From Maxwell turn left on to Thornton. House is the first on your left.
|
|
|
| |
|
|

