| 1624 W. Hennessey Bloomington, IN 47403 |
$399,900 |
| Listed by FC Tucker/Bloomington REALTORS |
|
1 of 34
|
|
|
|
MLS # 202617994
|
Residential
|
| Lot Information |
| Acres: |
0.17 |
| Dimensions: |
Irregular |
|
| County: |
Monroe |
| Township: |
Perry |
| Grid: |
The Highlands |
|
| Utilities |
| Utility |
Type |
| Sewage |
City |
| Gas |
--- |
| Water Co |
City |
|
| Utility |
Type |
| Cable |
--- |
| Electric |
--- |
| Amps |
--- |
|
|
|
|
|
|
|
|
|
|
| SqFt |
Fin |
Unfin |
Total |
| Upper |
1280 | 0 | 1280 |
| Main |
1070 | 0 | 1070 |
| Total |
2350 | 0 | 2350 |
|
| Basement 1 |
0 | 0 | 0 |
| Basement 2 |
0 | 0 | 0 |
| Total |
0 | 0 | 0 |
|
| Total |
2350 | 0 | 2350 |
|
| Total Rooms: | 9 |
Yr. Built: | 2007 |
Style: | Traditional |
| Bedrooms: | 4
|
Foundation: | Slab
|
| Study Rooms | 1
|
Fireplaces: | 1 |
| Full Baths: | 2
|
Exterior: | Vinyl
|
| HalfBaths | 1
|
AC: | Central Air |
| Heating: | Forced Air,Heat Pump
|
Water Heater: | Water Heater Electric
|
Street type: | ---
|
| HOA Fee: | 115
|
HOA Term: | Annually
|
| HOA Note: | --- |
| Garage: | Attached |
Cap: | 2-car |
Sq.Ft.: | 400 |
| Garage Note: | |
|
|
|
|
|
| Type |
Size |
Level |
Floors |
| Bedroom |
17 x 16 |
Upper |
|
| Bedroom |
12 x 11 |
Upper |
|
| Bedroom |
11 x 11 |
Upper |
|
| Bedroom |
11 x 9 |
Upper |
|
| Laundry Room |
11 x 5 |
Upper |
|
| Den/Study |
10 x 10 |
Main |
|
| Dining Room |
11 x 10 |
Main |
|
| Kitchen |
17 x 12 |
Main |
|
| Living Room |
29 x 16 |
Main |
|
|
|
|
|
| Location | Amenity | Note |
| Amenities |
1st Bdrm En Suite |
|
| Amenities |
Ceiling Fan(s) |
|
| Amenities |
Closet(s) Walk-in |
|
| Amenities |
Countertops-Laminate |
|
| Amenities |
Disposal |
|
| Amenities |
Dryer Hook Up Electric |
|
| Amenities |
Eat-In Kitchen |
|
| Amenities |
Garage Door Opener |
|
| Amenities |
Kitchen Island |
|
| Amenities |
Near Walking Trail |
|
| Amenities |
Open Floor Plan |
|
| Amenities |
Pantry-Walk In |
|
| Amenities |
Porch Covered |
|
| Amenities |
Porch Screened |
|
| Amenities |
Range/Oven Hook Up Elec |
|
| Amenities |
Storm Doors |
|
| Amenities |
Twin Sink Vanity |
|
| Location |
City/Town/Suburb |
|
| Sale Includes |
Dishwasher |
|
| Sale Includes |
Microwave |
|
| Sale Includes |
Refrigerator |
|
| Sale Includes |
Washer |
|
| Sale Includes |
Window Treatments |
|
| Sale Includes |
Dryer-Electric |
|
| Sale Includes |
Kitchen Exhaust Hood |
|
| Sale Includes |
Radon System |
|
| Sale Includes |
Range-Electric |
|
| Sale Includes |
Water Heater Electric |
|
| Sale Includes |
Window Treatment-Blinds |
|
|
|
|
School
|
NOTE: Due to school redistricting, schools identified with this listing may be subject to change. Please confirm school district with the school corporation.
|
|
| Elementary: Summit |
Middle: Batchelor |
High: Bloomington South |
|
|
|
|
|
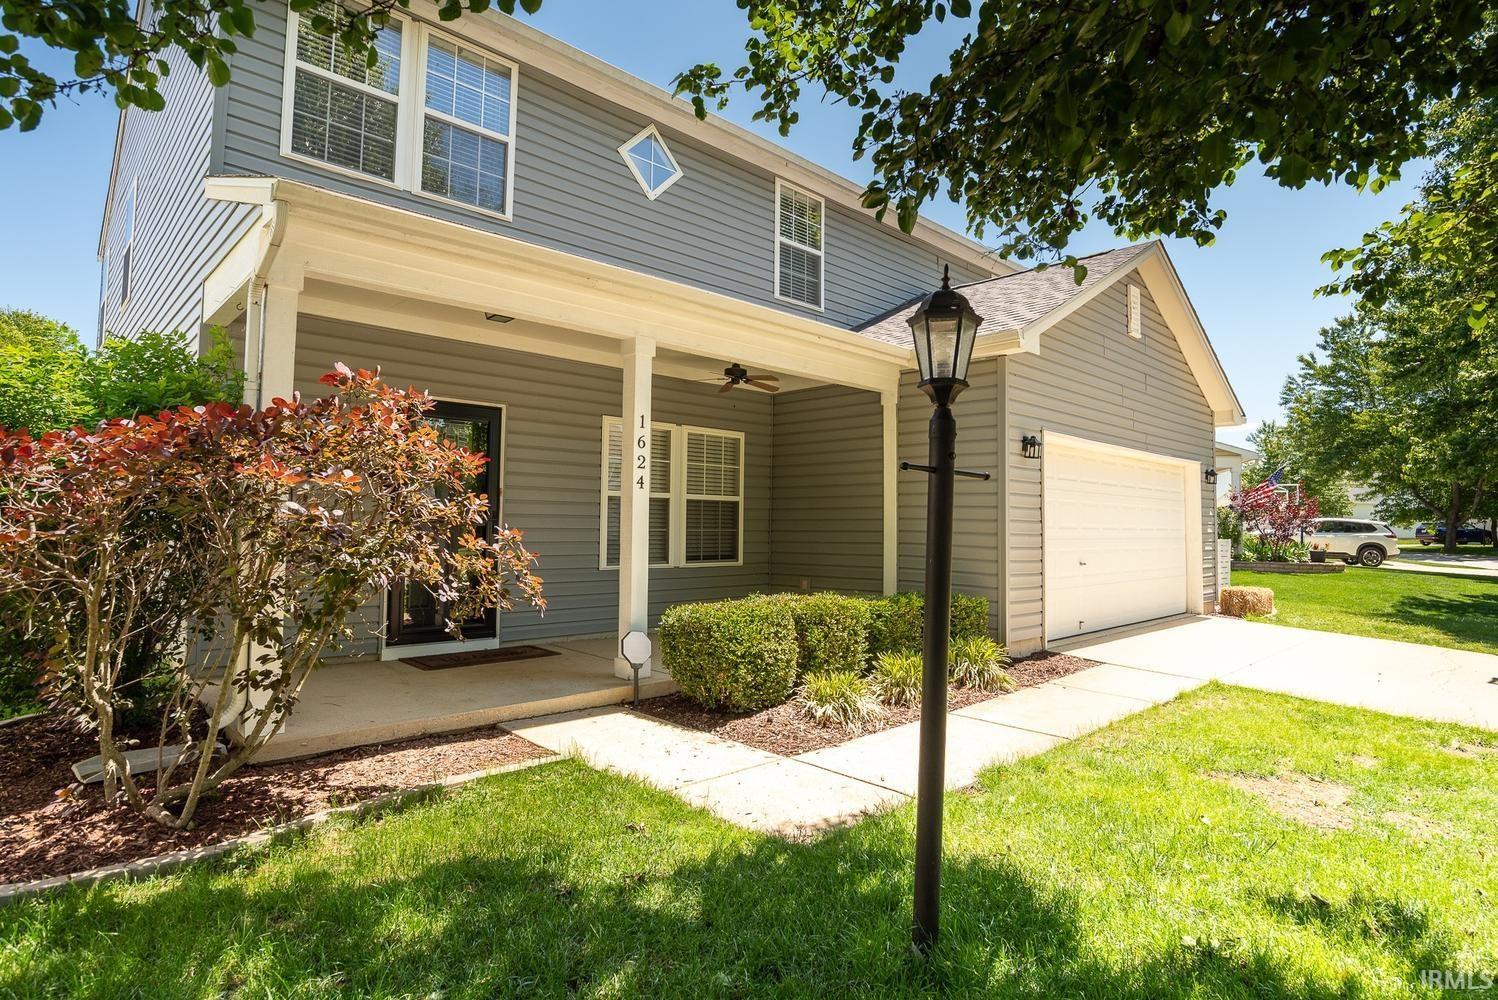
Super cute two-story home in The Highlands neighborhood, featuring 4 bedrooms plus a den, 2 1/2 baths and a 2 car attached garage. This charming home welcomes you with a covered full front porch, perfect for relaxing mornings or evening gatherings. Inside, the spacious main level is flooded with natural light from numerous windows and offers an open-concept great room with a cozy fireplace. The kitchen flows seamlessly from the great room and features abundant cabinets, all stainless steel appliances, a large central island and a handy walk-in pantry. The adjoining dining area is convenient for a quick meal or a sit down dinner. Just outside the sliding doors is a wonderful screened patio overlooking the backyard. The main level also features a private home office/den, ideal for remote work or flexible extra space if needed. Upstairs, you'll find four bedrooms and the laundry. The generous primary suite includes 2 walk-in closets and an ensuite bath with double bowl vanities. There are 3 additional bedrooms that share a convenient hall bath. Outside, the level backyard is fully fenced and in addition to the screened patio, there is an extended paver area that has been added for grilling or just unwinding. A 10x12 storage shed offers additional outdoor storage space. This home is a wonderful combination of comfort, functionality and neighborhood charm, all in a great Bloomington location. Convenient to I-69, the Clear Creek Walking Trail and grocery shopping. Recent updates include: the main level vinyl plank flooring was replaced in 2021, the backyard fence was enclosed with operable gates, the HVAC was replaced in 2022, roof was replaced in 2023.
|
|
|
|
|
Go south on Rockport Road to The Highlands entrance, turn right on Hennessey and the house will be on your left.
|
|
|
| |
|
|

