| 1559 W. Petal Bloomington, IN 47403 |
$399,900 |
| Listed by FC Tucker/Bloomington REALTORS |
|
1 of 36
|
|
|
|
MLS # 202607879
|
Residential Condo
|
| Lot Information |
| Acres: |
|
| Dimensions: |
Irregular |
|
| County: |
Monroe |
| Township: |
Perry |
| Grid: |
Sunflower Gardens |
|
| Utilities |
| Utility |
Type |
| Sewage |
Public |
| Gas |
--- |
| Water Co |
City |
|
| Utility |
Type |
| Cable |
--- |
| Electric |
--- |
| Amps |
--- |
|
|
|
|
|
|
|
|
|
|
| SqFt |
Fin |
Unfin |
Total |
| Upper |
0 | 0 | 0 |
| Main |
1832 | 0 | 1832 |
| Total |
1832 | 0 | 1832 |
|
| Basement 1 |
1194 | 0 | 1194 |
| Basement 2 |
0 | 0 | 0 |
| Total |
1194 | 0 | 1194 |
|
| Total |
3026 | 0 | 3026 |
|
| Total Rooms: | 12 |
Yr. Built: | 2008 |
Style: | Patio/Garden Home |
| Bedrooms: | 4
|
Foundation: | Full Basement,Walk-Out Basement,Finished,Outside E
|
| Study Rooms | 0
|
Fireplaces: | 1 |
| Full Baths: | 3
|
Exterior: | Stone, Vinyl
|
| HalfBaths | 0
|
AC: | Central Air |
| Heating: | Forced Air
|
Water Heater: | --
|
Street type: | ---
|
| HOA Fee: | 117
|
HOA Term: | Monthly
|
| HOA Note: | --- |
| Garage: | Attached |
Cap: | 2-car |
Sq.Ft.: | 400 |
| Garage Note: | |
|
|
|
|
|
| Type |
Size |
Level |
Floors |
| Bedroom |
16 x 14 |
Main |
|
| Bedroom |
14 x 11 |
Main |
|
| Bedroom |
13 x 12 |
Main |
|
| Dining Room |
15 x 12 |
Main |
|
| Kitchen |
15 x 13 |
Main |
|
| Laundry Room |
8 x 6 |
Main |
|
| Living Room |
18 x 15 |
Main |
|
| Bedroom |
14 x 14 |
Lower |
|
| Family Room |
18 x 14 |
Lower |
|
| Recreation Room |
32 x 14 |
Lower |
|
|
|
|
|
| Location | Amenity | Note |
| Amenities |
Breakfast Bar |
|
| Amenities |
Built-in Desk |
|
| Amenities |
Ceiling Fan(s) |
|
| Amenities |
Ceilings-Vaulted |
|
| Amenities |
Closet(s) Cedar |
|
| Amenities |
Closet(s) Walk-in |
|
| Amenities |
Countertops-Solid Surf |
|
| Amenities |
Disposal |
|
| Amenities |
Jet Tub |
|
| Amenities |
Jet/Garden Tub |
|
| Amenities |
Near Walking Trail |
|
| Amenities |
Open Floor Plan |
|
| Amenities |
Patio Covered |
|
| Amenities |
Porch Screened |
|
| Amenities |
Range/Oven Hook Up Elec |
|
| Amenities |
Skylight(s) |
|
| Amenities |
Twin Sink Vanity |
|
| Amenities |
Wet Bar |
|
| Amenities |
Stand Up Shower |
|
| Amenities |
Workshop |
|
| Amenities |
Main Level Bedroom Suite |
|
| Amenities |
Main Floor Laundry |
|
| Sale Includes |
Dishwasher |
|
| Sale Includes |
Microwave |
|
| Sale Includes |
Refrigerator |
|
| Sale Includes |
Oven-Electric |
|
| Water Features |
None |
|
|
|
|
School
|
NOTE: Due to school redistricting, schools identified with this listing may be subject to change. Please confirm school district with the school corporation.
|
|
| Elementary: Summit |
Middle: Batchelor |
High: Bloomington South |
|
|
|
|
|
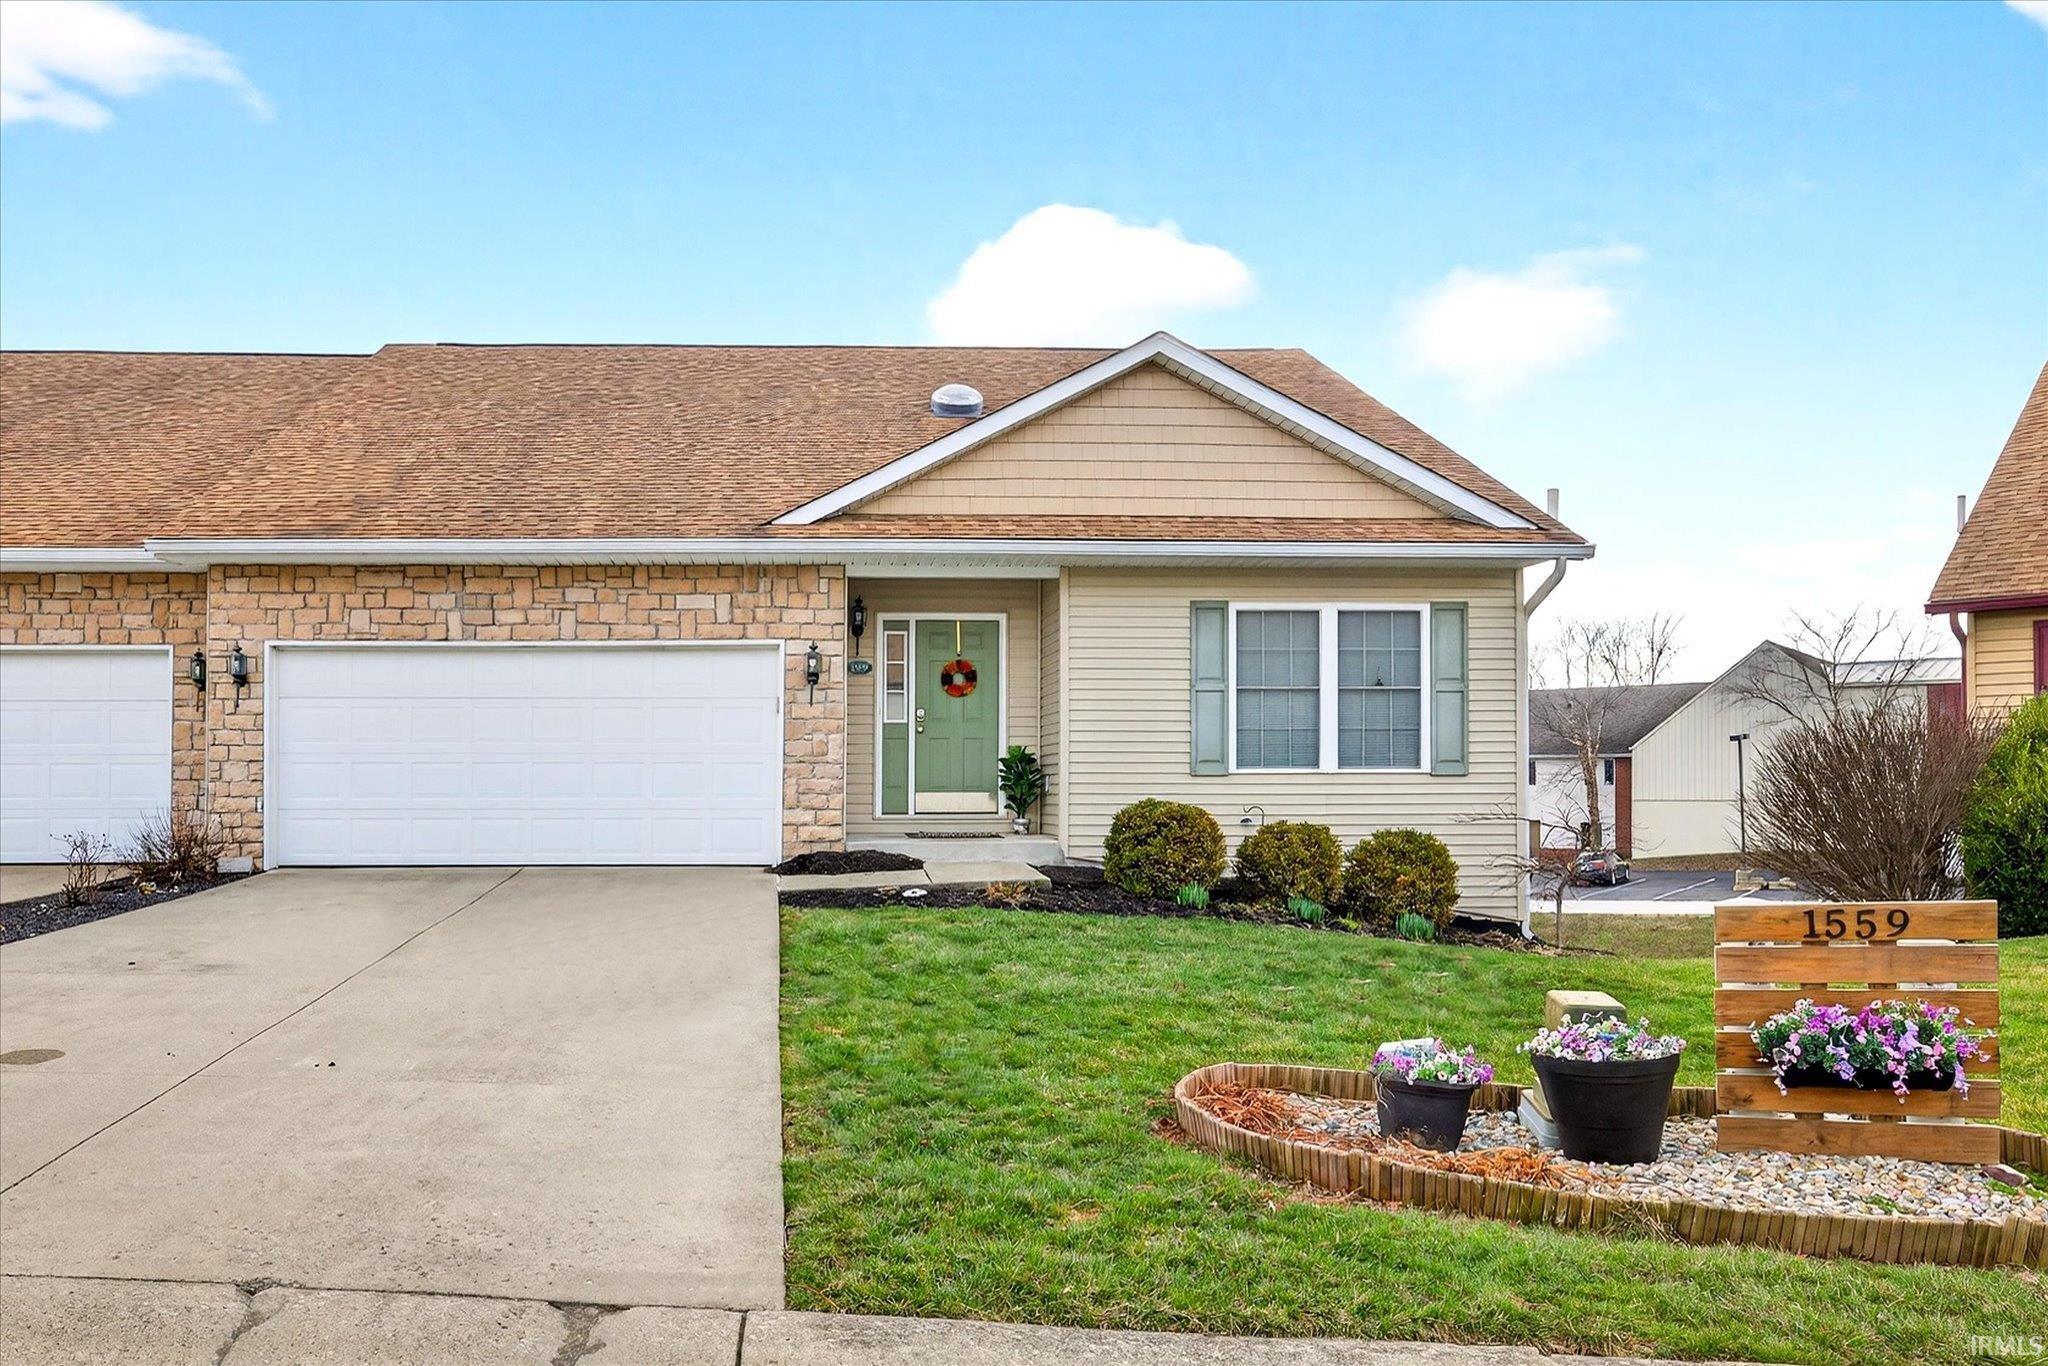
This 4 bedroom/3 bathroom ranch with a full walk out basement lives like a single family home but without all of the maintenance! This paired patio home has over 3,000 sq ft of living space situated in a quiet cul-de-sac. This home offers an open floor plan with vaulted ceilings, a bright living room, and a kitchen with bar seating that flows to a cozy screened porchxe2x20acx201dperfect for relaxing or entertaining. The main level includes two guest bedrooms and a full bath, plus a large primary suite featuring a walk-in shower, jetted soaking tub, and generous closet space with built-in organizers. A convenient main-level laundry/mudroom provides direct access to the 2-car garage. The finished lower level features high ceilings, a wet bar with mini fridge, built-in bar area, and walkout access to a lower patio ideal for grilling. A fourth bedroom with en-suite bath provides great space for guests. This lower level is full of opportunity and great for gatherings! This home also offers an additional 500sqft of exceptional storage, perfect for hobbies, workshop space, workouts, or seasonal dxc3xa9cor. Adjacent to the storage room is a walk in cedar closet, a wonderful premium storage upgrade. Schedule your showing today and discover condominium living!
|
|
|
|
|
|
| |
|
|

