| 3821 Tamarron Dr Bloomington, IN 47408 |
$399,900 |
| Listed by RE/MAX Acclaimed Properties |
|
1 of 32
|
|
|
|
MLS # 202610981
|
Residential
|
| Lot Information |
| Acres: |
0.26 |
| Dimensions: |
66 x 152 x 57 x 89 x |
|
| County: |
Monroe |
| Township: |
Bloomington |
| Grid: |
Tamarron Heights |
|
| Utilities |
| Utility |
Type |
| Sewage |
City |
| Gas |
--- |
| Water Co |
City |
|
| Utility |
Type |
| Cable |
--- |
| Electric |
--- |
| Amps |
--- |
|
|
|
|
|
|
|
|
|
|
| SqFt |
Fin |
Unfin |
Total |
| Upper |
794 | 0 | 794 |
| Main |
1868 | 0 | 1868 |
| Total |
2662 | 0 | 2662 |
|
| Basement 1 |
0 | 0 | 0 |
| Basement 2 |
0 | 0 | 0 |
| Total |
0 | 0 | 0 |
|
| Total |
2662 | 0 | 2662 |
|
| Total Rooms: | 7 |
Yr. Built: | 1994 |
Style: | --- |
| Bedrooms: | 3
|
Foundation: | Slab
|
| Study Rooms | 0
|
Fireplaces: | 1 |
| Full Baths: | 2
|
Exterior: | Brick, Vinyl
|
| HalfBaths | 1
|
AC: | Central Air |
| Heating: | Gas,Forced Air
|
Water Heater: | Water Heater Gas
|
Street type: | ---
|
| HOA Fee: | 25
|
HOA Term: | Monthly
|
| HOA Note: | --- |
| Garage: | Attached |
Cap: | 2-car |
Sq.Ft.: | 400 |
| Garage Note: | |
|
|
|
|
|
| Type |
Size |
Level |
Floors |
| Bedroom |
19 x 11 |
Upper |
|
| Bedroom |
13 x 10 |
Upper |
|
| Bedroom |
16 x 11 |
Main |
|
| Dining Room |
14 x 10 |
Main |
|
| Kitchen |
14 x 13 |
Main |
|
| Laundry Room |
8 x 5 |
Main |
|
| Living Room |
14 x 15 |
Main |
|
|
|
|
|
| Location | Amenity | Note |
| Amenities |
Hot Tub/Spa |
|
| Amenities |
Breakfast Bar |
|
| Amenities |
Ceiling-9+ |
|
| Amenities |
Ceiling Fan(s) |
|
| Amenities |
Ceilings-Vaulted |
|
| Amenities |
Closet(s) Walk-in |
|
| Amenities |
Countertops-Solid Surf |
|
| Amenities |
Deck Open |
|
| Amenities |
Disposal |
|
| Amenities |
Eat-In Kitchen |
|
| Amenities |
Garage Door Opener |
|
| Amenities |
Garden Tub |
|
| Amenities |
Open Floor Plan |
|
| Amenities |
Pantry-Walk In |
|
| Amenities |
Patio Open |
|
| Amenities |
Range/Oven Hook Up Elec |
|
| Amenities |
Twin Sink Vanity |
|
| Amenities |
Tub and Separate Shower |
|
| Sale Includes |
Dishwasher |
|
| Sale Includes |
Microwave |
|
| Sale Includes |
Refrigerator |
|
| Sale Includes |
Water Heater Gas |
|
| Sale Includes |
Window Treatment-Blinds |
|
|
|
|
School
|
NOTE: Due to school redistricting, schools identified with this listing may be subject to change. Please confirm school district with the school corporation.
|
|
| Elementary: University |
Middle: Tri-North |
High: Bloomington North |
|
|
|
|
|
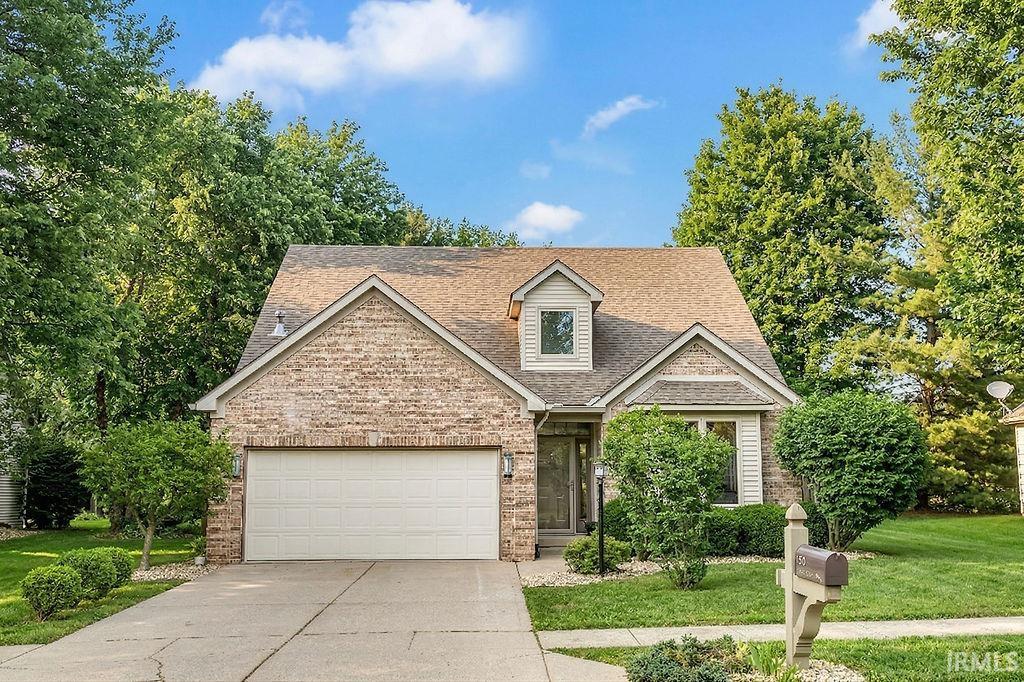
Beautifully updated 1.5-story home on Bloomington’s highly sought-after Eastside featuring a main-level primary suite, open-concept layout, and soaring volume ceilings that create a bright, spacious feel throughout. Nearly 2,000 sq ft of refreshed living space includes a large kitchen with solid surface countertops, abundant cabinetry, and a full complement of appliances. Recent updates include new carpet and a remodeled primary shower. Seller in process of adding new carpeting in entire upper level. The inviting living area is anchored by a cozy fireplace, while the loft/study offers flexible space for a home office, reading nook, or additional living area. Major systems have been recently inspected, including HVAC, plumbing, and roof, all reported in good condition, providing added peace of mind. Step outside to a huge, fenced backyard backing to a peaceful tree line for added privacy. The property behind is currently being held with no development, by one of the neighbors on the street behind, with mature 25-foot pine trees, ensuring no future development and enhancing the natural setting. The expansive patio is perfect for entertaining or relaxing, with existing plumbing and conduit in place for a future hot tub. Additional improvements include crawlspace updates with a new liner. Ideally located just minutes from Indiana University, Eastside shopping, dining, and everyday amenities, this home offers the perfect combination of space, updates, and location.
|
|
|
|
|
Enter Tamarron from St Rd 45 East. Turn right at roundabout and left at T. Home will be up the street on your right.
|
|
|
| |
|
|

