| 4645 N. Chatham Bloomington, IN 47404 |
$415,000 |
| Listed by Berkshire Hathaway HomeServices Indiana Realty |
|
1 of 36
|
|
|
|
MLS # 202601133
|
Residential
|
| Lot Information |
| Acres: |
0.41 |
| Dimensions: |
Irregular |
|
| County: |
Monroe |
| Township: |
Bloomington |
| Grid: |
Shelburne |
|
| Utilities |
| Utility |
Type |
| Sewage |
Public |
| Gas |
--- |
| Water Co |
Public |
|
| Utility |
Type |
| Cable |
--- |
| Electric |
--- |
| Amps |
--- |
|
|
|
|
|
|
|
|
|
|
| SqFt |
Fin |
Unfin |
Total |
| Upper |
0 | 0 | 0 |
| Main |
2160 | 0 | 2160 |
| Total |
2160 | 0 | 2160 |
|
| Basement 1 |
0 | 0 | 0 |
| Basement 2 |
0 | 0 | 0 |
| Total |
0 | 0 | 0 |
|
| Total |
2160 | 0 | 2160 |
|
| Total Rooms: | 7 |
Yr. Built: | 1994 |
Style: | --- |
| Bedrooms: | 4
|
Foundation: | Crawl
|
| Study Rooms | 0
|
Fireplaces: | 1 |
| Full Baths: | 2
|
Exterior: | Brick, Vinyl
|
| HalfBaths | 1
|
AC: | Central Air |
| Heating: | Gas,Forced Air
|
Water Heater: | --
|
Street type: | ---
|
| HOA Fee: | 0
|
HOA Term: | ---
|
| HOA Note: | --- |
| Garage: | Attached |
Cap: | 2-car |
Sq.Ft.: | 504 |
| Garage Note: | |
|
|
|
|
|
| Type |
Size |
Level |
Floors |
| Bedroom |
16 x 14 |
Upper |
|
| Bedroom |
15 x 12 |
Upper |
|
| Bedroom |
13 x 11 |
Upper |
|
| Bedroom |
16 x 13 |
Main |
|
| Breakfast Nook |
9 x 7 |
Main |
|
| Dining Room |
14 x 9 |
Main |
|
| Kitchen |
15 x 10 |
Main |
|
| Laundry Room |
8 x 6 |
Main |
|
| Living Room |
16 x 15 |
Main |
|
|
|
|
|
| Location | Amenity | Note |
| Amenities |
Breakfast Bar |
|
| Amenities |
Ceiling-9+ |
|
| Amenities |
Closet(s) Walk-in |
|
| Amenities |
Deck Open |
|
| Amenities |
Eat-In Kitchen |
|
| Amenities |
Kitchen Island |
|
| Amenities |
Open Floor Plan |
|
| Amenities |
Main Level Bedroom Suite |
|
| Amenities |
Main Floor Laundry |
|
| Amenities |
Porch Covered |
|
| Location |
City/Town/Suburb |
|
| Sale Includes |
Refrigerator |
|
| Sale Includes |
Dishwasher |
|
| Sale Includes |
Washer |
|
| Sale Includes |
Range-Electric |
|
|
|
|
School
|
NOTE: Due to school redistricting, schools identified with this listing may be subject to change. Please confirm school district with the school corporation.
|
|
| Elementary: Arlington Heights |
Middle: Tri-North |
High: Bloomington North |
|
|
|
|
|
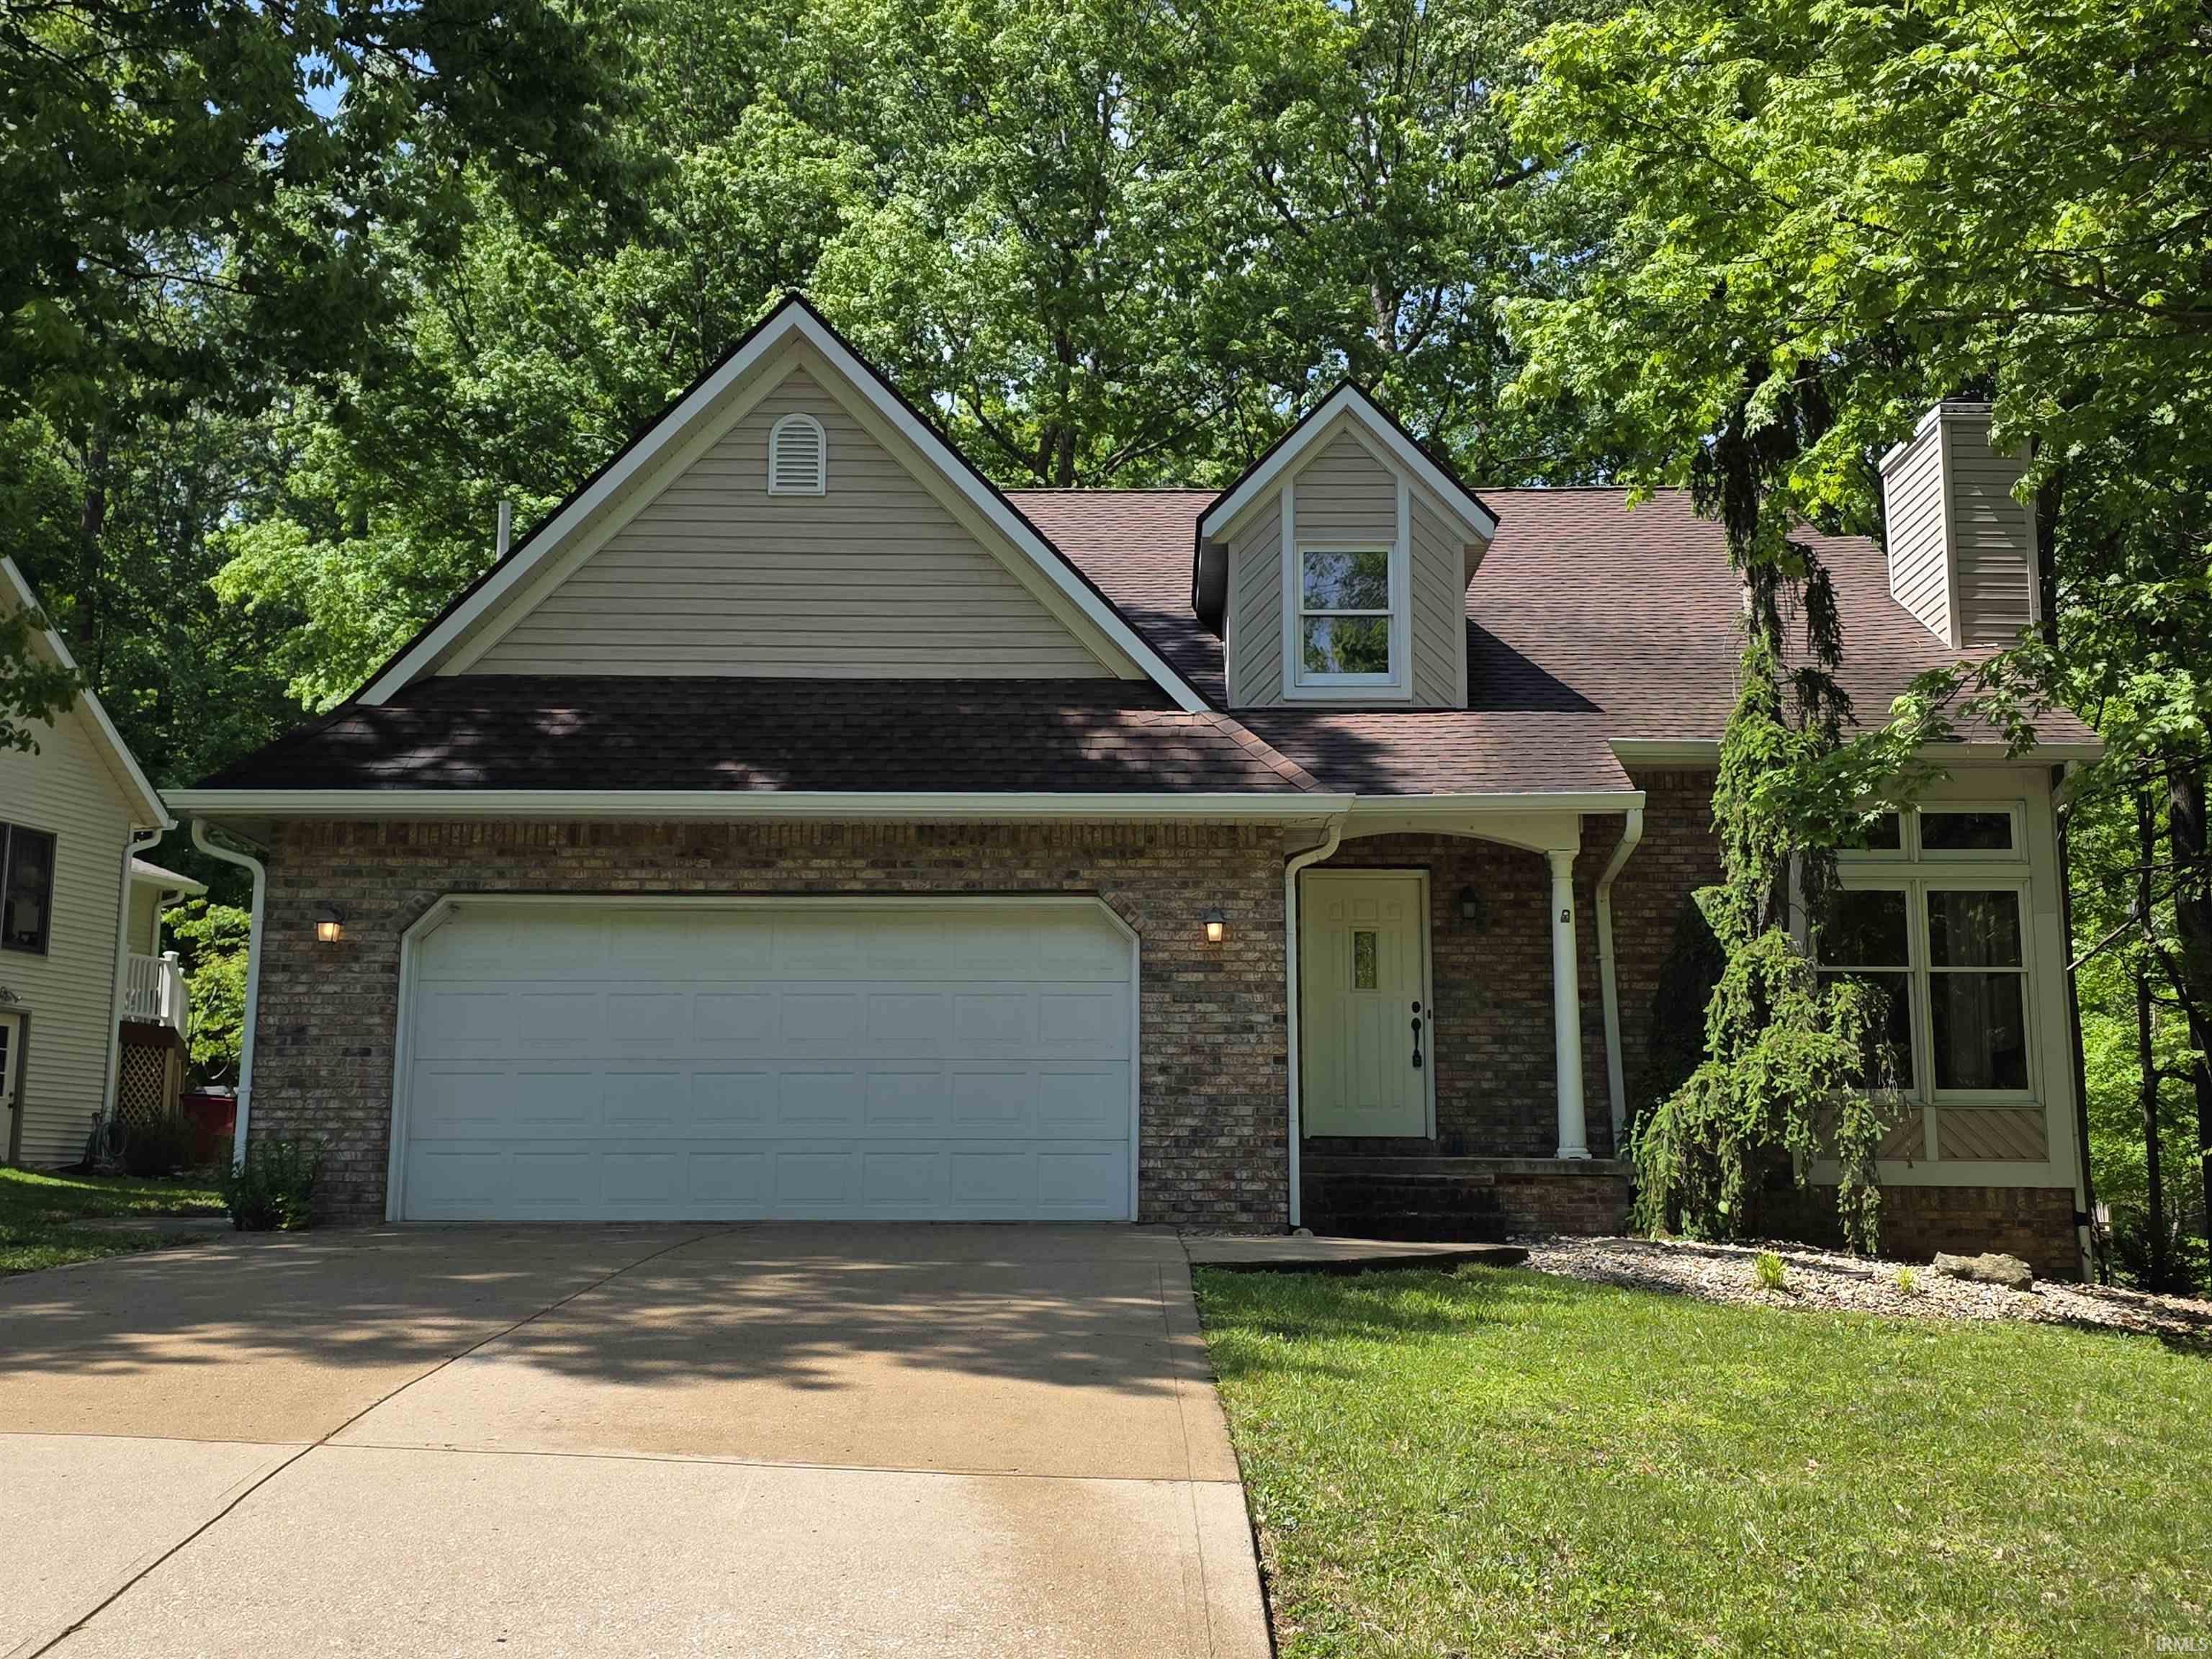
Welcome to this impressive home located in the desirable and convenient Shelburne neighborhood. Recent power washing and lawn maintenance have been completed to add even more to the value of this stunning home. Step inside to a warm and inviting living room featuring soaring ceilings and a stunning fireplace that serves as the heart of the space. Hardwood floors flow throughout the main living areas, creating a timeless and welcoming feel. The spacious kitchen offers a breakfast nook and a large island with seating, highlighted by a thoughtfully painted island that adds charm and character. This functional layout is ideal for both everyday living and entertaining. The primary bedroom is located on the main level and provides a comfortable retreat with a generous en-suite bathroom and walk-in closet. Upstairs, you’ll find two large bedrooms along with a versatile loft space that can easily function as a bedroom, den, home office, or flex space to suit your needs. Outside, enjoy a lovely lot with mature trees, best appreciated from the spacious back deckxe2x20acx201dperfect for relaxing or hosting gatherings. The home is conveniently located close to shopping and offers easy access for I-69 commuters.
|
|
|
|
|
State Road 46 West, turn Right on Arlington Road, then left on Shelburne Dr, turn right on Trenton Overlook, at the stop sign turn right on Chatham and home is on the right.
|
|
|
| |
|
|

