| 2919 N. Ramble Bloomington, IN 47408 |
$419,000 |
| Listed by Century 21 Scheetz - Carmel |
|
1 of 36
|
|
|
|
MLS # 202545709
|
Residential
|
| Lot Information |
| Acres: |
0.55 |
| Dimensions: |
Irregular |
|
| County: |
Monroe |
| Township: |
Bloomington |
| Grid: |
Blue Ridge Estates |
|
| Utilities |
| Utility |
Type |
| Sewage |
City |
| Gas |
--- |
| Water Co |
City |
|
| Utility |
Type |
| Cable |
--- |
| Electric |
--- |
| Amps |
--- |
|
|
|
|
|
|
|
|
|
|
| SqFt |
Fin |
Unfin |
Total |
| Upper |
0 | 0 | 0 |
| Main |
1992 | 0 | 1992 |
| Total |
1992 | 0 | 1992 |
|
| Basement 1 |
1020 | 0 | 1020 |
| Basement 2 |
0 | 0 | 0 |
| Total |
1020 | 0 | 1020 |
|
| Total |
3012 | 0 | 3012 |
|
| Total Rooms: | 10 |
Yr. Built: | 1972 |
Style: | --- |
| Bedrooms: | 4
|
Foundation: | Slab,Walk-Out Basement,Finished
|
| Study Rooms | 1
|
Fireplaces: | 1 |
| Full Baths: | 2
|
Exterior: | Stone, Vinyl
|
| HalfBaths | 1
|
AC: | Central Air |
| Heating: | Gas
|
Water Heater: | Water Heater Electric
|
Street type: | ---
|
| HOA Fee: | 0
|
HOA Term: | ---
|
| HOA Note: | --- |
| Garage: | Attached |
Cap: | 2-car |
Sq.Ft.: | 528 |
| Garage Note: | |
|
|
|
|
|
| Type |
Size |
Level |
Floors |
| Bedroom |
13 x 14 |
Upper |
|
| Bedroom |
13 x 11 |
Upper |
|
| Bedroom |
11 x 12 |
Upper |
|
| Dining Room |
10 x 12 |
Upper |
|
| Kitchen |
10 x 15 |
Upper |
|
| Living Room |
16 x 18 |
Upper |
|
| Bedroom |
11 x 10 |
Lower |
|
| Den/Study |
9 x 7 |
Lower |
|
| Family Room |
28 x 12 |
Lower |
|
| Laundry Room |
0 x 0 |
Basement |
|
|
|
|
|
| Location | Amenity | Note |
| Amenities |
1st Bdrm En Suite |
|
| Amenities |
Attic Storage |
|
| Amenities |
Built-In Bookcase |
|
| Amenities |
Ceiling Fan(s) |
|
| Amenities |
Ceilings-Vaulted |
|
| Amenities |
Countertops-Laminate |
|
| Amenities |
Deck Open |
|
| Amenities |
Detector-Smoke |
|
| Amenities |
Disposal |
|
| Amenities |
Dryer Hook Up Electric |
|
| Amenities |
Eat-In Kitchen |
|
| Amenities |
Foyer Entry |
|
| Amenities |
Garage Door Opener |
|
| Amenities |
Landscaped |
|
| Amenities |
Patio Covered |
|
| Amenities |
Porch Covered |
|
| Amenities |
Stand Up Shower |
|
| Amenities |
Tub/Shower Combination |
|
| Amenities |
Formal Dining Room |
|
| Amenities |
Washer Hook-Up |
|
| Common Amenities |
Sidewalks |
|
| Location |
City/Town/Suburb |
|
| Sale Includes |
Water Heater Electric |
|
| Sale Includes |
Dishwasher |
|
| Sale Includes |
Refrigerator |
|
| Sale Includes |
Washer |
|
| Sale Includes |
Cooktop-Electric |
|
| Sale Includes |
Oven-Built-In |
|
| Sale Includes |
Oven-Electric |
|
| Water Features |
None |
|
|
|
|
School
|
NOTE: Due to school redistricting, schools identified with this listing may be subject to change. Please confirm school district with the school corporation.
|
|
| Elementary: Marlin |
Middle: Tri-North |
High: Bloomington North |
|
|
|
|
|
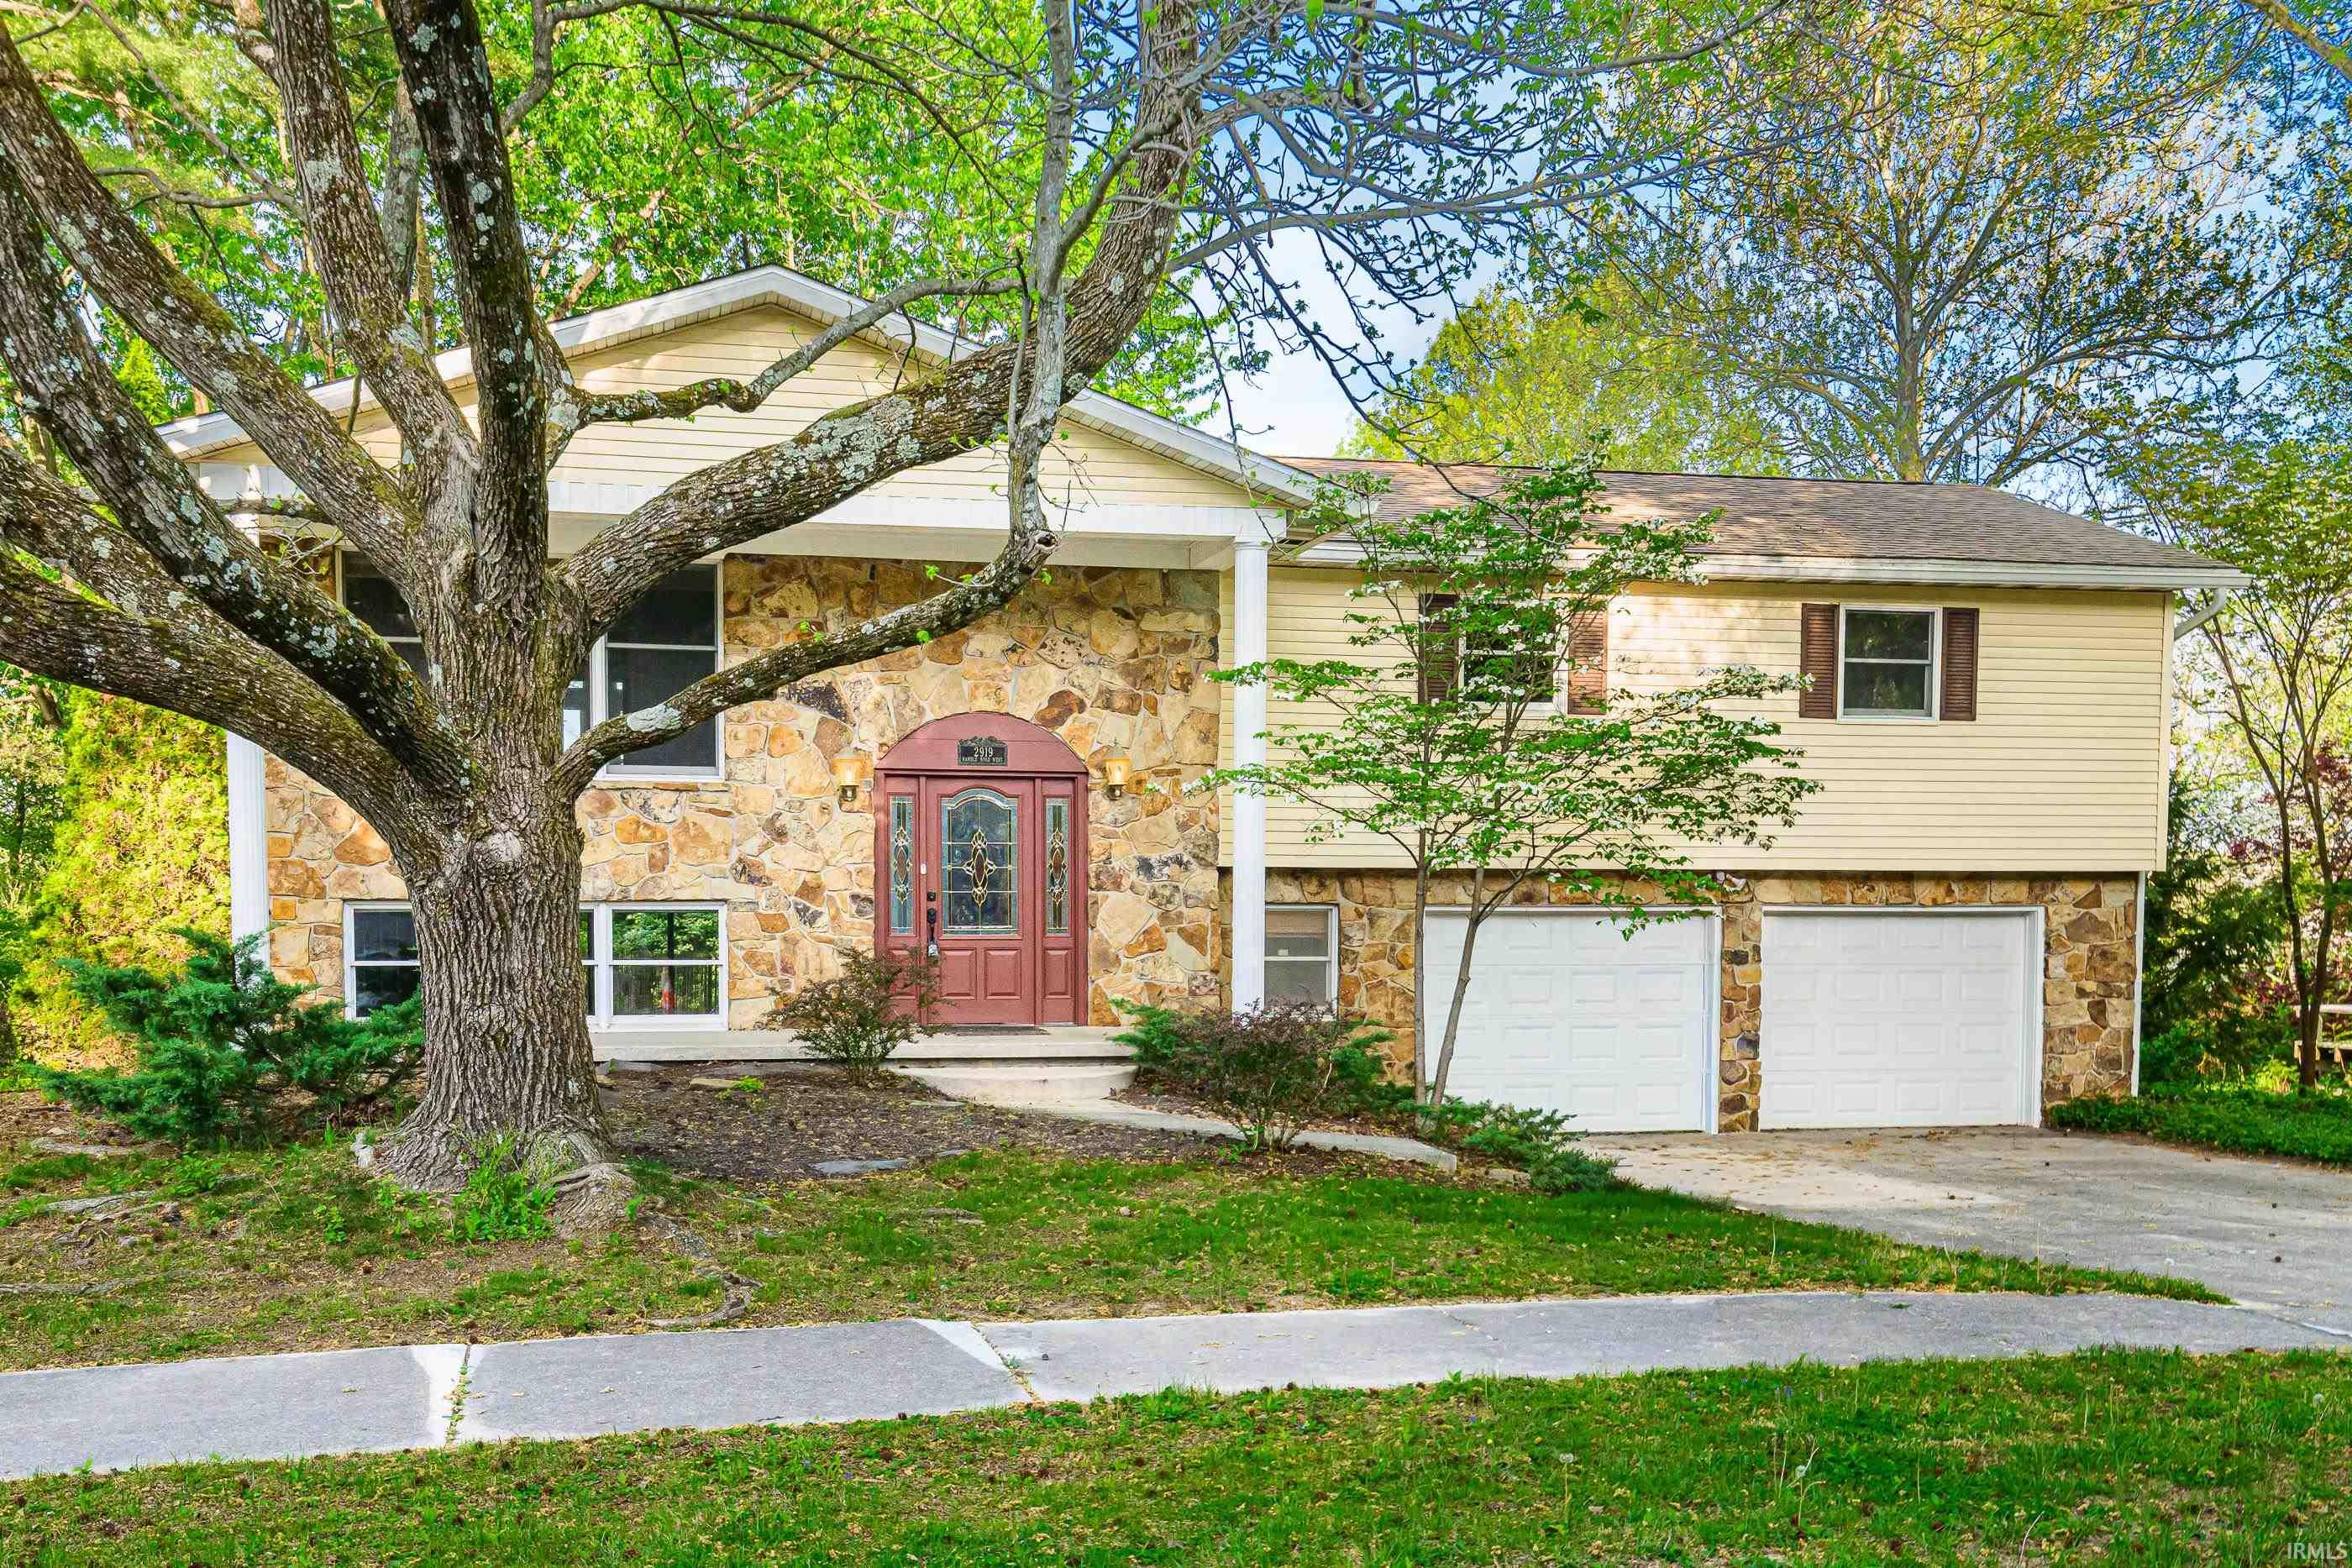
LOCATION, LOCATION, LOCATION! Nestled on a picturesque half-acre lot in highly desirable Blue Ridge Estates on Bloomington’s north side, this beautifully updated 4-bedroom, 2.5-bath bi-level home offers space, style, and a setting that’s hard to beat. Mature trees, expansive flat yard with an additional fenced area. Inside, a slate-floor foyer and dramatic 6-foot-wide staircase create a warm first impression. Spacious living and dining areas flow effortlessly into a bright vaulted sunroom filled with natural light. Recent 2026 updates include renovated kitchen and bathrooms, fresh paint, and new flooring throughout the upper level. The updated kitchen features all-new stainless steel appliances, generous counter space, and abundant cabinetry designed for both everyday living and entertaining. Main-level bathrooms have been tastefully refreshed with tile, beadboard accents, and updated finishes. Modernized electrical with dimmer switches. Lower level offers exceptional versatility with a cozy family room, masonry fireplace, built-in bookshelve. A fourth bedroom, den, dedicated laundry area, storage and walkout access to a private patio. Additional updates: brand-new water heater, roof and high-efficiency HVAC system both less than five years old, and an oversized 2-car garage with insulated walls, workspace potential, and abundant storage. Conveniently located near Indiana University, the IU Health hospital complex, shopping, parks, trails, Griffy Lake, and easy access to I-69 for commuting to Indianapolis.
|
|
|
|
|
North College Ave to Blue Ridge Dr. Left at the T onto Ramble Rd W. House is on the left.
|
|
|
| |
|
|

