| 4589 S. Hummingbird Bloomington, IN 47401 |
$420,000 |
| Listed by Century 21 Scheetz - Carmel |
|
1 of 28
|
|
|
|
MLS # 202617349
|
Residential
|
| Lot Information |
| Acres: |
0.23 |
| Dimensions: |
0x0 |
|
| County: |
Monroe |
| Township: |
Perry |
| Grid: |
Cardinal Glen |
|
| Utilities |
| Utility |
Type |
| Sewage |
Public |
| Gas |
--- |
| Water Co |
Public |
|
| Utility |
Type |
| Cable |
--- |
| Electric |
--- |
| Amps |
--- |
|
|
|
|
|
|
|
|
|
|
| SqFt |
Fin |
Unfin |
Total |
| Upper |
0 | 0 | 0 |
| Main |
1562 | 0 | 1562 |
| Total |
1562 | 0 | 1562 |
|
| Basement 1 |
1152 | 1322 | 2474 |
| Basement 2 |
0 | 0 | 0 |
| Total |
1152 | 1322 | 2474 |
|
| Total |
2714 | 1322 | 4036 |
|
| Total Rooms: | 8 |
Yr. Built: | 2003 |
Style: | Ranch |
| Bedrooms: | 4
|
Foundation: | Full Basement,Walk-Out Basement
|
| Study Rooms | 0
|
Fireplaces: | 1 |
| Full Baths: | 3
|
Exterior: | Vinyl
|
| HalfBaths | 0
|
AC: | Central Air |
| Heating: | Gas
|
Water Heater: | Water Heater Gas
|
Street type: | ---
|
| HOA Fee: | 0
|
HOA Term: | ---
|
| HOA Note: | --- |
| Garage: | Attached |
Cap: | 2-car |
Sq.Ft.: | 484 |
| Garage Note: | |
|
|
|
|
|
| Type |
Size |
Level |
Floors |
| Bedroom |
17 x 12 |
Main |
|
| Bedroom |
11 x 10 |
Main |
|
| Bedroom |
11 x 10 |
Main |
|
| Dining Room |
13 x 11 |
Main |
|
| Kitchen |
16 x 14 |
Main |
|
| Laundry Room |
6 x 7 |
Main |
|
| Living Room |
17 x 15 |
Main |
|
| Bedroom |
11 x 15 |
Lower |
|
| Family Room |
23 x 28 |
Lower |
|
|
|
|
|
| Location | Amenity | Note |
| Amenities |
1st Bdrm En Suite |
|
| Amenities |
Countertops-Stone |
|
| Amenities |
Deck Open |
|
| Amenities |
Eat-In Kitchen |
|
| Amenities |
Kitchen Island |
|
| Amenities |
Main Level Bedroom Suite |
|
| Amenities |
Main Floor Laundry |
|
| Common Amenities |
None |
|
| Location |
City/Town/Suburb |
|
| Sale Includes |
Washer |
|
| Sale Includes |
Dishwasher |
|
| Sale Includes |
Microwave |
|
| Sale Includes |
Refrigerator |
|
| Sale Includes |
Dryer-Electric |
|
| Sale Includes |
Range-Gas |
|
| Sale Includes |
Water Heater Gas |
|
| Water Features |
None |
|
|
|
|
School
|
NOTE: Due to school redistricting, schools identified with this listing may be subject to change. Please confirm school district with the school corporation.
|
|
| Elementary: Clear Creek |
Middle: Batchelor |
High: Bloomington South |
|
|
|
|
|
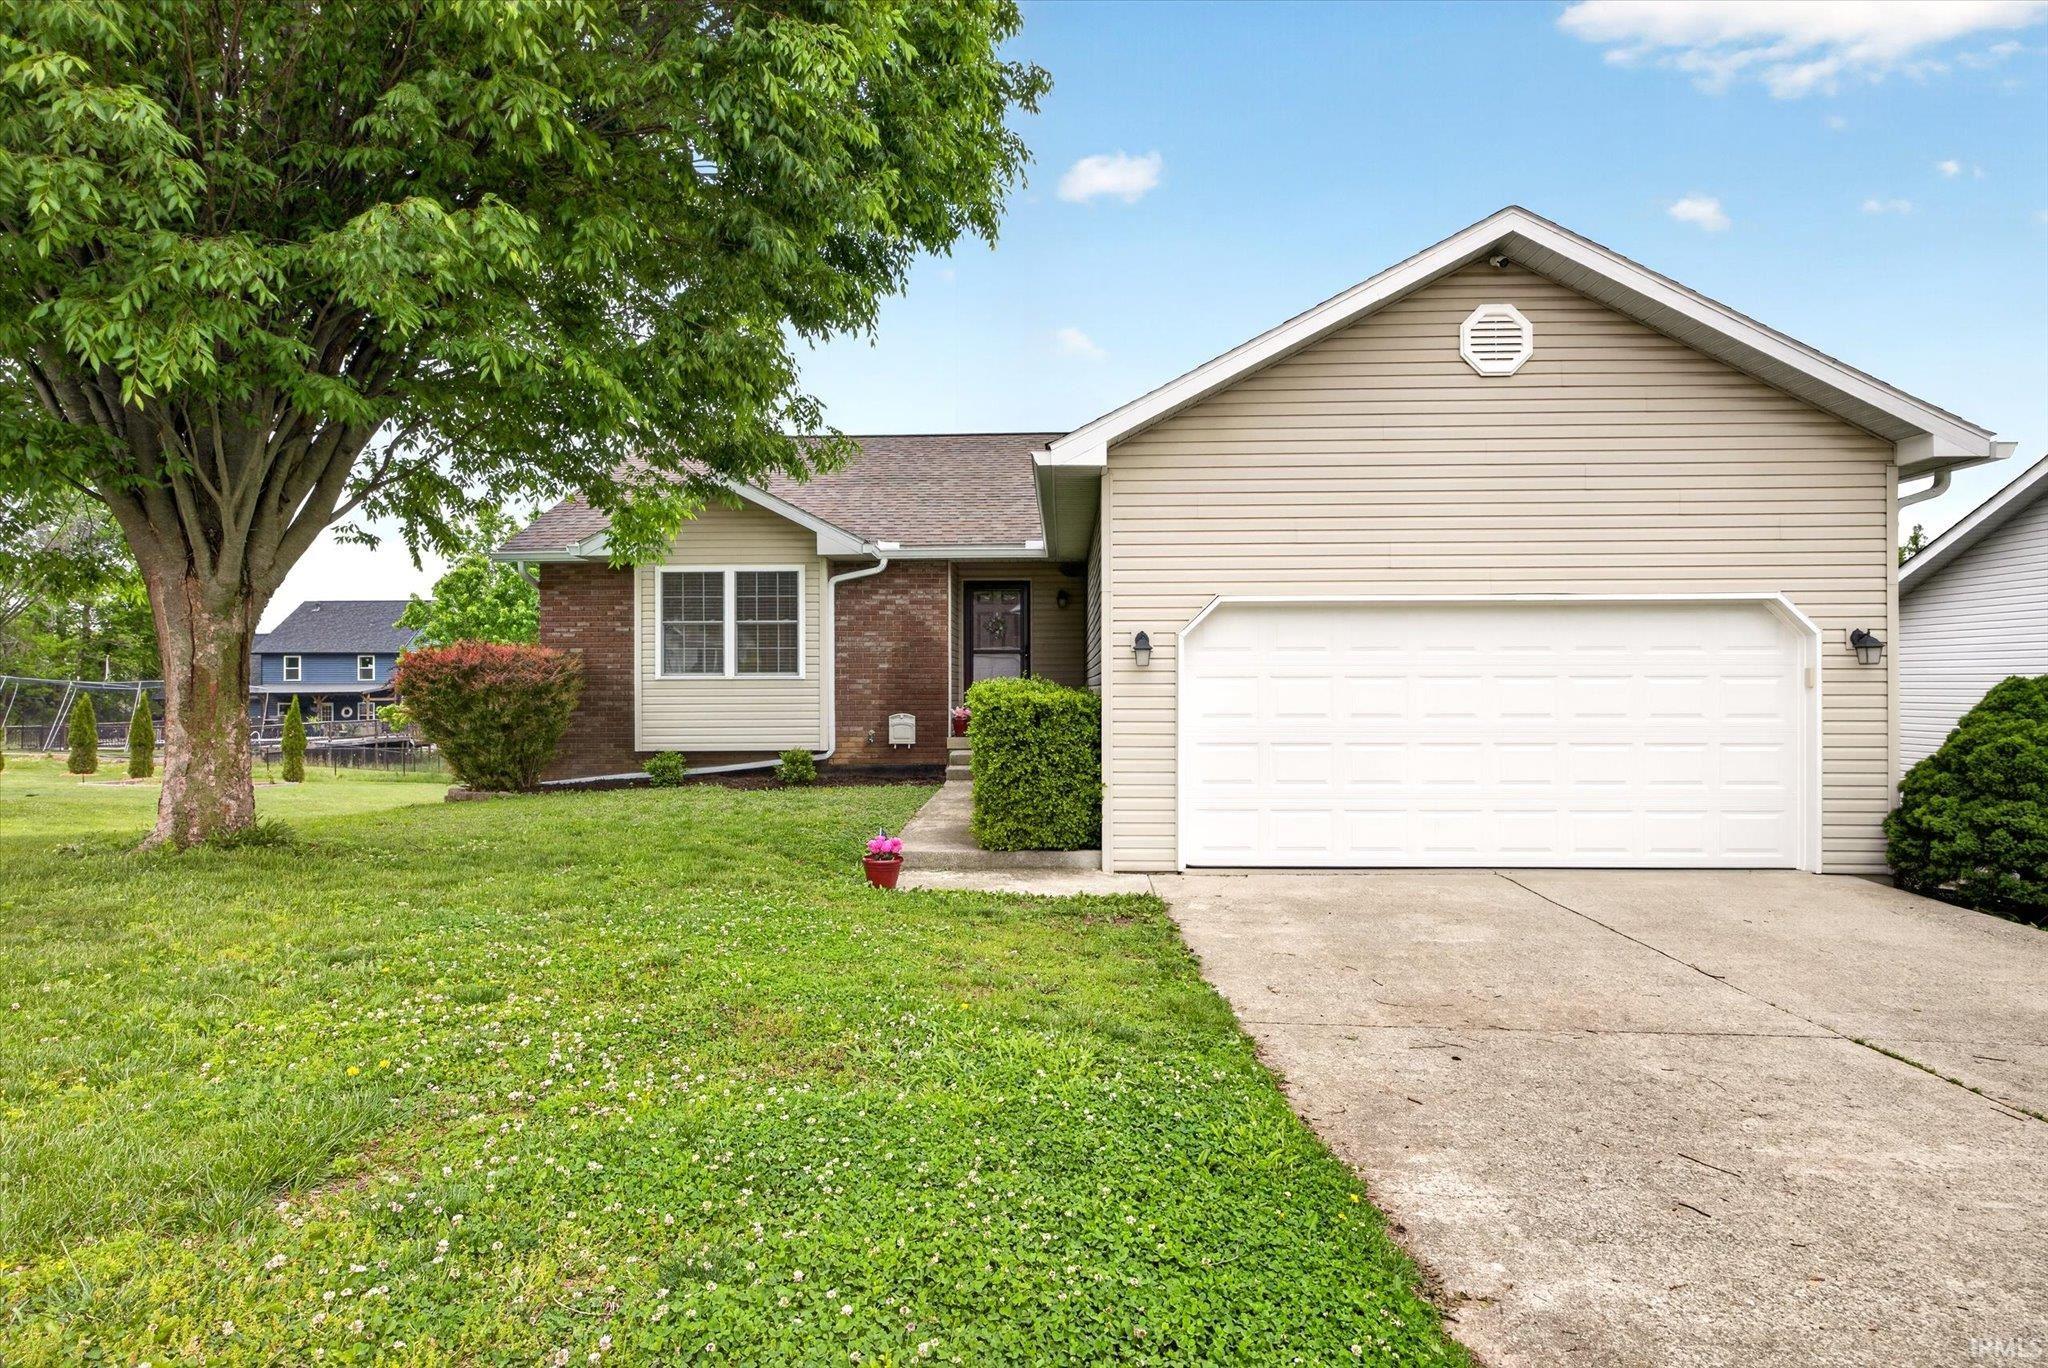
Discover the perfect blend of comfort and convenience in this move-in ready ranch over a full walkout basement. Ideally situated in the popular Cardinal Glen neighborhood on Bloomington’s vibrant southside, this home offers an exceptional living experience with extensive updates completed within the last five years. The heart of the home is a chef’s dream, featuring a fully renovated kitchen equipped with sleek granite countertops, premium stainless steel appliances, and custom cabinetry. Flowing seamlessly from the kitchen, the main living areas boast new hardwood floors and an abundance of natural light. Peace of mind comes standard here, as the roof and all mechanical systems are also newer, ensuring years of low-maintenance living. The split-bedroom floor plan provides maximum privacy and functionality. The main level primary suite serves as a true retreat, featuring a luxurious en suite bath with a custom tiled shower, dual vanity, and a spacious walk-in closet. Two additional bright and comfortable bedrooms are located on the opposite side of the main level, while the expansive walkout basement includes a large fourth bedroom. This lower level also hosts a large family room perfect for movie nights. Outdoor living is equally impressive. Step outside to find the deck area overlooking the large backyard that's fully fenced and designed for entertaining and relaxation. Enjoy all this beautifully updated home has to offer in one of Bloomington’s premier southside locations.
|
|
|
|
|
South on Walnut St. Pike to left on Cardinal Glen Drive. Turn left onto Hummingbird Ct. and house will be on the right.
|
|
|
| |
|
|

