| 2440 N. Stonelake Unit: 37 Bloomington, IN 47404-1503 |
$424,900 |
| Listed by RE/MAX Acclaimed Properties |
|
1 of 33
|
|
|
|
MLS # 202611186
|
Residential Condo
|
| Lot Information |
| Acres: |
0.05 |
| Dimensions: |
Irregular |
|
| County: |
Monroe |
| Township: |
Bloomington |
| Grid: |
Stonelake Park |
|
| Utilities |
| Utility |
Type |
| Sewage |
Public |
| Gas |
--- |
| Water Co |
Public |
|
| Utility |
Type |
| Cable |
--- |
| Electric |
--- |
| Amps |
--- |
|
|
|
|
|
|
|
|
|
|
| SqFt |
Fin |
Unfin |
Total |
| Upper |
0 | 0 | 0 |
| Main |
1940 | 0 | 1940 |
| Total |
1940 | 0 | 1940 |
|
| Basement 1 |
0 | 0 | 0 |
| Basement 2 |
0 | 0 | 0 |
| Total |
0 | 0 | 0 |
|
| Total |
1940 | 0 | 1940 |
|
| Total Rooms: | 7 |
Yr. Built: | 2004 |
Style: | --- |
| Bedrooms: | 3
|
Foundation: | Crawl
|
| Study Rooms | 0
|
Fireplaces: | 1 |
| Full Baths: | 2
|
Exterior: | Brick, Vinyl
|
| HalfBaths | 0
|
AC: | Central Air |
| Heating: | Gas,Forced Air
|
Water Heater: | --
|
Street type: | ---
|
| HOA Fee: | 175
|
HOA Term: | Monthly
|
| HOA Note: | --- |
| Garage: | Attached |
Cap: | 2-car |
Sq.Ft.: | 480 |
| Garage Note: | |
|
|
|
|
|
| Type |
Size |
Level |
Floors |
| Bedroom |
14 x 16 |
Main |
|
| Bedroom |
11 x 14 |
Main |
|
| Bedroom |
16 x 12 |
Main |
|
| Breakfast Nook |
12 x 10 |
Main |
|
| Dining Room |
11 x 12 |
Main |
|
| Kitchen |
10 x 15 |
Main |
|
| Laundry Room |
6 x 9 |
Main |
|
| Living Room |
27 x 16 |
Main |
|
|
|
|
|
| Location | Amenity | Note |
| Amenities |
1st Bdrm En Suite |
|
| Amenities |
Attic Pull Down Stairs |
|
| Amenities |
Breakfast Bar |
|
| Amenities |
Ceiling-9+ |
|
| Amenities |
Ceiling Fan(s) |
|
| Amenities |
Closet(s) Walk-in |
|
| Amenities |
Countertops-Stone |
|
| Amenities |
Crown Molding |
|
| Amenities |
Disposal |
|
| Amenities |
Dryer Hook Up Gas/Elec |
|
| Amenities |
Eat-In Kitchen |
|
| Amenities |
Foyer Entry |
|
| Amenities |
Garage Door Opener |
|
| Amenities |
Jet/Garden Tub |
|
| Amenities |
Porch Enclosed |
|
| Amenities |
Range/Oven Hook Up Gas |
|
| Amenities |
Split Br Floor Plan |
|
| Amenities |
Twin Sink Vanity |
|
| Amenities |
Washer Hook-Up |
|
| Location |
City/Town/Suburb |
|
| Sale Includes |
Dishwasher |
|
| Sale Includes |
Microwave |
|
| Sale Includes |
Refrigerator |
|
| Sale Includes |
Range-Electric |
|
| Water Features |
None |
|
|
|
|
School
|
NOTE: Due to school redistricting, schools identified with this listing may be subject to change. Please confirm school district with the school corporation.
|
|
| Elementary: Arlington Heights |
Middle: Tri-North |
High: Bloomington North |
|
|
|
|
|
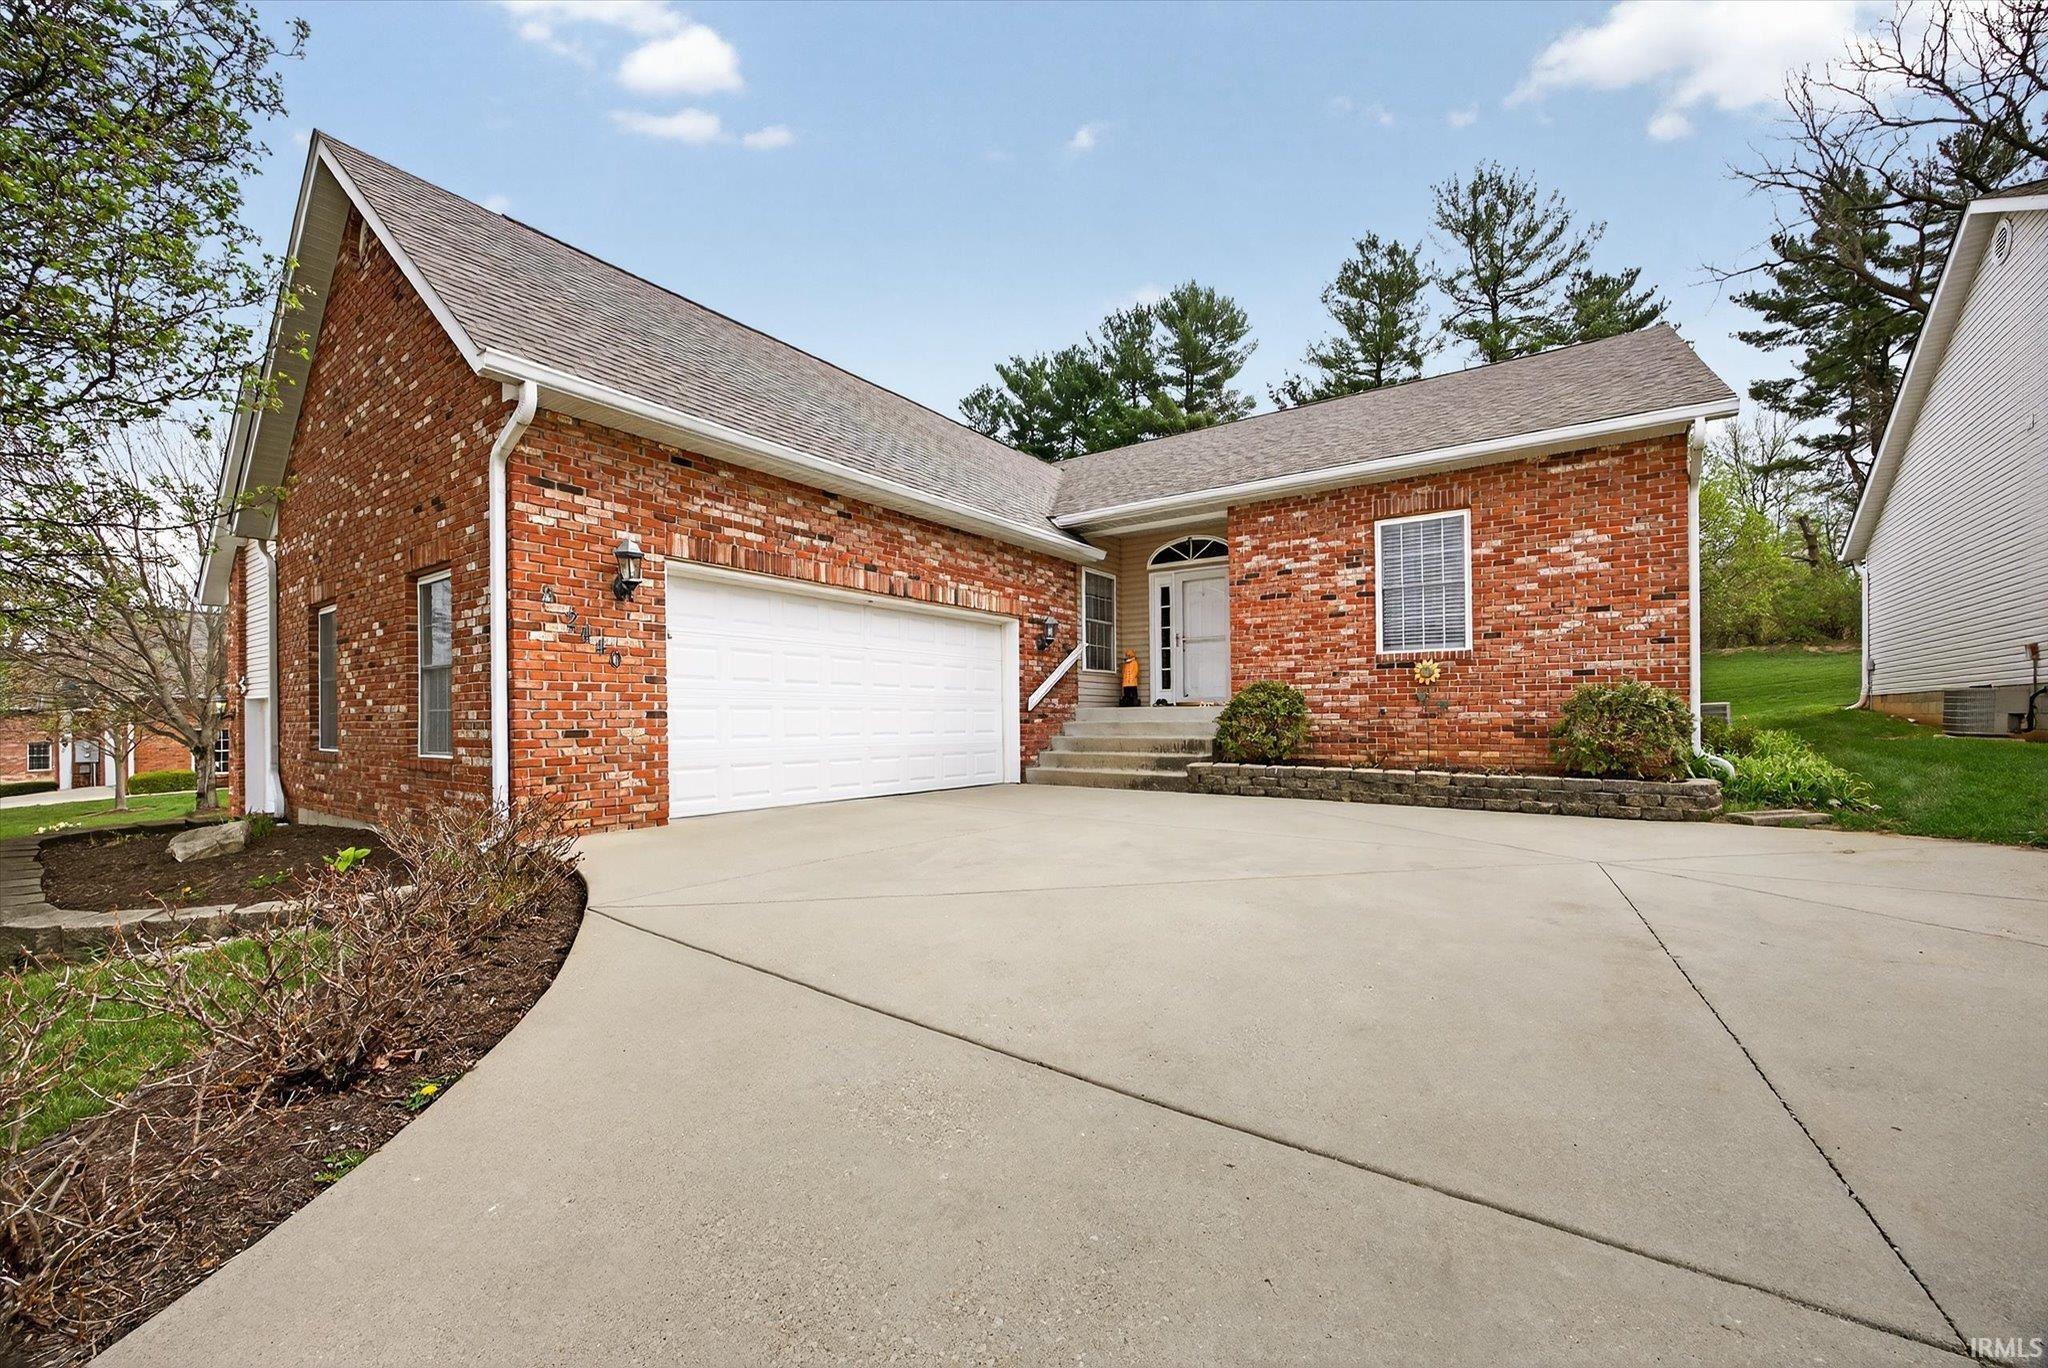
Enjoy low-maintenance living in this beautifully updated one-level condo featuring 3 bedrooms and 2 full bathrooms. The modern kitchen is designed for both function and style, complete with granite countertops, a breakfast bar, and a dedicated coffee bar. The spacious layout offers an eat-in kitchen along with a separate dining area that flows seamlessly into the living room, where a gas log fireplace creates a warm and inviting focal point. The primary suite includes a private bathroom with dual sinks and updated finishes, while both bathrooms have been thoughtfully modernized. A fully enclosed patio with heating and air provides additional year-round living space, perfect for relaxing or entertaining. Located in the desirable Stonelake community on Bloomington’s east side, this home offers convenient access to Indiana University, shopping, dining, and everyday amenities. Enjoy a tucked-away setting while still being just minutes from everything Bloomington has to offer.
|
|
|
|
|
Take 46 bypass to Stonelake Drive, turn North and go to N Stonelake Circle, turn right and watch for 2440 on the right.
|
|
|
| |
|
|

