| 1477 S. Stone Bloomington, IN 47403 |
$429,000 |
| Listed by Brawley Real Estate |
|
1 of 36
|
|
|
|
MLS # 202619620
|
Residential
|
| Lot Information |
| Acres: |
0.63 |
| Dimensions: |
approx 216x120 ft |
|
| County: |
Monroe |
| Township: |
Perry |
| Grid: |
None |
|
| Utilities |
| Utility |
Type |
| Sewage |
Septic |
| Gas |
--- |
| Water Co |
City |
|
| Utility |
Type |
| Cable |
--- |
| Electric |
--- |
| Amps |
--- |
|
|
|
|
|
|
|
|
|
|
| SqFt |
Fin |
Unfin |
Total |
| Upper |
0 | 0 | 0 |
| Main |
2212 | 0 | 2212 |
| Total |
2212 | 0 | 2212 |
|
| Basement 1 |
702 | 648 | 1350 |
| Basement 2 |
0 | 0 | 0 |
| Total |
702 | 648 | 1350 |
|
| Total |
2914 | 648 | 3562 |
|
| Total Rooms: | 10 |
Yr. Built: | 1969 |
Style: | Traditional |
| Bedrooms: | 4
|
Foundation: | Walk-Out Basement,Partially Finished
|
| Study Rooms | 1
|
Fireplaces: | --- |
| Full Baths: | 3
|
Exterior: | Brick, Vinyl
|
| HalfBaths | 0
|
AC: | Central Air |
| Heating: | Gas
|
Water Heater: | --
|
Street type: | ---
|
| HOA Fee: | 0
|
HOA Term: | ---
|
| HOA Note: | --- |
| Garage: | Attached |
Cap: | 2-car |
Sq.Ft.: | 648 |
| Garage Note: | |
|
|
|
|
|
| Type |
Size |
Level |
Floors |
| Bedroom |
15 x 11 |
Main |
|
| Bedroom |
11 x 10 |
Main |
|
| Bedroom |
13 x 11 |
Main |
|
| Bedroom |
11 x 10 |
Main |
|
| Dining Room |
13 x 12 |
Main |
|
| Family Room |
18 x 13 |
Main |
|
| Kitchen |
12 x 11 |
Main |
|
| Laundry Room |
8 x 6 |
Main |
|
| Living Room |
26 x 16 |
Main |
|
| Den/Study |
14 x 30 |
Lower |
|
| Recreation Room |
27 x 11 |
Lower |
|
|
|
|
|
| Location | Amenity | Note |
| Sale Includes |
Dishwasher |
|
| Sale Includes |
Microwave |
|
| Sale Includes |
Refrigerator |
|
| Sale Includes |
Washer |
|
| Sale Includes |
Dryer-Electric |
|
| Sale Includes |
Range-Electric |
|
|
|
|
School
|
NOTE: Due to school redistricting, schools identified with this listing may be subject to change. Please confirm school district with the school corporation.
|
|
| Elementary: Templeton |
Middle: Jackson Creek |
High: Bloomington South |
|
|
|
|
|
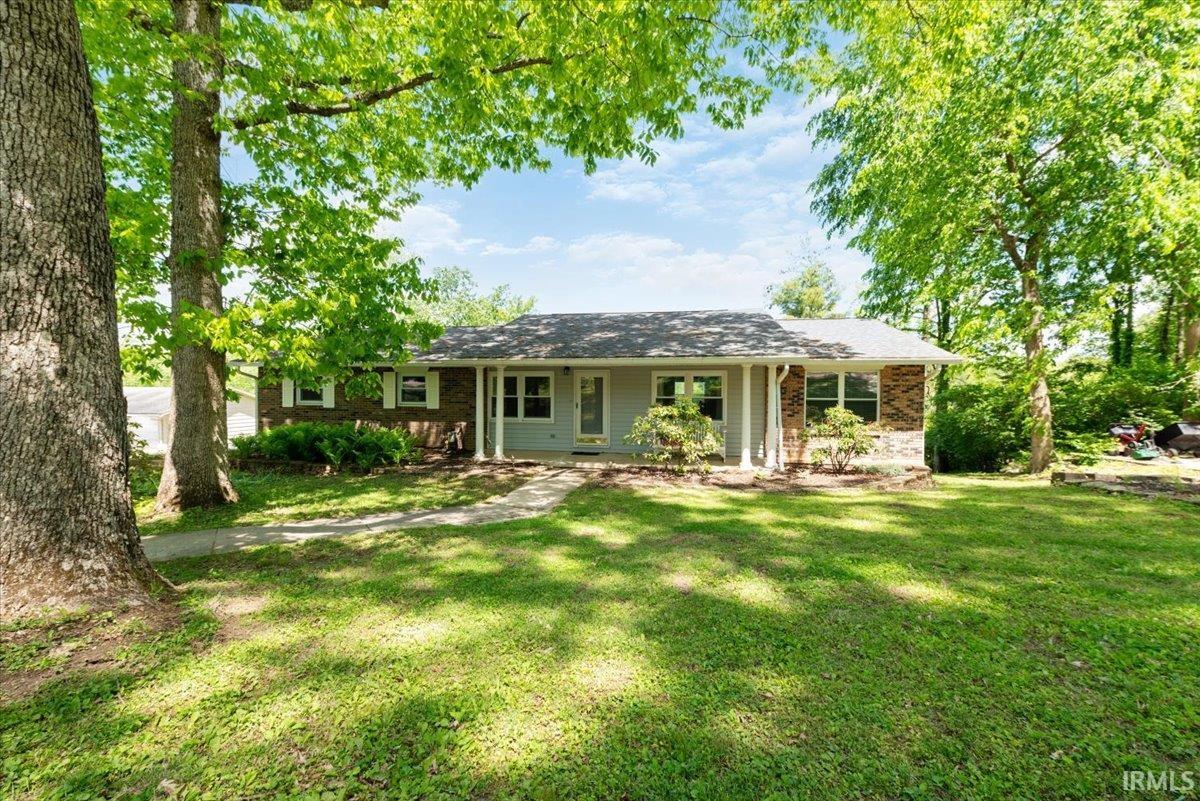
Overlooking a private lake, residents regularly see eagles, deer and other wildlife from the back deck and screened-in porch. A rare find just one minute from city limits. Inside, the main level features a large living room AND a family room, 4 bedrooms including 2 with en-suite bathrooms, an open kitchen and dining room, laundry and hall bath. The walk-out lower level is dry and partially finished with two large rooms and more views of the lake. The rest of the basement is unfinished for storage or future completion. In addition to the attached 2-car garage is a detached 2-car garage for more vehicles, storage or work space. Newer HVAC and roof.
|
|
|
|
|
GPS-Friendly. From I-69, east on 2nd St (Bloomfield Rd). Stone Dr is the first right past the light at Oakdale Dr. (no street sign but there is a "Dead End" sign)
|
|
|
| |
|
|

