| 2812 W. Fawkesway Bloomington, IN 47404-1211 |
$429,900 |
| Listed by RE/MAX Acclaimed Properties |
|
1 of 36
|
|
|
|
MLS # 202605835
|
Residential
|
| Lot Information |
| Acres: |
0.04 |
| Dimensions: |
irregular |
|
| County: |
Monroe |
| Township: |
Bloomington |
| Grid: |
Stone Hedge / Stonehedge |
|
| Utilities |
| Utility |
Type |
| Sewage |
City |
| Gas |
--- |
| Water Co |
City |
|
| Utility |
Type |
| Cable |
--- |
| Electric |
--- |
| Amps |
--- |
|
|
|
|
|
|
|
|
|
|
| SqFt |
Fin |
Unfin |
Total |
| Upper |
963 | 0 | 963 |
| Main |
963 | 0 | 963 |
| Total |
1926 | 0 | 1926 |
|
| Basement 1 |
795 | 0 | 795 |
| Basement 2 |
0 | 0 | 0 |
| Total |
795 | 0 | 795 |
|
| Total |
2721 | 0 | 2721 |
|
| Total Rooms: | 9 |
Yr. Built: | 1973 |
Style: | Contemporary |
| Bedrooms: | 3
|
Foundation: | Full Basement,Finished
|
| Study Rooms | 1
|
Fireplaces: | 1 |
| Full Baths: | 2
|
Exterior: | Wood
|
| HalfBaths | 1
|
AC: | Central Air |
| Heating: | Gas,Forced Air
|
Water Heater: | Water Heater Gas
|
Street type: | ---
|
| HOA Fee: | 100
|
HOA Term: | Monthly
|
| HOA Note: | --- |
| Garage: | Detached |
Cap: | 2-car |
Sq.Ft.: | 480 |
| Garage Note: | |
|
|
|
|
|
| Type |
Size |
Level |
Floors |
| Bedroom |
13 x 11 |
Upper |
|
| Bedroom |
13 x 14 |
Upper |
|
| Bedroom |
13 x 14 |
Upper |
|
| Laundry Room |
0 x 0 |
Upper |
|
| Den/Study |
14 x 11 |
Main |
|
| Dining Room |
10 x 11 |
Main |
|
| Kitchen |
8 x 12 |
Main |
|
| Living Room |
19 x 15 |
Main |
|
| Family Room |
28 x 14 |
Lower |
|
| Recreation Room |
21 x 14 |
Lower |
|
|
|
|
|
| Location | Amenity | Note |
| Amenities |
Ceiling-9+ |
|
| Amenities |
Ceiling Fan(s) |
|
| Amenities |
Ceilings-Vaulted |
|
| Amenities |
Closet(s) Walk-in |
|
| Amenities |
Countertops-Solid Surf |
|
| Amenities |
Deck Open |
|
| Amenities |
Disposal |
|
| Amenities |
Foyer Entry |
|
| Amenities |
Garage Door Opener |
|
| Amenities |
Kitchen Island |
|
| Amenities |
Landscaped |
|
| Amenities |
Open Floor Plan |
|
| Amenities |
Tub/Shower Combination |
|
| Amenities |
Formal Dining Room |
|
| Location |
City/Town/Suburb |
|
| Sale Includes |
Dishwasher |
|
| Sale Includes |
Refrigerator |
|
| Sale Includes |
Washer |
|
| Sale Includes |
Dryer-Electric |
|
| Sale Includes |
Range-Electric |
|
| Sale Includes |
Water Heater Gas |
|
| Water Features |
None |
|
|
|
|
School
|
NOTE: Due to school redistricting, schools identified with this listing may be subject to change. Please confirm school district with the school corporation.
|
|
| Elementary: Arlington Heights |
Middle: Tri-North |
High: Bloomington North |
|
|
|
|
|
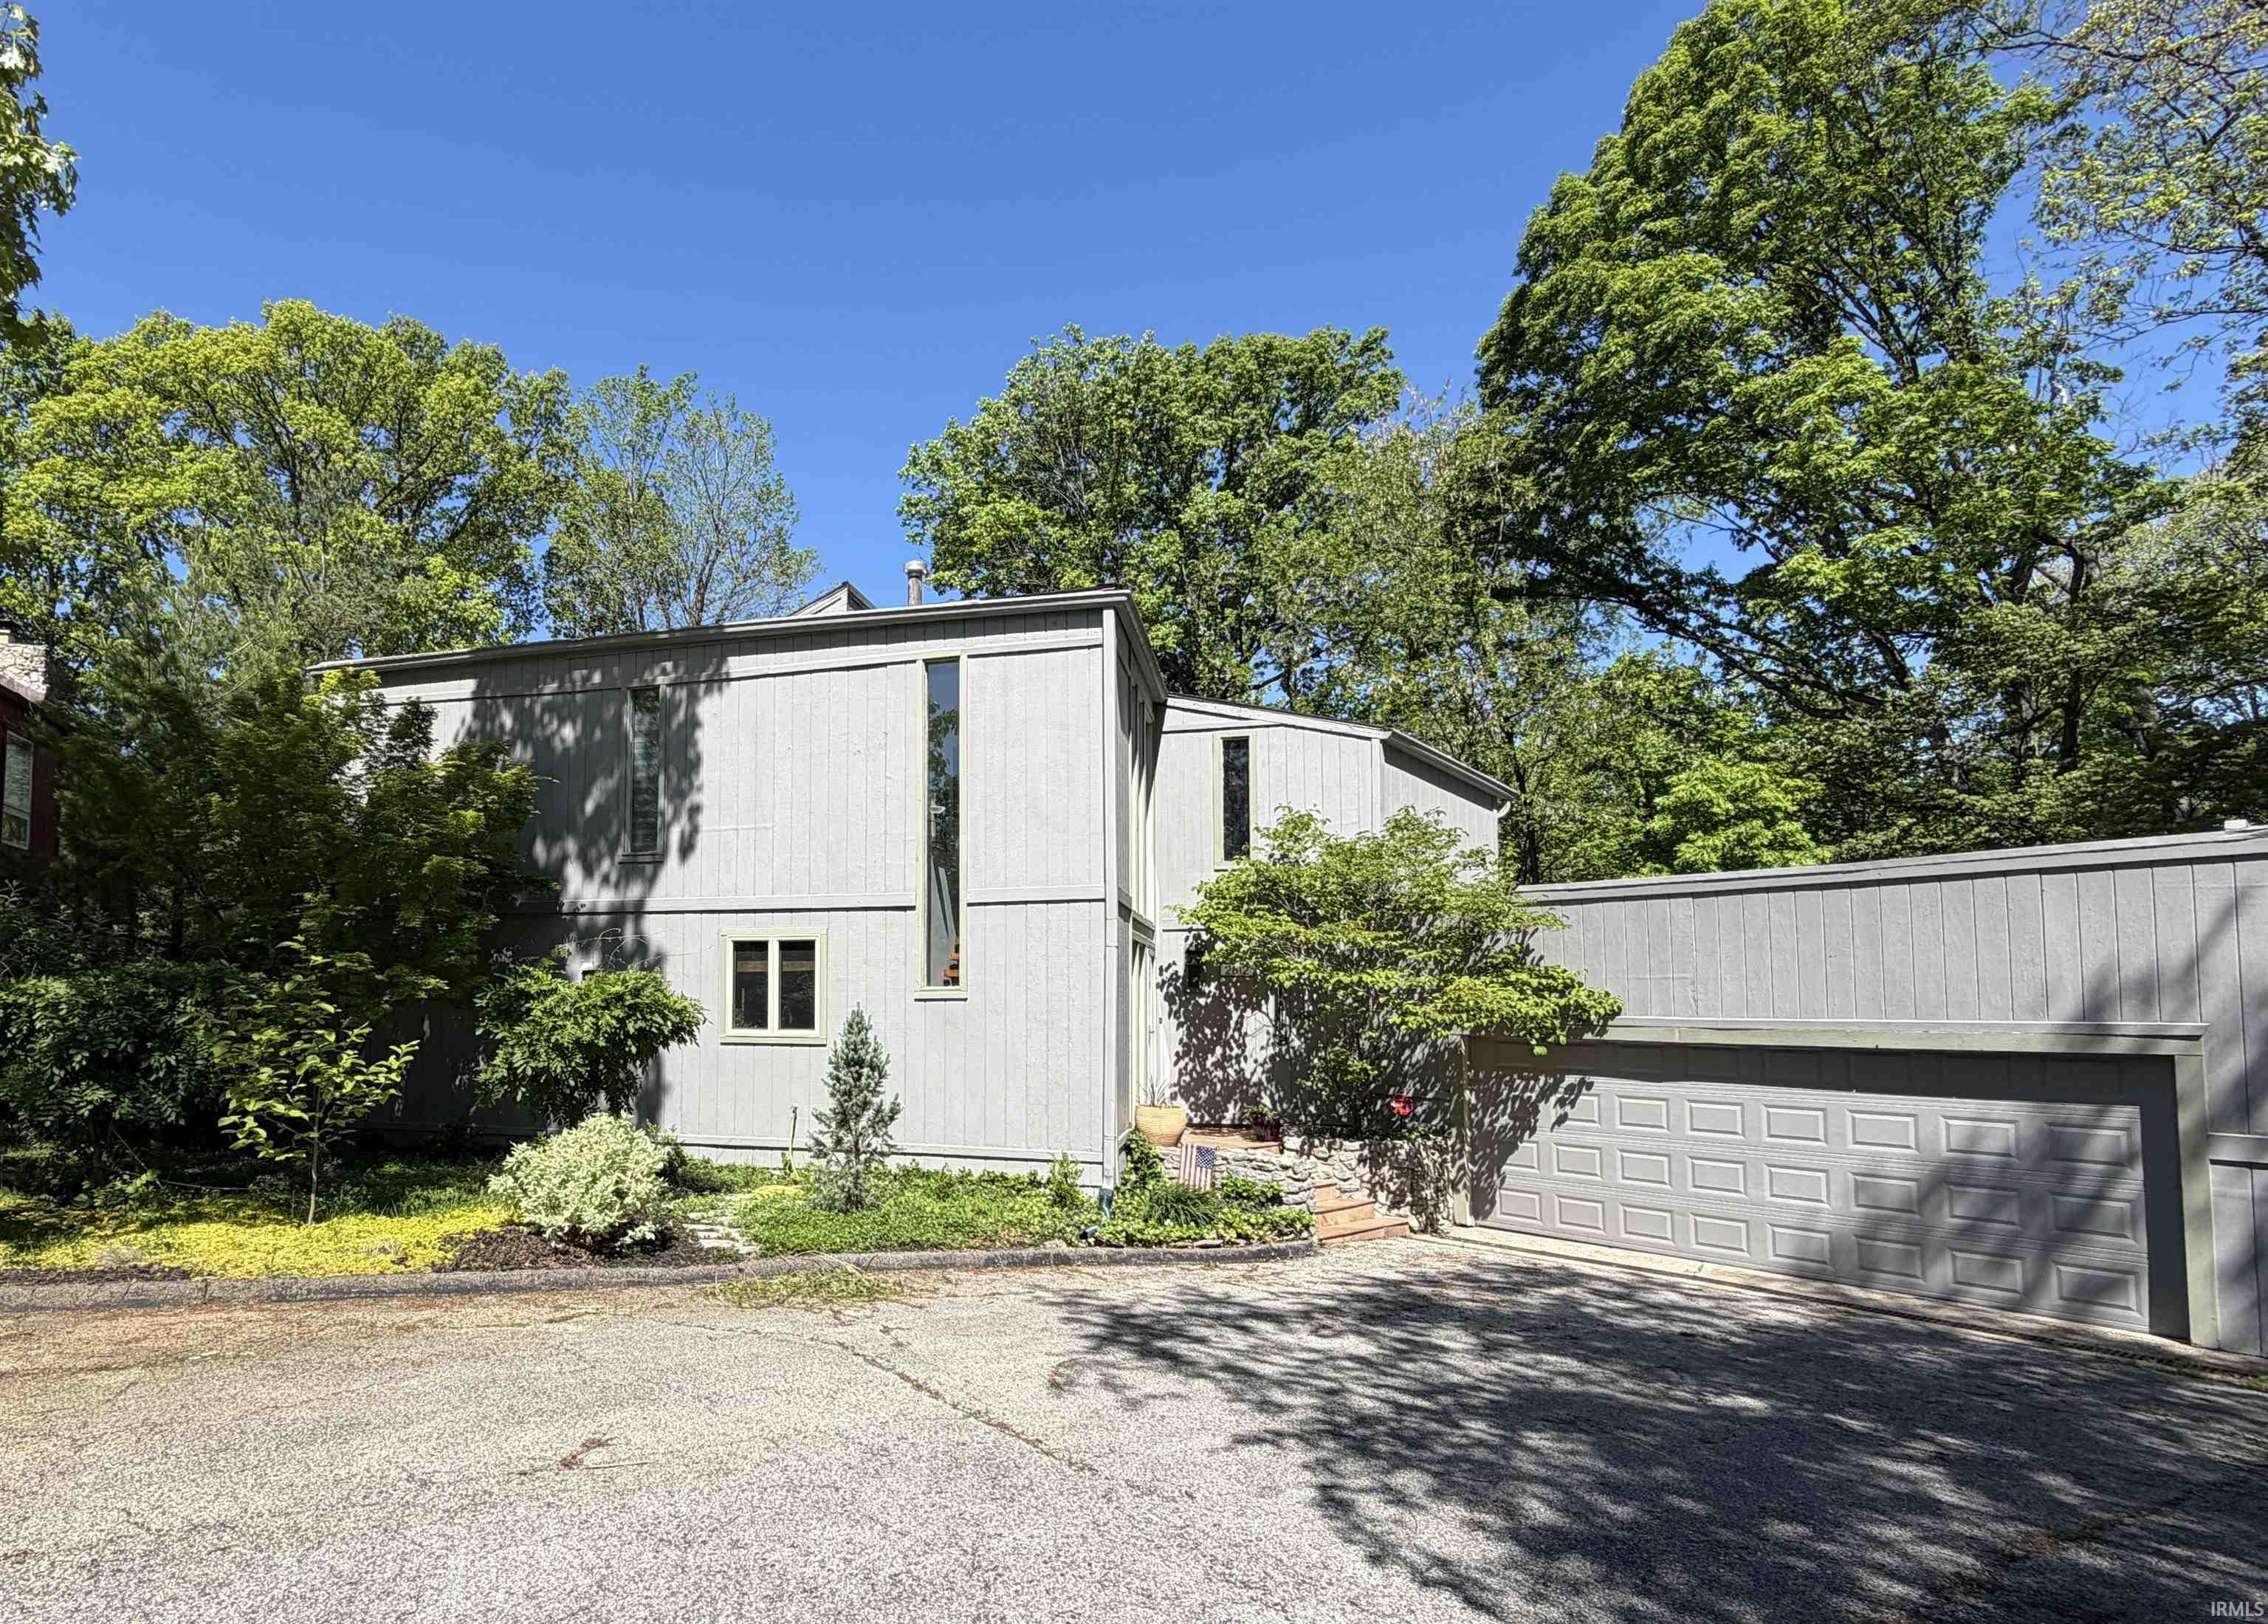
Welcome to this stunning contemporary home on Bloomington’s desirable northwest side, ideally located on a quiet cul-de-sac. Thoughtfully designed with clean lines, open spaces, and abundant natural light, this home offers the perfect blend of modern style and comfortable living. Inside, you’ll find a bright open-concept layout with spacious living areas ideal for both everyday living and entertaining. Large windows fill the home with natural light, highlighting the contemporary design throughout. The living room features a striking stone fireplace, creating a warm and inviting focal point. Beautiful hardwood floors run throughout the main level, adding timeless style and continuity. The well-appointed kitchen features high-end appliances and flows seamlessly into the dining and living spaces, creating a welcoming gathering place. The home features generously sized bedrooms and beautifully updated bathrooms, offering comfort and privacy for everyone. The basement family room has been completely redone, providing a stylish and versatile space perfect for movie nights, a playroom, home office, or additional entertaining area. Downstairs also includes a recreation area ideal for a pool table, ping pong, or game space. A main-level den offers flexible use and can easily be transformed back into a main-level primary bedroom with a private ensuite bath xe2x20acx201d an excellent option for multi-generational living or those seeking single-level convenience. The current owner added an extensive deck spanning the back of the home, along with a walkway connecting to the detached garage, creating seamless outdoor living and convenient access year-round. Enjoy a peaceful setting while being just minutes from Indiana University, shopping, dining, parks, and walking trails. This exceptional home combines contemporary design, flexibility, and a prime northwest Bloomington location.
|
|
|
|
|
West on Arlington Road, turn North on Shelburne Drive, then Left on Fawkesway - home is located on cul-de-sac.
|
|
|
| |
|
|

