| 576 N. Hartstrait Bloomington, IN 47404-9780 |
$439,900 |
| Listed by Keller Williams - Indy Metro South LLC |
|
1 of 36
|
|
|
|
MLS # 202601669
|
Residential
|
| Lot Information |
| Acres: |
2 |
| Dimensions: |
196 x 441 |
|
| County: |
Monroe |
| Township: |
Richland |
| Grid: |
None |
|
| Utilities |
| Utility |
Type |
| Sewage |
Septic |
| Gas |
--- |
| Water Co |
Public |
|
| Utility |
Type |
| Cable |
--- |
| Electric |
--- |
| Amps |
--- |
|
|
|
|
|
|
|
|
|
|
| SqFt |
Fin |
Unfin |
Total |
| Upper |
0 | 0 | 0 |
| Main |
1730 | 0 | 1730 |
| Total |
1730 | 0 | 1730 |
|
| Basement 1 |
1281 | 0 | 1281 |
| Basement 2 |
0 | 0 | 0 |
| Total |
1281 | 0 | 1281 |
|
| Total |
3011 | 0 | 3011 |
|
| Total Rooms: | 9 |
Yr. Built: | 1968 |
Style: | Ranch |
| Bedrooms: | 4
|
Foundation: | Full Basement,Finished
|
| Study Rooms | 0
|
Fireplaces: | --- |
| Full Baths: | 3
|
Exterior: | Brick, Vinyl
|
| HalfBaths | 0
|
AC: | Central Air |
| Heating: | Gas,Forced Air
|
Water Heater: | Water Heater Electric
|
Street type: | ---
|
| HOA Fee: | 0
|
HOA Term: | ---
|
| HOA Note: | --- |
| Garage: | Attached |
Cap: | 2-car |
Sq.Ft.: | 494 |
| Garage Note: | |
|
|
|
|
|
| Type |
Size |
Level |
Floors |
| Bedroom |
15 x 14 |
Main |
|
| Bedroom |
10 x 10 |
Main |
|
| Dining Room |
19 x 10 |
Main |
|
| Family Room |
19 x 14 |
Main |
|
| Kitchen |
21 x 10 |
Main |
|
| Living Room |
29 x 14 |
Main |
|
| Bedroom |
14 x 12 |
Lower |
|
| Bedroom |
12 x 11 |
Lower |
|
| Laundry Room |
12 x 9 |
Lower |
|
| Recreation Room |
38 x 23 |
Lower |
|
|
|
|
|
| Location | Amenity | Note |
| Amenities |
Closet(s) Walk-in |
|
| Amenities |
Countertops-Stone |
|
| Amenities |
Deck Open |
|
| Amenities |
Disposal |
|
| Amenities |
Dryer Hook Up Electric |
|
| Amenities |
Eat-In Kitchen |
|
| Amenities |
Kitchen Island |
|
| Amenities |
Open Floor Plan |
|
| Amenities |
Porch Open |
|
| Amenities |
Main Level Bedroom Suite |
|
| Amenities |
Sump Pump |
|
| Amenities |
Garage Door Opener |
|
| Sale Includes |
Sump Pump+Battery Backup |
|
| Sale Includes |
Water Heater Electric |
|
| Sale Includes |
Dishwasher |
|
| Sale Includes |
Range-Gas |
|
| Sale Includes |
Washer |
|
| Sale Includes |
Oven-Gas |
|
| Sale Includes |
Microwave |
|
| Sale Includes |
Refrigerator |
|
|
|
|
School
|
NOTE: Due to school redistricting, schools identified with this listing may be subject to change. Please confirm school district with the school corporation.
|
|
| Elementary: Edgewood |
Middle: Edgewood |
High: Edgewood |
|
|
|
|
|
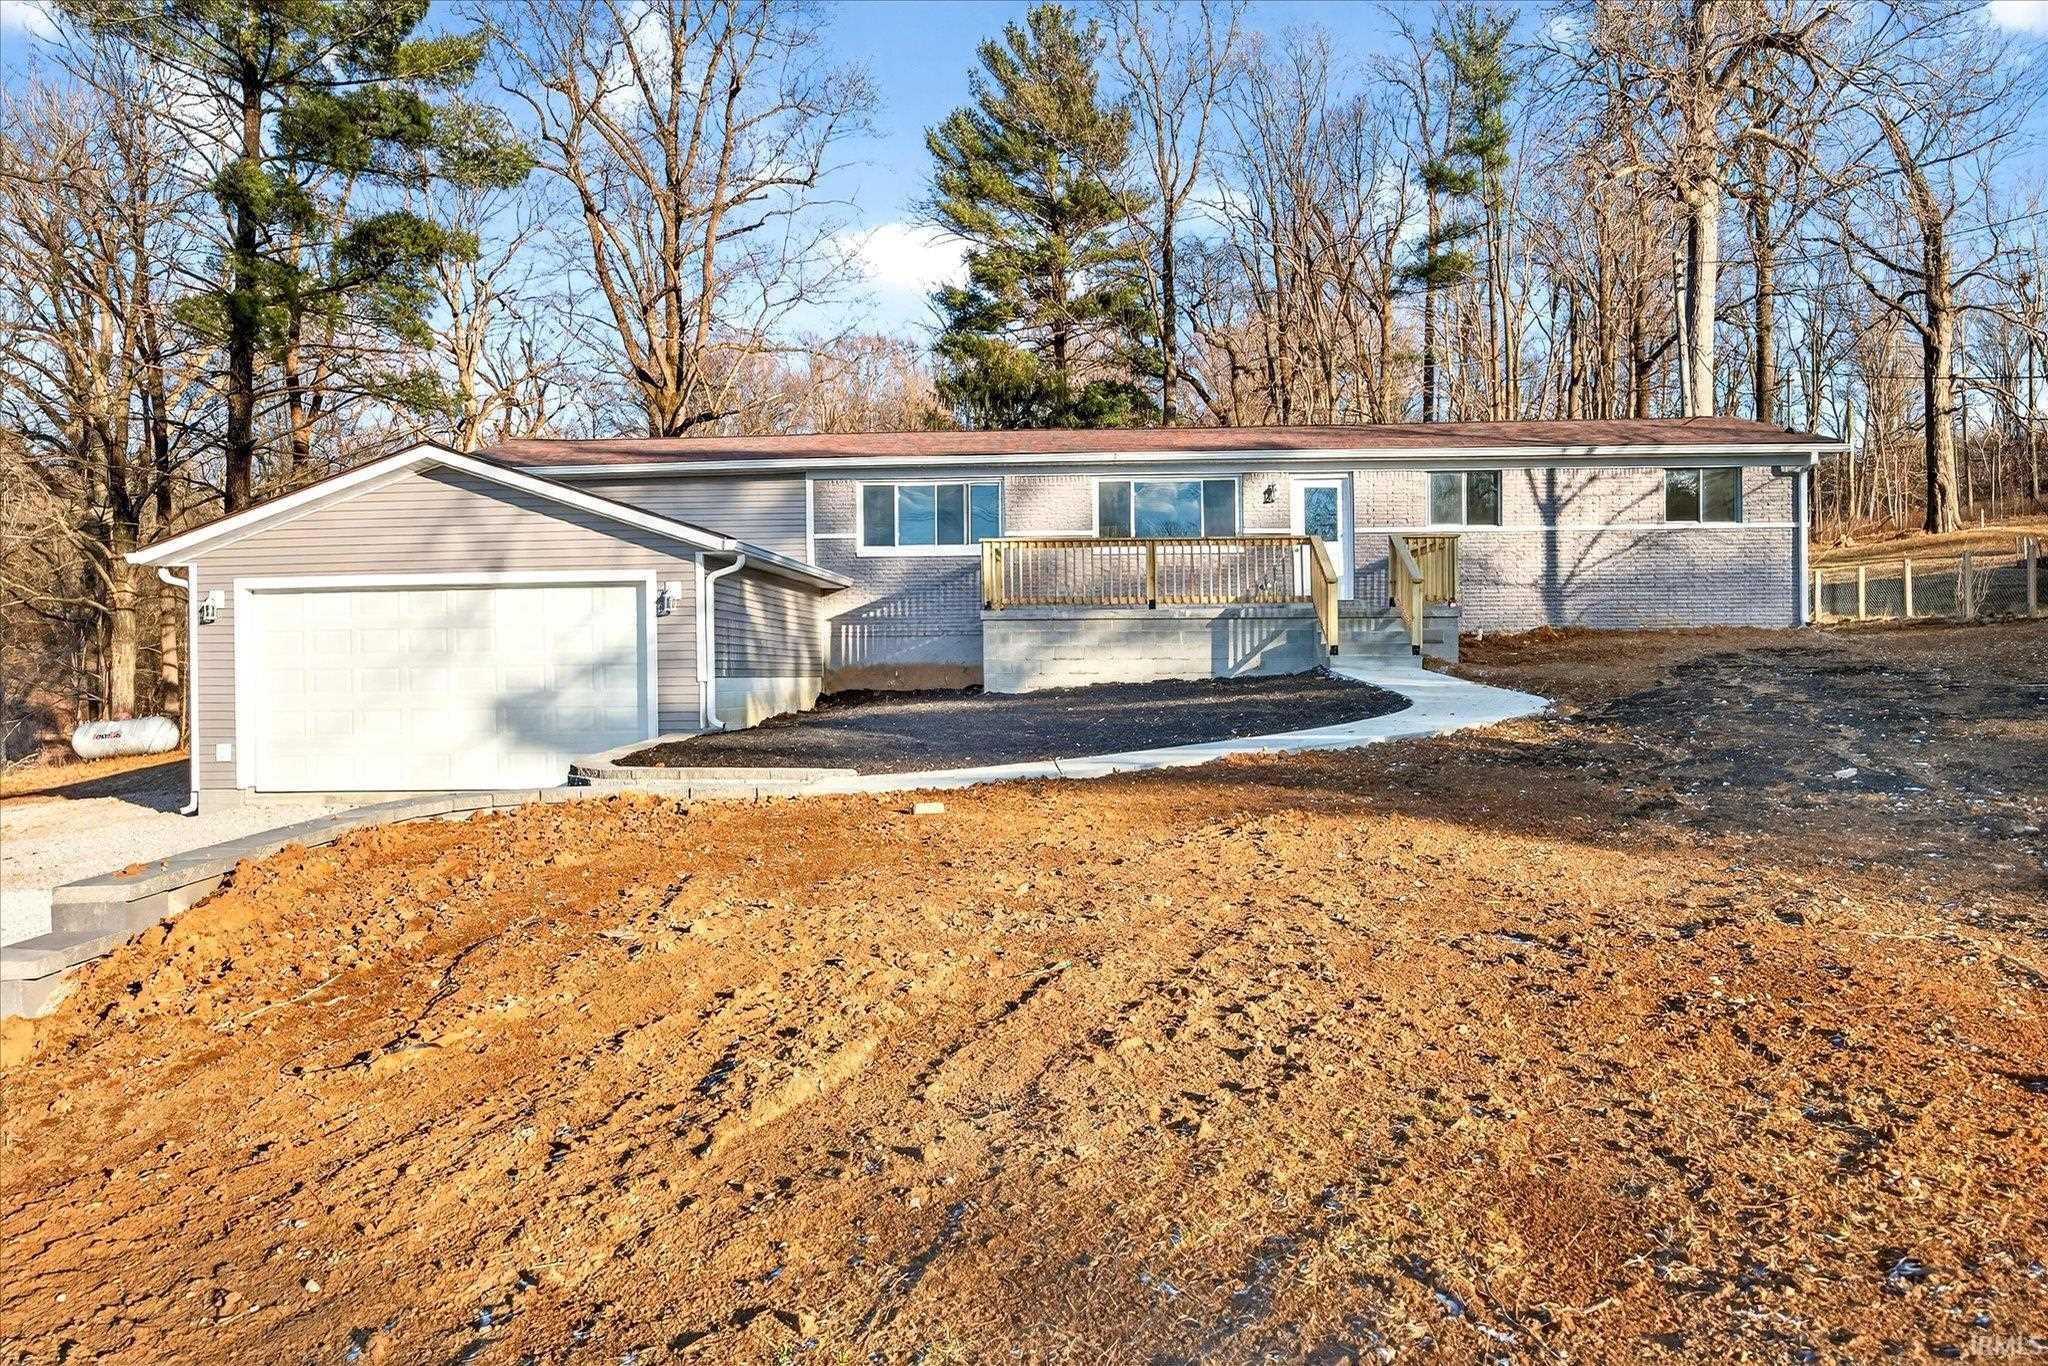
Recently renovated from top to bottom, this beautifully updated 4-bedroom, 3-bath ranch sits on 2 acres and offers a full finished basement designed for modern living. Every detail has been thoughtfully refreshed, creating a move-in-ready home with both style and function. The modern kitchen features stainless steel appliances, abundant cabinetry, and a large island that opens seamlessly to the living roomxe2x20acx201dideal for everyday living and entertaining. The primary suite includes a spacious walk-in closet and a private ensuite with dual vanity and a step-in tile shower. The main level offers two bedrooms and two full bathrooms, plus an additional 440 square feet of flexible living space just off the living roomxe2x20acx201dperfect for entertaining, a playroom, or hobbies. This space leads directly to an expansive deck overlooking a peaceful, wooded backyard. The lower level adds even more living space along with two additional bedrooms and a full bathroom. Behind the new two-car garage is a bonus area ideal for a workshop, storage, or home gym. Major updates include a new roof, new furnace and A/C, and a new water heater, providing peace of mind for years to come. Conveniently located with easy access to Bloomington’s westside amenities and I-69, this home combines modern updates with space, privacy, and an excellent location.
|
|
|
|
|
Take W 3rd Street to Hartstrait Road. Turn Right onto Hartstrait. House is on the Right.
|
|
|
| |
|
|

