| 981 Denali Spencer, IN 47460 |
$440,000 |
| Listed by Century 21 Scheetz - Carmel |
|
1 of 36
|
|
|
|
MLS # 202612074
|
Residential
|
| Lot Information |
| Acres: |
8.988 |
| Dimensions: |
irregular |
|
| County: |
Owen |
| Township: |
Washington |
| Grid: |
None |
|
| Utilities |
| Utility |
Type |
| Sewage |
Septic |
| Gas |
--- |
| Water Co |
City |
|
| Utility |
Type |
| Cable |
--- |
| Electric |
--- |
| Amps |
--- |
|
|
|
|
|
|
|
|
|
|
| SqFt |
Fin |
Unfin |
Total |
| Upper |
0 | 0 | 0 |
| Main |
2498 | 0 | 2498 |
| Total |
2498 | 0 | 2498 |
|
| Basement 1 |
553 | 903 | 1456 |
| Basement 2 |
0 | 0 | 0 |
| Total |
553 | 903 | 1456 |
|
| Total |
3051 | 903 | 3954 |
|
| Total Rooms: | 11 |
Yr. Built: | 2005 |
Style: | --- |
| Bedrooms: | 6
|
Foundation: | Partially Finished
|
| Study Rooms | 0
|
Fireplaces: | 2 |
| Full Baths: | 3
|
Exterior: | Block, Vinyl
|
| HalfBaths | 0
|
AC: | Central Air |
| Heating: | Gas
|
Water Heater: | Water Heater Gas
|
Street type: | ---
|
| HOA Fee: | 0
|
HOA Term: | ---
|
| HOA Note: | --- |
| Garage: | Detached |
Cap: | 2-car |
Sq.Ft.: | 1008 |
| Garage Note: | |
|
|
|
|
|
| Type |
Size |
Level |
Floors |
| Bedroom |
20 x 20 |
Upper |
|
| Bedroom |
21 x 20 |
Upper |
|
| Bedroom |
16 x 13 |
Main |
|
| Bedroom |
11 x 9 |
Main |
|
| Dining Room |
11 x 12 |
Main |
|
| Kitchen |
13 x 13 |
Main |
|
| Laundry Room |
10 x 6 |
Main |
|
| Living Room |
21 x 13 |
Main |
|
| Bedroom |
19 x 8 |
Basement |
|
|
|
|
|
| Location | Amenity | Note |
| Sale Includes |
Dishwasher |
|
| Sale Includes |
Refrigerator |
|
| Sale Includes |
Water Heater Gas |
|
|
|
|
School
|
NOTE: Due to school redistricting, schools identified with this listing may be subject to change. Please confirm school district with the school corporation.
|
|
| Elementary: Spencer |
Middle: Owen Valley |
High: Owen Valley |
|
|
|
|
|
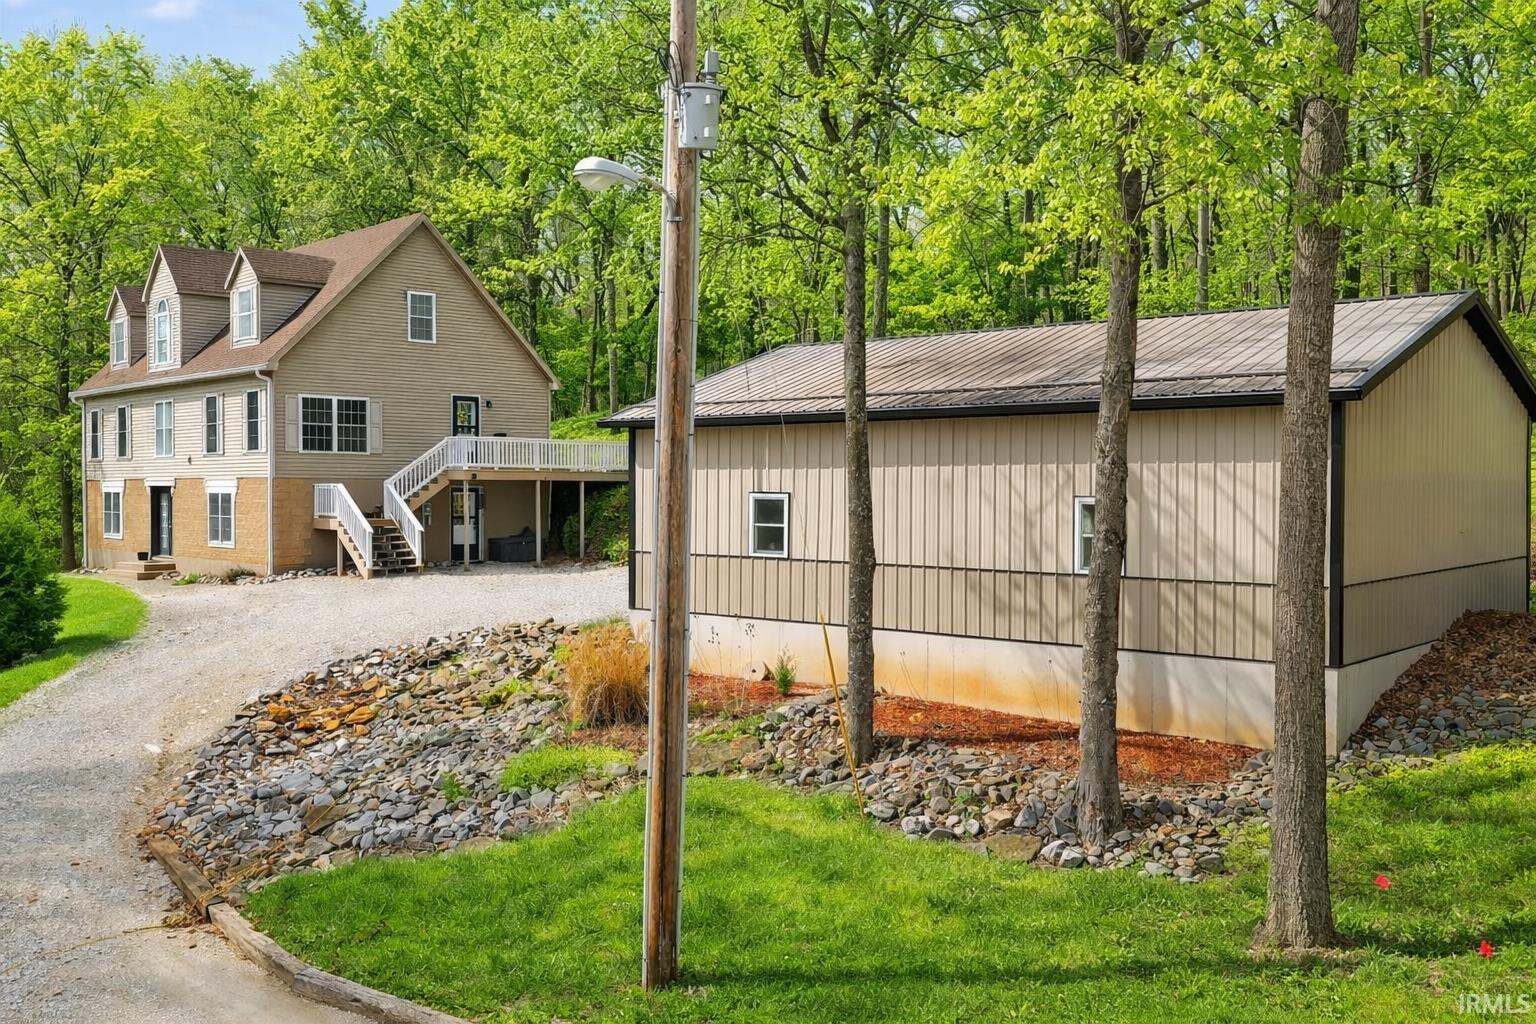
Retreat to nearly 9 private acres in Timberlyne- Discover room to roam both inside and out- perfect for anyone craving a peaceful escape, space to work or create at home and effortless access to Spencer’s shops and daily essentials just 5 minutes away. Enjoy over 3,900 sq ft of move-in ready space, with a sunlit main level, inviting living area w/cozy fireplace, and custom kitchen w/newer appliances and butcher block countertops. You’ll find bedrooms on every level! 2 on the main level and 2 full baths. Upstairs, two expansive bedrooms offer flex options for studio, playroom or remote work. Finished lower level provides even more versatility- whether you need a home gym, office, guest suite or entertainment space (another full bath too). Step outside to your own wooded trails, ready for hiking, exploring or quiet evenings in nature. Detached Graber-built garage is ideal for storage, hobbies or workshop. Enjoy the perfect blend of privacy and convenience.
|
|
|
|
|
GPS friendly. When you pull into the gravel drive off of Hwy 46 go up the hill and take your first left into the gravel drive. There are two lower parking spots and room up near garage for parking.
|
|
|
| |
|
|

