| 5510 W. Redbud Ellettsville, IN 47429 |
$441,000 |
| Listed by FC Tucker/Bloomington REALTORS |
|
1 of 22
|
|
|
|
MLS # 202617817
|
Residential
|
| Lot Information |
| Acres: |
0.5 |
| Dimensions: |
0.5000 |
|
| County: |
Monroe |
| Township: |
Richland |
| Grid: |
Woodland Park |
|
| Utilities |
| Utility |
Type |
| Sewage |
City |
| Gas |
--- |
| Water Co |
City |
|
| Utility |
Type |
| Cable |
--- |
| Electric |
--- |
| Amps |
--- |
|
|
|
|
|
|
|
|
|
|
| SqFt |
Fin |
Unfin |
Total |
| Upper |
0 | 0 | 0 |
| Main |
2538 | 0 | 2538 |
| Total |
2538 | 0 | 2538 |
|
| Basement 1 |
0 | 0 | 0 |
| Basement 2 |
0 | 0 | 0 |
| Total |
0 | 0 | 0 |
|
| Total |
2538 | 0 | 2538 |
|
| Total Rooms: | 8 |
Yr. Built: | 2021 |
Style: | Traditional |
| Bedrooms: | 4
|
Foundation: | Crawl
|
| Study Rooms | 1
|
Fireplaces: | --- |
| Full Baths: | 2
|
Exterior: | Stone, Vinyl
|
| HalfBaths | 1
|
AC: | Central Air |
| Heating: | Gas,Forced Air
|
Water Heater: | --
|
Street type: | ---
|
| HOA Fee: | 0
|
HOA Term: | ---
|
| HOA Note: | --- |
| Garage: | Attached |
Cap: | 2-car |
Sq.Ft.: | 400 |
| Garage Note: | |
|
|
|
|
|
| Type |
Size |
Level |
Floors |
| Bedroom |
18 x 13 |
Upper |
|
| Bedroom |
12 x 11 |
Upper |
|
| Bedroom |
12 x 11 |
Upper |
|
| Bedroom |
14 x 10 |
Upper |
|
| Laundry Room |
7 x 6 |
Upper |
|
| Den/Study |
21 x 9 |
Main |
|
| Living Room |
33 x 16 |
Main |
|
|
|
|
|
| Location | Amenity | Note |
| Amenities |
1st Bdrm En Suite |
|
| Amenities |
Cable Ready |
|
| Amenities |
Ceiling-9+ |
|
| Amenities |
Closet(s) Walk-in |
|
| Amenities |
Countertops-Solid Surf |
|
| Amenities |
Detector-Smoke |
|
| Amenities |
Disposal |
|
| Amenities |
Dryer Hook Up Electric |
|
| Amenities |
Eat-In Kitchen |
|
| Amenities |
Garage Door Opener |
|
| Amenities |
Kitchen Island |
|
| Amenities |
Landscaped |
|
| Amenities |
Open Floor Plan |
|
| Amenities |
Patio Open |
|
| Amenities |
Porch Covered |
|
| Amenities |
Range/Oven Hook Up Elec |
|
| Amenities |
Stand Up Shower |
|
| Amenities |
Tub/Shower Combination |
|
| Location |
City/Town/Suburb |
|
| Sale Includes |
Window Treatments |
|
| Sale Includes |
Cooktop-Electric |
|
| Sale Includes |
Dryer-Electric |
|
| Sale Includes |
Dishwasher |
|
| Sale Includes |
Microwave |
|
| Sale Includes |
Refrigerator |
|
| Sale Includes |
Washer |
|
| Sale Includes |
Oven-Electric |
|
|
|
|
School
|
NOTE: Due to school redistricting, schools identified with this listing may be subject to change. Please confirm school district with the school corporation.
|
|
| Elementary: Edgewood |
Middle: Edgewood |
High: Edgewood |
|
|
|
|
|
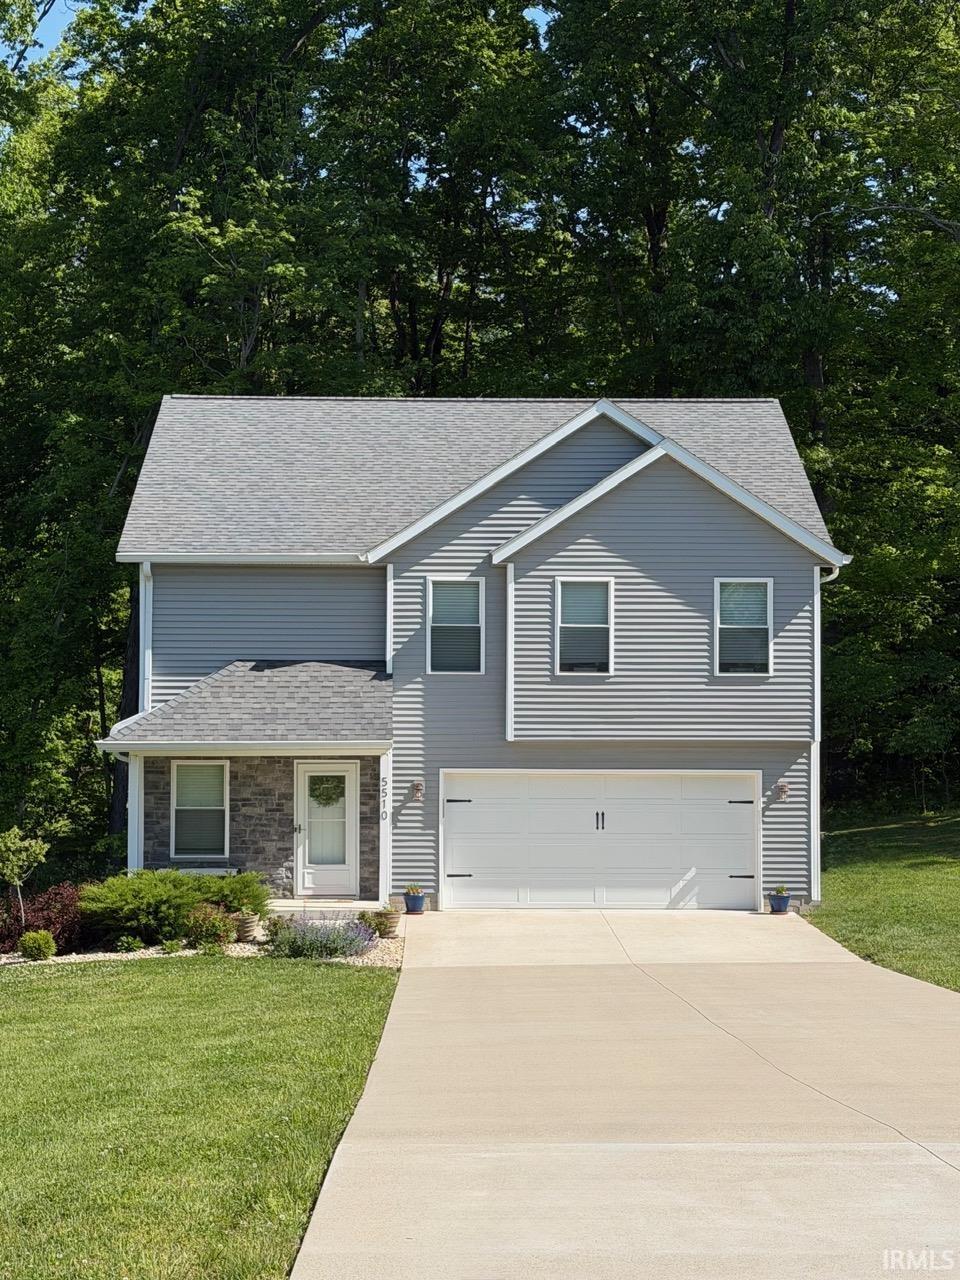
Stunning 4 bedroom, 2.5 bath in Woodland Park. This home was built is 2021 and still looks brand new. Perfectly pristine and tastefully decorated. The two story foyer makes a bold statement upon entry. The wide plank flooring and open living areas include a large great room open to a wonderful kitchen, dining area and separate play/office area. The kitchen features crisp white cabinets, soft close drawers, stainless appliances and granite countertops. Upstairs boasts four large bedrooms and two full baths. There is soft gray carpet in the bedrooms and hallways and porcelain tile in both bathrooms. The laundry room is conveniently located upstairs as well. The backyard is wooded and private with a cozy deck for entertaining. The crawlspace was fully encapsulated in 2024 and has a warranty that transfers upon sale. Sale includes Ring doorbell, Nest thermostat and leaf guard gutter guards with lifetime warranty. Most recent improvements include new oven and HVAC system installed in 2026.This gorgeous home has all the bells and whistles!
|
|
|
|
|
|
| |
|
|

