| 7603 W. Julia Ellettsville, IN 47429 |
$445,000 |
| Listed by Beyers Realty |
|
1 of 36
|
|
|
|
MLS # 202611329
|
Residential
|
| Lot Information |
| Acres: |
0.14 |
| Dimensions: |
60x95 |
|
| County: |
Monroe |
| Township: |
Richland |
| Grid: |
The Village at Harman Farm |
|
| Utilities |
| Utility |
Type |
| Sewage |
City |
| Gas |
--- |
| Water Co |
City |
|
| Utility |
Type |
| Cable |
--- |
| Electric |
--- |
| Amps |
--- |
|
|
|
|
|
|
|
|
|
|
| SqFt |
Fin |
Unfin |
Total |
| Upper |
0 | 0 | 0 |
| Main |
1700 | 0 | 1700 |
| Total |
1700 | 0 | 1700 |
|
| Basement 1 |
0 | 0 | 0 |
| Basement 2 |
0 | 0 | 0 |
| Total |
0 | 0 | 0 |
|
| Total |
1700 | 0 | 1700 |
|
| Total Rooms: | 8 |
Yr. Built: | 2026 |
Style: | --- |
| Bedrooms: | 3
|
Foundation: | Slab
|
| Study Rooms | 0
|
Fireplaces: | 1 |
| Full Baths: | 2
|
Exterior: | Vinyl
|
| HalfBaths | 0
|
AC: | Central Air |
| Heating: | Gas,Forced Air
|
Water Heater: | Water Heater Electric
|
Street type: | ---
|
| HOA Fee: | 0
|
HOA Term: | ---
|
| HOA Note: | --- |
| Garage: | Attached |
Cap: | 2-car |
Sq.Ft.: | 462 |
| Garage Note: | |
|
|
|
|
|
| Type |
Size |
Level |
Floors |
| Bedroom |
14 x 14 |
Main |
|
| Bedroom |
10 x 11 |
Main |
|
| Bedroom |
12 x 10 |
Main |
|
| Dining Room |
10 x 11 |
Main |
|
| Kitchen |
10 x 11 |
Main |
|
| Laundry Room |
7 x 7 |
Main |
|
| Living Room |
15 x 22 |
Main |
|
|
|
|
|
| Location | Amenity | Note |
| Amenities |
Range/Oven Hook Up Gas |
|
| Amenities |
Range/Oven Hk Up Gas/Elec |
|
| Amenities |
Stand Up Shower |
|
| Amenities |
Tub/Shower Combination |
|
| Amenities |
Main Level Bedroom Suite |
|
| Amenities |
Great Room |
|
| Amenities |
Main Floor Laundry |
|
| Amenities |
1st Bdrm En Suite |
|
| Amenities |
Attic Pull Down Stairs |
|
| Amenities |
Attic Storage |
|
| Amenities |
Cable Ready |
|
| Amenities |
Ceiling-9+ |
|
| Amenities |
Ceiling-Tray |
|
| Amenities |
Ceiling Fan(s) |
|
| Amenities |
Closet(s) Walk-in |
|
| Amenities |
Countertops-Solid Surf |
|
| Amenities |
Countertops-Stone |
|
| Amenities |
Disposal |
|
| Amenities |
Dryer Hook Up Electric |
|
| Amenities |
Eat-In Kitchen |
|
| Amenities |
Foyer Entry |
|
| Amenities |
Garage Door Opener |
|
| Amenities |
Home Warranty Included |
|
| Amenities |
Kitchen Island |
|
| Amenities |
Landscaped |
|
| Amenities |
Near Walking Trail |
|
| Amenities |
Open Floor Plan |
|
| Amenities |
Pantry-Walk In |
|
| Amenities |
Patio Covered |
|
| Amenities |
Pocket Doors |
|
| Amenities |
Range/Oven Hook Up Elec |
|
| Amenities |
Split Br Floor Plan |
|
| Amenities |
Twin Sink Vanity |
|
| Amenities |
Wiring-Data |
|
| Amenities |
Washer Hook-Up |
|
| Amenities |
Garage Utilities |
|
| Common Amenities |
Sidewalks |
|
| Energy Efficient |
Appliances |
|
| Energy Efficient |
Doors |
|
| Energy Efficient |
Electrical/Lighting |
|
| Energy Efficient |
HVAC |
|
| Energy Efficient |
Insulation |
|
| Energy Efficient |
Windows |
|
| Location |
City/Town/Suburb |
|
| Sale Includes |
Dishwasher |
|
| Sale Includes |
Microwave |
|
| Sale Includes |
Refrigerator |
|
| Sale Includes |
Range-Electric |
|
| Sale Includes |
Water Heater Electric |
|
| Water Features |
None |
|
|
|
|
School
|
NOTE: Due to school redistricting, schools identified with this listing may be subject to change. Please confirm school district with the school corporation.
|
|
| Elementary: Edgewood |
Middle: Edgewood |
High: Edgewood |
|
|
|
|
|
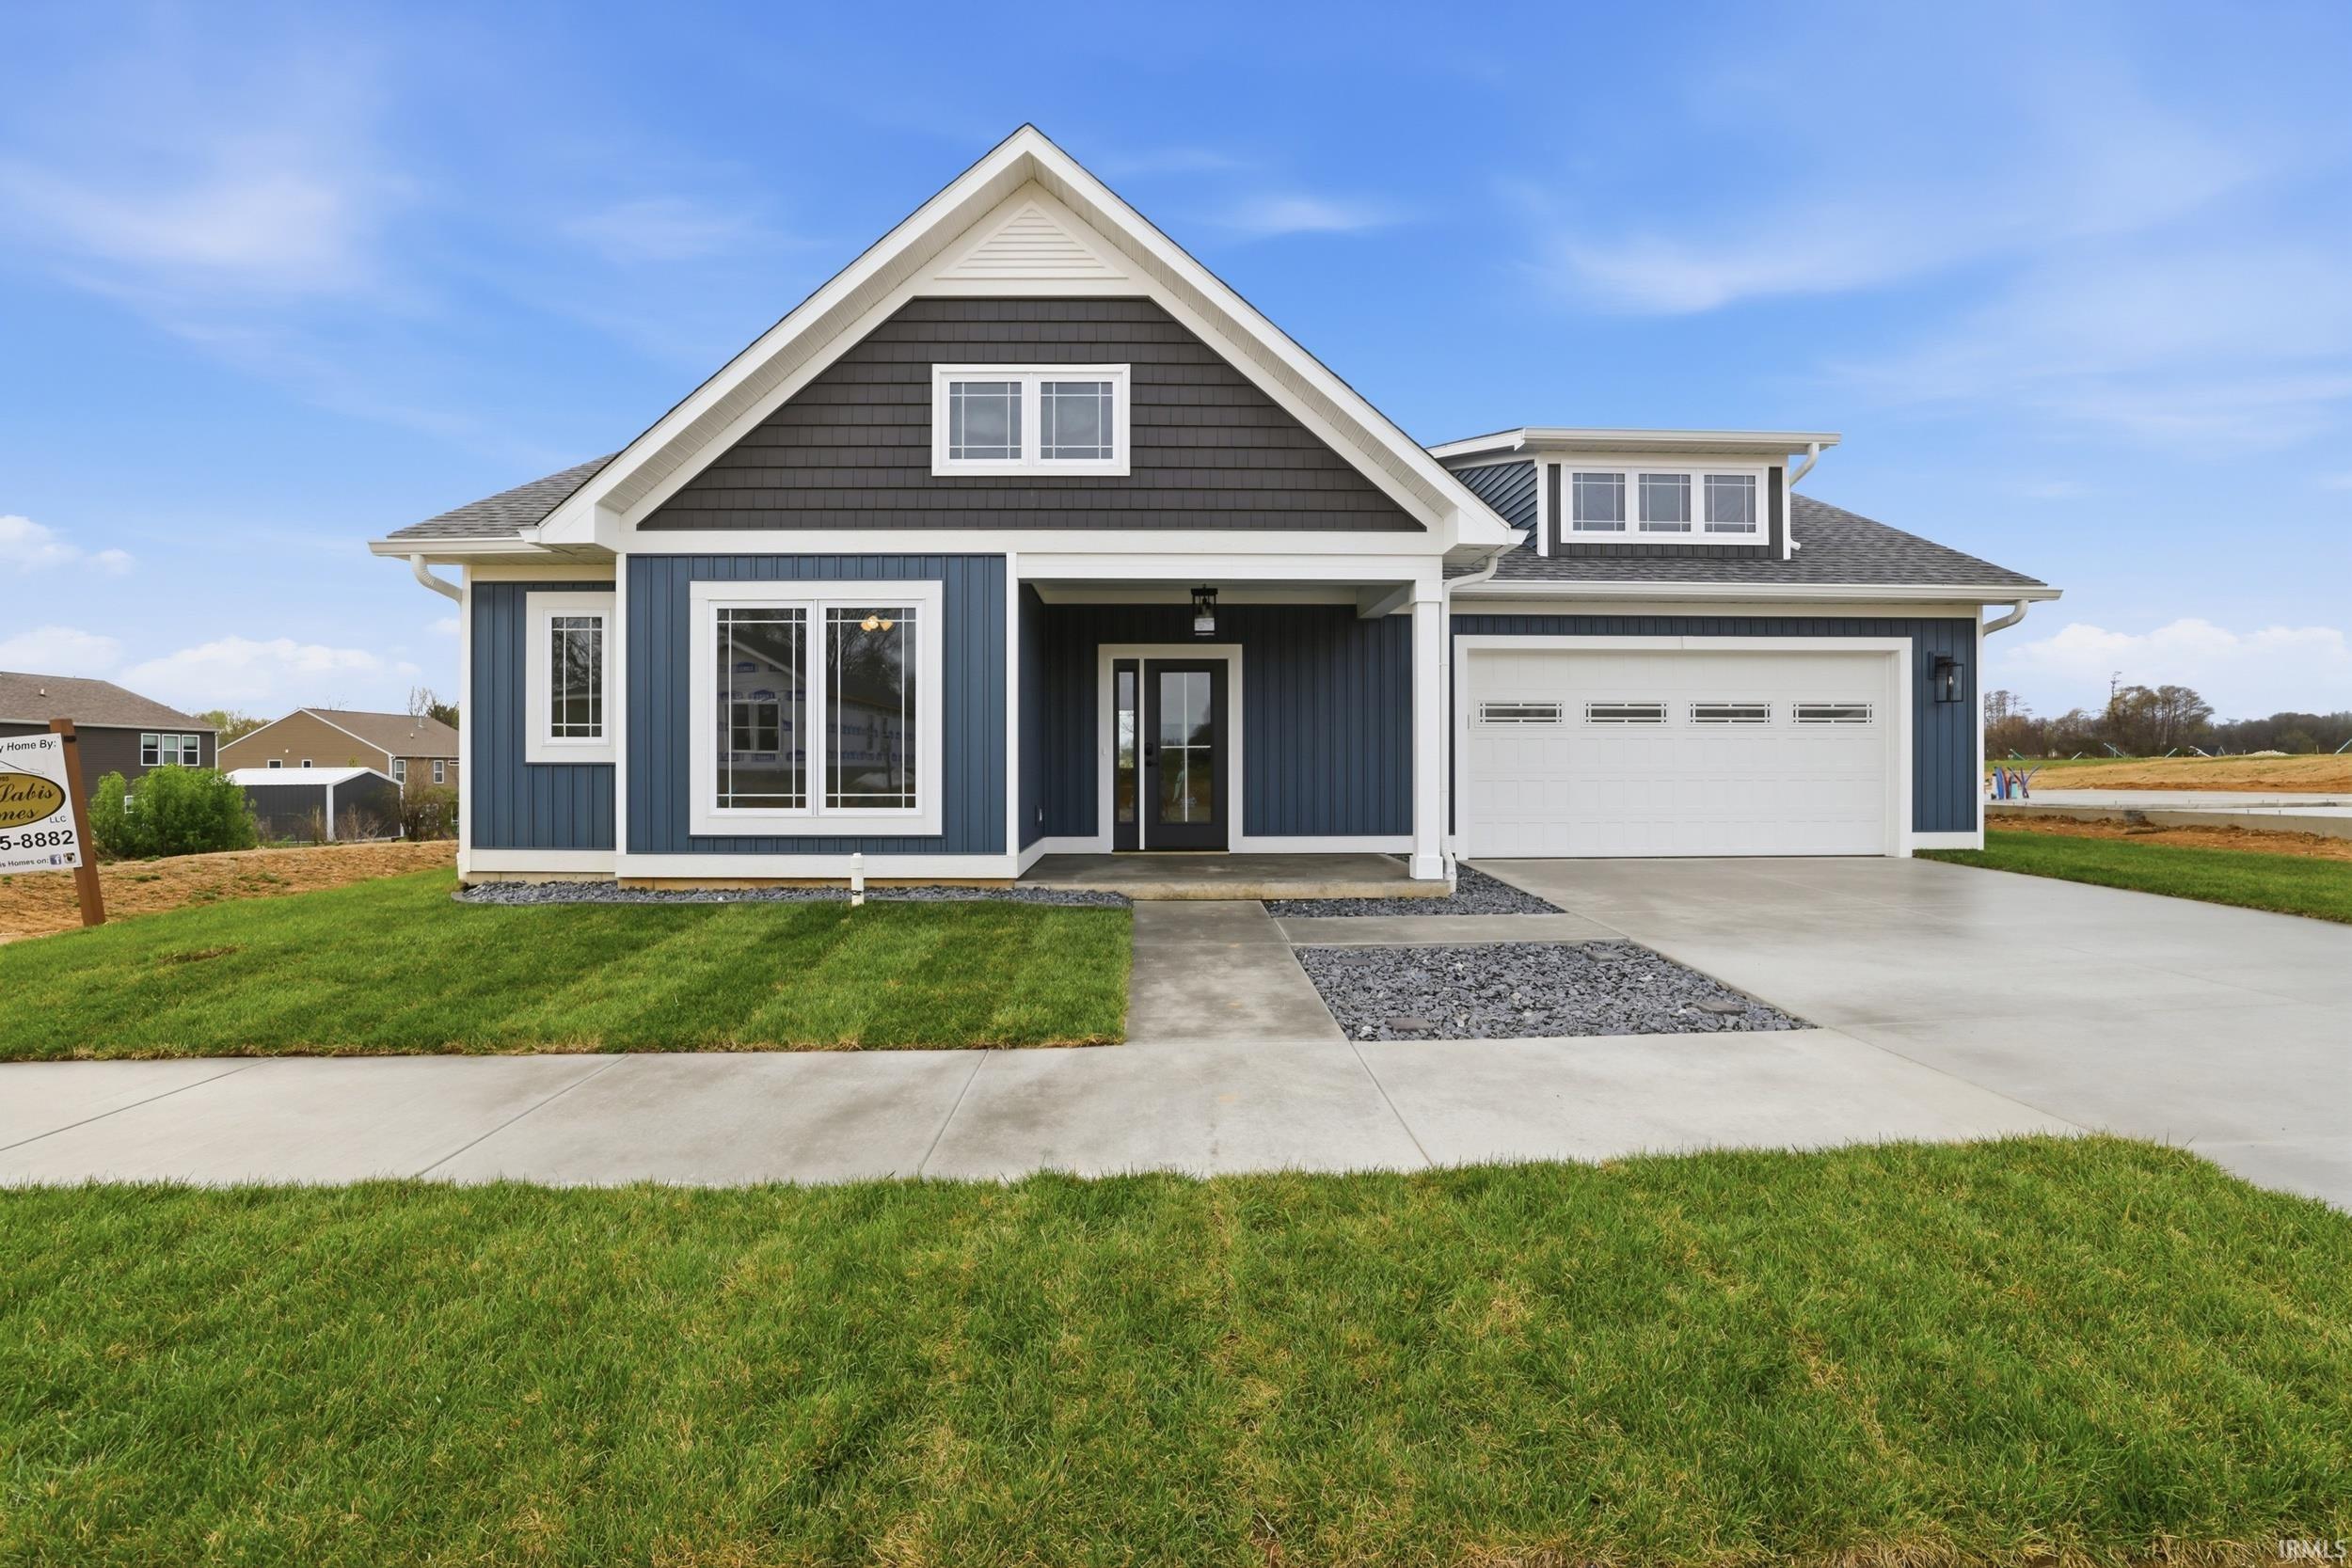
Bob Labis Homes proudly presents its first home in the Village of Harmon Farms community. This contemporary ranch offers 3 bedrooms, 2 bathrooms, 1,700 square feet, an open-concept layout, and a desirable split-bedroom floor plan. Inside, the home features Amish-built cabinetry, Level 3 quartz countertops, and a striking titanium granite island. The primary bathroom includes double sinks, tile flooring, and a custom tiled shower. Every closet is equipped with custom shelving systems for added organization and function. Quality craftsmanship is evident throughout, with real wood Craftsman trim, crown molding, a tray ceiling in the living room, wainscoting in the foyer, and solid-core doors. The great room offers a modern electric fireplace and beautiful views through a large window. Technology and efficiency were not overlooked. This home includes three ethernet port locations, Cat 6 wiring throughout, rare 12/2 wiring, spray and batt insulation, and sound-deadening insulation in common walls. Outside, the entire yard is sodded for instant curb appeal. Additional exterior features include a 10x10 covered Trex deck, durable CertainTeed siding, and dimensional shingles. The oversized 2-car garage includes 184 square feet of attic storage with a pull-down ladder. Stainless steel appliances are backed by a 3-year warranty. Built with quality and care by Bob Labis Homes, the builder is also happy to attend showings upon buyer request.
|
|
|
|
|
|
| |
|
|

