| 1622 S. Williams Bloomington, IN 47401-6828 |
$449,900 |
| Listed by RE/MAX Acclaimed Properties |
|
1 of 36
|
|
|
|
MLS # 202618867
|
Residential
|
| Lot Information |
| Acres: |
0.86 |
| Dimensions: |
Irregular |
|
| County: |
Monroe |
| Township: |
Perry |
| Grid: |
Sycamore Knolls |
|
| Utilities |
| Utility |
Type |
| Sewage |
City |
| Gas |
--- |
| Water Co |
City |
|
| Utility |
Type |
| Cable |
--- |
| Electric |
--- |
| Amps |
--- |
|
|
|
|
|
|
|
|
|
|
| SqFt |
Fin |
Unfin |
Total |
| Upper |
0 | 0 | 0 |
| Main |
2076 | 0 | 2076 |
| Total |
2076 | 0 | 2076 |
|
| Basement 1 |
0 | 0 | 0 |
| Basement 2 |
0 | 0 | 0 |
| Total |
0 | 0 | 0 |
|
| Total |
2076 | 0 | 2076 |
|
| Total Rooms: | 8 |
Yr. Built: | 1978 |
Style: | Ranch |
| Bedrooms: | 4
|
Foundation: | Slab
|
| Study Rooms | 0
|
Fireplaces: | 1 |
| Full Baths: | 2
|
Exterior: | Brick
|
| HalfBaths | 0
|
AC: | Central Air |
| Heating: | Gas,Forced Air
|
Water Heater: | Water Heater Gas
|
Street type: | ---
|
| HOA Fee: | 0
|
HOA Term: | ---
|
| HOA Note: | --- |
| Garage: | Attached |
Cap: | 2-car |
Sq.Ft.: | 667 |
| Garage Note: | |
|
|
|
|
|
| Type |
Size |
Level |
Floors |
| Bedroom |
17 x 11 |
Main |
|
| Bedroom |
13 x 10 |
Main |
|
| Bedroom |
13 x 10 |
Main |
|
| Bedroom |
12 x 11 |
Main |
|
| Dining Room |
12 x 11 |
Main |
|
| Family Room |
17 x 13 |
Main |
|
| Kitchen |
13 x 13 |
Main |
|
| Laundry Room |
9 x 7 |
Main |
|
| Living Room |
16 x 13 |
Main |
|
|
|
|
|
| Location | Amenity | Note |
| Amenities |
Breakfast Bar |
|
| Amenities |
Ceiling Fan(s) |
|
| Amenities |
Closet(s) Walk-in |
|
| Amenities |
Countertops-Solid Surf |
|
| Amenities |
Deck Open |
|
| Amenities |
Disposal |
|
| Amenities |
Dryer Hook Up Electric |
|
| Amenities |
Eat-In Kitchen |
|
| Amenities |
Firepit |
|
| Amenities |
Foyer Entry |
|
| Amenities |
Garage Door Opener |
|
| Amenities |
Landscaped |
|
| Amenities |
Patio Open |
|
| Amenities |
Split Br Floor Plan |
|
| Amenities |
Tub and Separate Shower |
|
| Amenities |
Formal Dining Room |
|
| Amenities |
Main Floor Laundry |
|
| Amenities |
Washer Hook-Up |
|
| Common Amenities |
Sidewalks |
|
| Location |
City/Town/Suburb |
|
| Location |
Near College Campus |
|
| Sale Includes |
Refrigerator |
|
| Sale Includes |
Washer |
|
| Sale Includes |
Dryer-Electric |
|
| Sale Includes |
Range-Electric |
|
| Sale Includes |
Water Heater Gas |
|
|
|
|
School
|
NOTE: Due to school redistricting, schools identified with this listing may be subject to change. Please confirm school district with the school corporation.
|
|
| Elementary: Childs |
Middle: Jackson Creek |
High: Bloomington South |
|
|
|
|
|
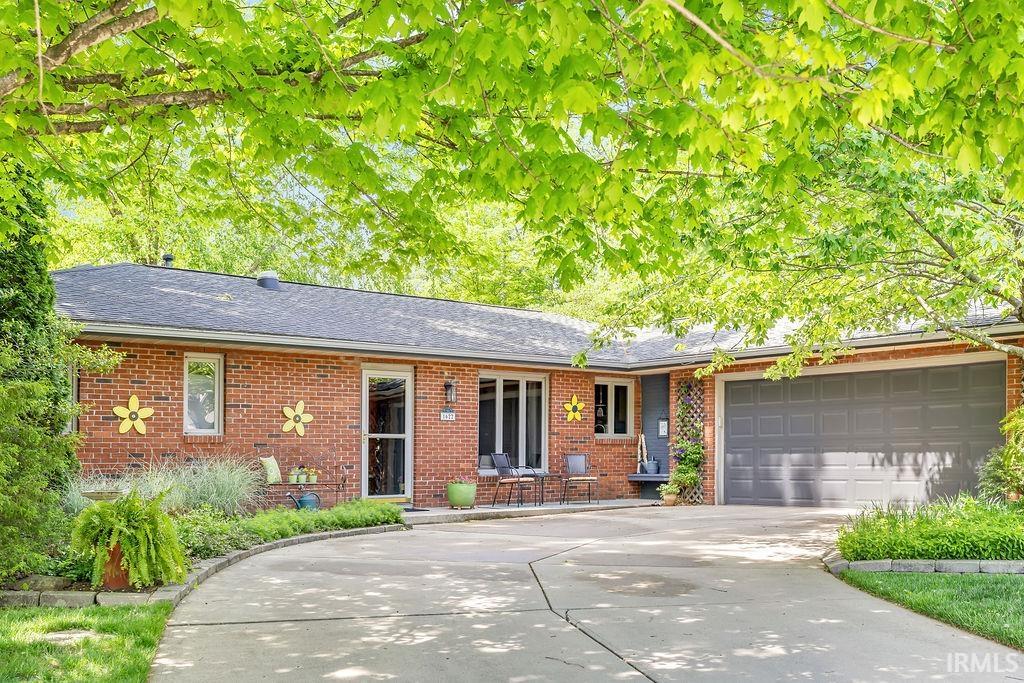
Tucked among mature trees on a beautifully landscaped lot, this charming brick ranch offers the perfect blend of privacy, warmth, and easy one-level living. With 4 bedrooms, 2 full baths, and multiple inviting living spaces, this home is full of character and thoughtful updates throughout. The welcoming entry opens to spacious living and dining areas filled with natural light and peaceful wooded views. The kitchen features beautiful Amish custom hickory cabinetry, abundant storage, generous counter space, a breakfast bar, and an open flow into the cozy family room with fireplace, ideal for everyday living and entertaining alike. The private primary suite includes a large walk-in closet and updated ensuite bath, while the additional bedrooms offer flexibility for guests, hobbies, or home office space. Throughout the home, you’ll find stylish touches, warm colors, and a layout designed for comfort and functionality. Recent mechanical updates include a furnace and central air system that are only 2 years old, offering added peace of mind and efficiency. Step outside and discover a truly special backyard retreat. Multiple sitting spaces and deck spaces are surrounded by lush landscaping, mature trees, winding pathways, and tranquil seating areas that create a peaceful, park-like setting rarely found in town. Whether enjoying morning coffee, hosting friends, or simply relaxing outdoors, this backyard feels like a private escape. Additional highlights include a spacious laundry space, oversized 2-car garage, abundant storage, and a desirable location convenient to shopping, dining, parks, and Indiana University. Full of personality, charm, and natural beauty, this home offers a unique opportunity to enjoy both comfort and serenity in one exceptional setting.
|
|
|
|
|
From the intersection of Hillside and High streets, head south on High St. Turn left / east onto E Arden Dr. Turn left / north onto Williams Ct. House will be at the end of the cul de sac, on your left.
|
|
|
| |
|
|

