| 701 E. Quinn Raye Ellettsville, IN 47429-2061 |
$450,000 |
| Listed by Signature Realty Services, LLC |
|
1 of 28
|
|
|
|
MLS # 202611065
|
Residential
|
| Lot Information |
| Acres: |
0.27 |
| Dimensions: |
irregular corner lot |
|
| County: |
Monroe |
| Township: |
Bean Blossom |
| Grid: |
Barton Woods |
|
| Utilities |
| Utility |
Type |
| Sewage |
Public |
| Gas |
--- |
| Water Co |
Public |
|
| Utility |
Type |
| Cable |
--- |
| Electric |
--- |
| Amps |
--- |
|
|
|
|
|
|
|
|
|
|
| SqFt |
Fin |
Unfin |
Total |
| Upper |
381 | 0 | 381 |
| Main |
1821 | 0 | 1821 |
| Total |
2202 | 0 | 2202 |
|
| Basement 1 |
0 | 0 | 0 |
| Basement 2 |
0 | 0 | 0 |
| Total |
0 | 0 | 0 |
|
| Total |
2202 | 0 | 2202 |
|
| Total Rooms: | 7 |
Yr. Built: | 2024 |
Style: | Ranch |
| Bedrooms: | 3
|
Foundation: | None
|
| Study Rooms | 0
|
Fireplaces: | --- |
| Full Baths: | 2
|
Exterior: | Stone, Vinyl
|
| HalfBaths | 0
|
AC: | Central Air |
| Heating: | Gas,Forced Air
|
Water Heater: | Water Heater Gas
|
Street type: | ---
|
| HOA Fee: | 0
|
HOA Term: | ---
|
| HOA Note: | --- |
| Garage: | Attached |
Cap: | 2-car |
Sq.Ft.: | 528 |
| Garage Note: | |
|
|
|
|
|
| Type |
Size |
Level |
Floors |
| Bedroom |
19 x 14 |
Main |
|
| Bedroom |
14 x 12 |
Main |
|
| Bedroom |
14 x 11 |
Main |
|
| Dining Room |
14 x 9 |
Main |
|
| Kitchen |
14 x 11 |
Main |
|
| Laundry Room |
0 x 0 |
Main |
|
| Living Room |
22 x 8 |
Main |
|
|
|
|
|
| Location | Amenity | Note |
| Amenities |
Ceiling-9+ |
|
| Amenities |
Ceilings-Vaulted |
|
| Amenities |
Countertops-Stone |
|
| Amenities |
Deck Open |
|
| Amenities |
Disposal |
|
| Amenities |
Garage Door Opener |
|
| Amenities |
Kitchen Island |
|
| Amenities |
Porch Covered |
|
| Amenities |
Split Br Floor Plan |
|
| Amenities |
Main Level Bedroom Suite |
|
| Amenities |
Main Floor Laundry |
|
| Sale Includes |
Dishwasher |
|
| Sale Includes |
Microwave |
|
| Sale Includes |
Refrigerator |
|
| Sale Includes |
Washer |
|
| Sale Includes |
Window Treatments |
|
| Sale Includes |
Dryer-Electric |
|
| Sale Includes |
Oven-Gas |
|
| Sale Includes |
Water Heater Gas |
|
| Sale Includes |
Window Treatment-Blinds |
|
|
|
|
School
|
NOTE: Due to school redistricting, schools identified with this listing may be subject to change. Please confirm school district with the school corporation.
|
|
| Elementary: Edgewood |
Middle: Edgewood |
High: Edgewood |
|
|
|
|
|
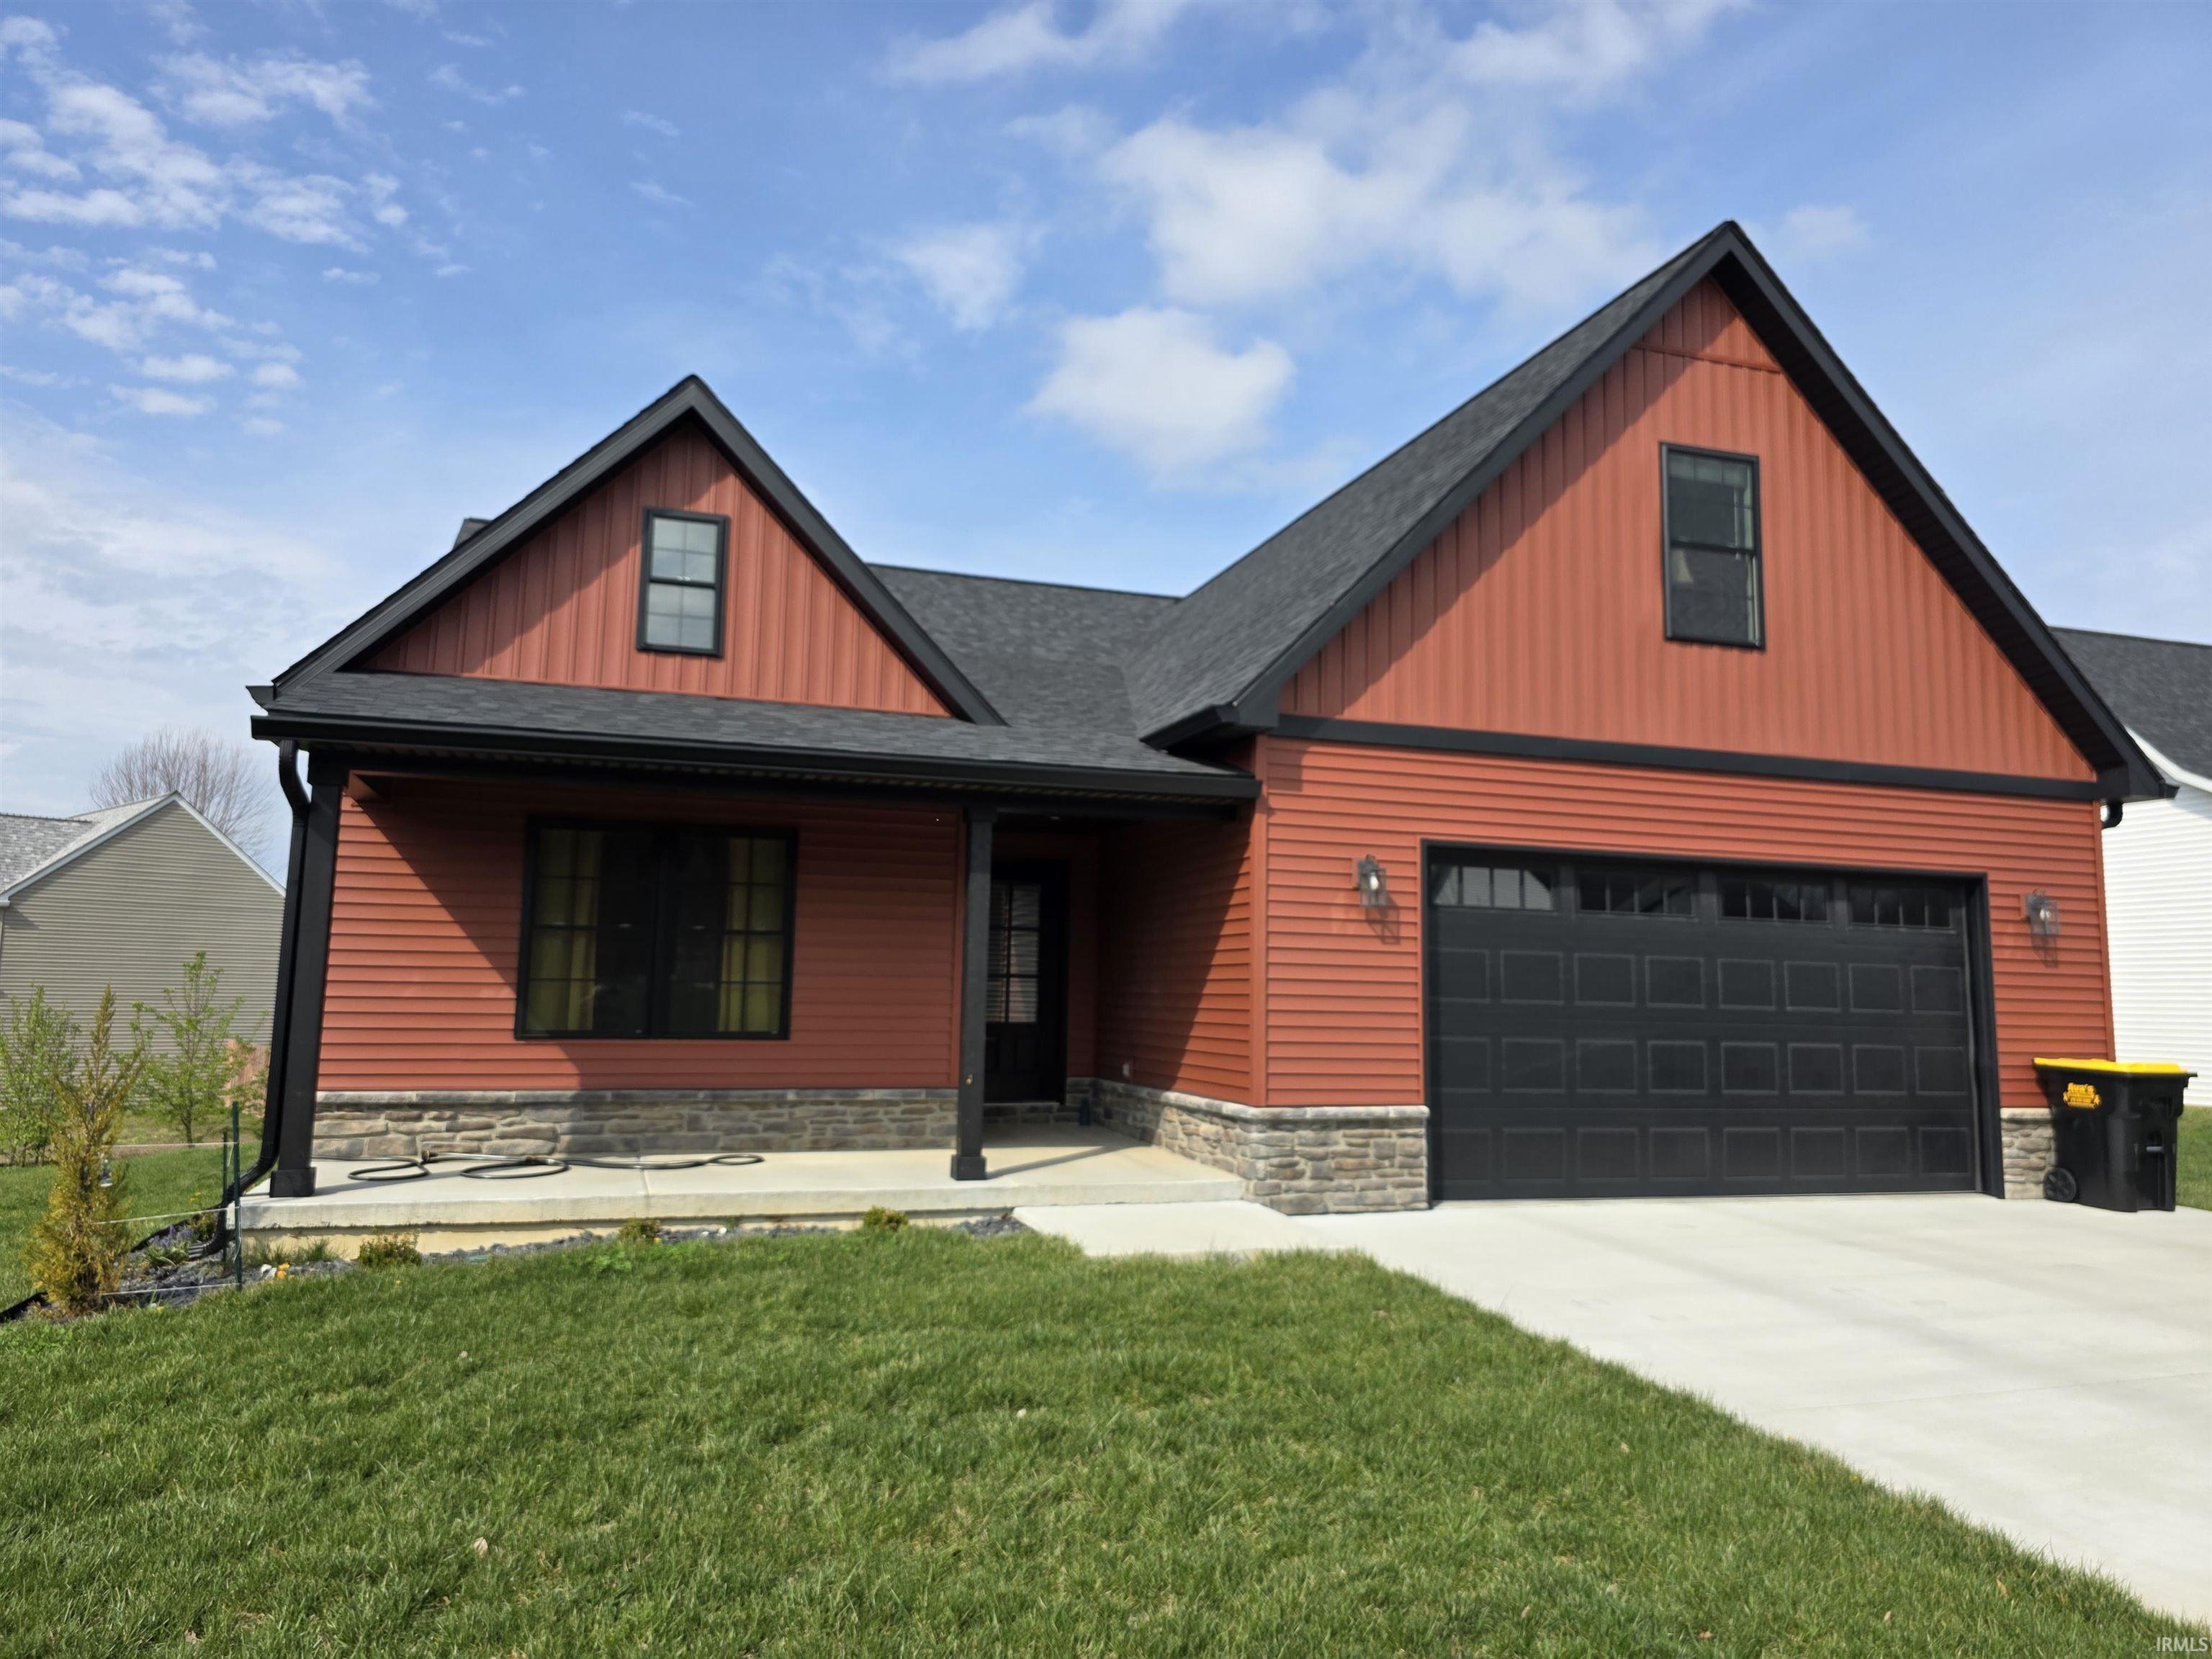
Welcome to a wonderful like-new ranch! This premium corner-lot home with attractive landscaping in desirable Barton Woods checks all your 'Want' boxes. Floorplan flexibility lets you have a home office on the main level, while the large bonus room over garage offers either another bedroom or family room space. The kitchen gleams with granite surfaces. A large black shiplap kitchen island provides the extra countertop and cabinetry you desire. The adjacent pantry ensures you will never lack for kitchen storage. The open floor plan lets the kitchen look onto the dining area as well as the living room. The dining area provides sliding door access to the sizable deck in back. Two bedrooms share a hall bath, while the large primary bedroom has a smart design with corner windows. The primary bath provides a large tiled shower, while the ample primary closet includes built-ins. The garage is 528SF and provides ample room for two cars plus storage. Overall, this home is a winner on many levels. Your next home awaits! (NOTE: see attached documents for landscaping, floorplan, plat map, seller disclosure.)
|
|
|
|
|
SR 46 West > N Hartstrait Rd south > N Campbell Pk Rd right > S Park St left > Turtleback Creek Rd left > Lantern Lane left -- OR -- at W Ratliff Rd, Deer Run north > E Barton Woods Lane right > Lantern Lane left -- THEN -- right on Quinn Raye Ct.
|
|
|
| |
|
|

