| 475 Boyd Bedford, IN 47421 |
$450,000 |
| Listed by The JuanSells.com Realty Co |
|
1 of 19
|
|
|
|
MLS # 202613522
|
Residential
|
| Lot Information |
| Acres: |
3.31 |
| Dimensions: |
irregular |
|
| County: |
Lawrence |
| Township: |
Shawswick |
| Grid: |
None |
|
| Utilities |
| Utility |
Type |
| Sewage |
Septic |
| Gas |
--- |
| Water Co |
City |
|
| Utility |
Type |
| Cable |
--- |
| Electric |
--- |
| Amps |
--- |
|
|
|
|
|
|
|
|
|
|
| SqFt |
Fin |
Unfin |
Total |
| Upper |
0 | 0 | 0 |
| Main |
2095 | 0 | 2095 |
| Total |
2095 | 0 | 2095 |
|
| Basement 1 |
744 | 96 | 840 |
| Basement 2 |
0 | 0 | 0 |
| Total |
744 | 96 | 840 |
|
| Total |
2839 | 96 | 2935 |
|
| Total Rooms: | 12 |
Yr. Built: | 1979 |
Style: | Other |
| Bedrooms: | 5
|
Foundation: | Full Basement,Walk-Out Basement,Finished
|
| Study Rooms | 0
|
Fireplaces: | 1 |
| Full Baths: | 3
|
Exterior: | Vinyl
|
| HalfBaths | 0
|
AC: | Central Air |
| Heating: | Propane,Forced Air
|
Water Heater: | --
|
Street type: | ---
|
| HOA Fee: | 0
|
HOA Term: | ---
|
| HOA Note: | --- |
| Garage: | Attached |
Cap: | 1-car |
Sq.Ft.: | 336 |
| Garage Note: | |
|
|
|
|
|
| Type |
Size |
Level |
Floors |
| Bedroom |
12 x 14 |
Upper |
|
| Bedroom |
16 x 14 |
Upper |
|
| Bedroom |
12 x 12 |
Main |
|
| Bedroom |
13 x 12 |
Main |
|
| Dining Room |
11 x 13 |
Main |
|
| Kitchen |
24 x 12 |
Main |
|
| Living Room |
19 x 15 |
Main |
|
| Bedroom |
11 x 12 |
Basement |
|
| Laundry Room |
0 x 0 |
Basement |
|
|
|
|
|
| Location | Amenity | Note |
| Amenities |
1st Bdrm En Suite |
|
| Amenities |
Breakfast Bar |
|
| Amenities |
Ceiling-9+ |
|
| Amenities |
Countertops-Solid Surf |
|
| Amenities |
Detector-Smoke |
|
| Amenities |
Disposal |
|
| Amenities |
Open Floor Plan |
|
| Amenities |
Patio Open |
|
| Amenities |
Porch Covered |
|
| Amenities |
Stand Up Shower |
|
| Amenities |
Main Level Bedroom Suite |
|
| Location |
Rural |
|
| Sale Includes |
Dishwasher |
|
| Sale Includes |
Microwave |
|
| Sale Includes |
Refrigerator |
|
| Sale Includes |
Range-Gas |
|
| Sale Includes |
Window Treatment-Blinds |
|
|
|
|
School
|
NOTE: Due to school redistricting, schools identified with this listing may be subject to change. Please confirm school district with the school corporation.
|
|
| Elementary: Shawswick |
Middle: Bedford |
High: Bedford-North Lawrence |
|
|
|
|
|
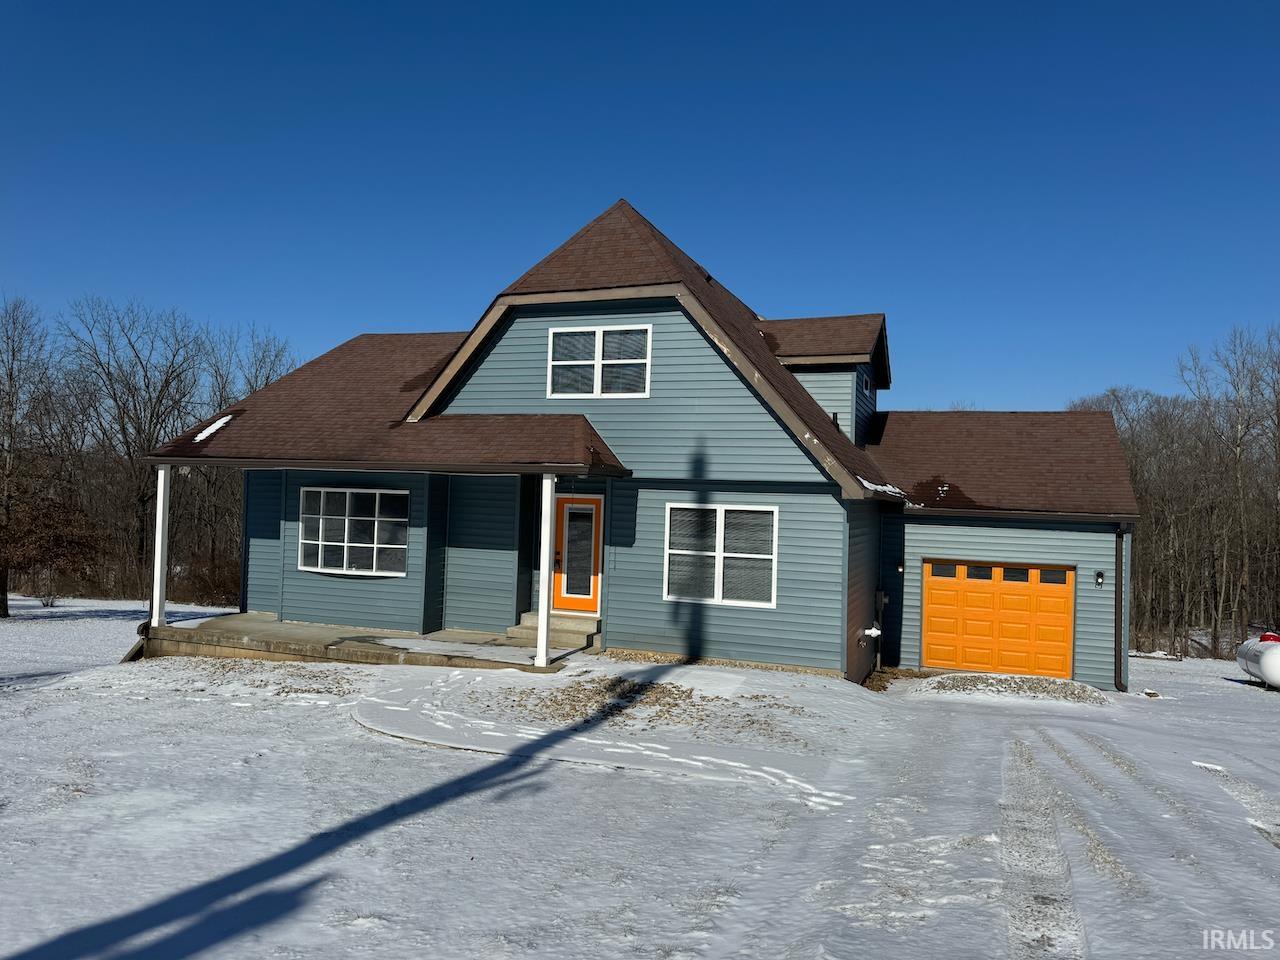
Remodeled 5-bedroom home on 3 parcels totaling 3.31 acres (House can be bought with only one parcel, or two for a lower price). Almost 3,000 sf. Open floor plan. Modern deck, front porch and large concrete patio off the walkout basement. 3 full bathrooms with tile floors, tiled showers. Kitchen has plenty of cabinets, quartz white countertops and breakfast bar. Two zones hvac system. Fireplace. Propane heating, range and fireplace. Appliances, HVAC, water heater are less than 3 years old
|
|
|
|
|
|
| |
|
|

