| 4477 Foal West Lafayette, IN 47906 |
$455,000 |
| Listed by Century 21 Scheetz |
|
1 of 36
|
|
|
|
MLS # 202314364
|
Residential
|
| Lot Information |
| Acres: |
0.24 |
| Dimensions: |
76x135 |
|
| County: |
Tippecanoe |
| Township: |
Wabash |
| Grid: |
Auburn Meadows |
|
| Utilities |
| Utility |
Type |
| Sewage |
City |
| Gas |
--- |
| Water Co |
City |
|
| Utility |
Type |
| Cable |
--- |
| Electric |
--- |
| Amps |
--- |
|
|
|
|
|
|
|
|
|
|
| SqFt |
Fin |
Unfin |
Total |
| Upper |
973 | 0 | 973 |
| Main |
1646 | 0 | 1646 |
| Total |
2619 | 0 | 2619 |
|
| Basement 1 |
0 | 0 | 0 |
| Basement 2 |
0 | 0 | 0 |
| Total |
0 | 0 | 0 |
|
| Total |
2619 | 0 | 2619 |
|
| Total Rooms: | 9 |
Yr. Built: | 2020 |
Style: | Traditional |
| Bedrooms: | 4
|
Foundation: | Slab
|
| Study Rooms | 1
|
Fireplaces: | 1 |
| Full Baths: | 3
|
Exterior: | Brick, Vinyl
|
| HalfBaths | 1
|
AC: | Central Air |
| Heating: | Gas,Forced Air
|
Water Heater: | Water Heater Gas
|
Street type: | ---
|
| HOA Fee: | 0
|
HOA Term: | ---
|
| HOA Note: | --- |
| Garage: | Attached |
Cap: | 3-car |
Sq.Ft.: | 736 |
| Garage Note: | |
|
|
|
|
|
| Type |
Size |
Level |
Floors |
| Bedroom |
14 x 11 |
Upper |
|
| Bedroom |
13 x 12 |
Upper |
|
| Bedroom |
13 x 12 |
Upper |
|
| Bedroom |
15 x 15 |
Main |
|
| Den/Study |
12 x 12 |
Main |
|
| Dining Room |
13 x 12 |
Main |
|
| Kitchen |
14 x 13 |
Main |
|
| Laundry Room |
0 x 0 |
Main |
|
| Living Room |
23 x 16 |
Main |
|
|
|
|
|
| Location | Amenity | Note |
| Amenities |
Attic Pull Down Stairs |
|
| Amenities |
Attic Storage |
|
| Amenities |
Garden Tub |
|
| Amenities |
Dryer Hook Up Gas/Elec |
|
| Amenities |
Foyer Entry |
|
| Amenities |
Garage Door Opener |
|
| Amenities |
Countertops-Solid Surf |
|
| Amenities |
Open Floor Plan |
|
| Amenities |
Twin Sink Vanity |
|
| Amenities |
Main Level Bedroom Suite |
|
| Location |
City/Town/Suburb |
|
| Sale Includes |
Dishwasher |
|
| Sale Includes |
Microwave |
|
| Sale Includes |
Refrigerator |
|
| Sale Includes |
Range-Electric |
|
| Sale Includes |
Water Softener-Owned |
|
| Sale Includes |
Water Heater Gas |
|
|
|
|
School
|
NOTE: Due to school redistricting, schools identified with this listing may be subject to change. Please confirm school district with the school corporation.
|
|
| Elementary: Burnett Creek |
Middle: Battle Ground |
High: William Henry Harrison |
|
|
|
|
|
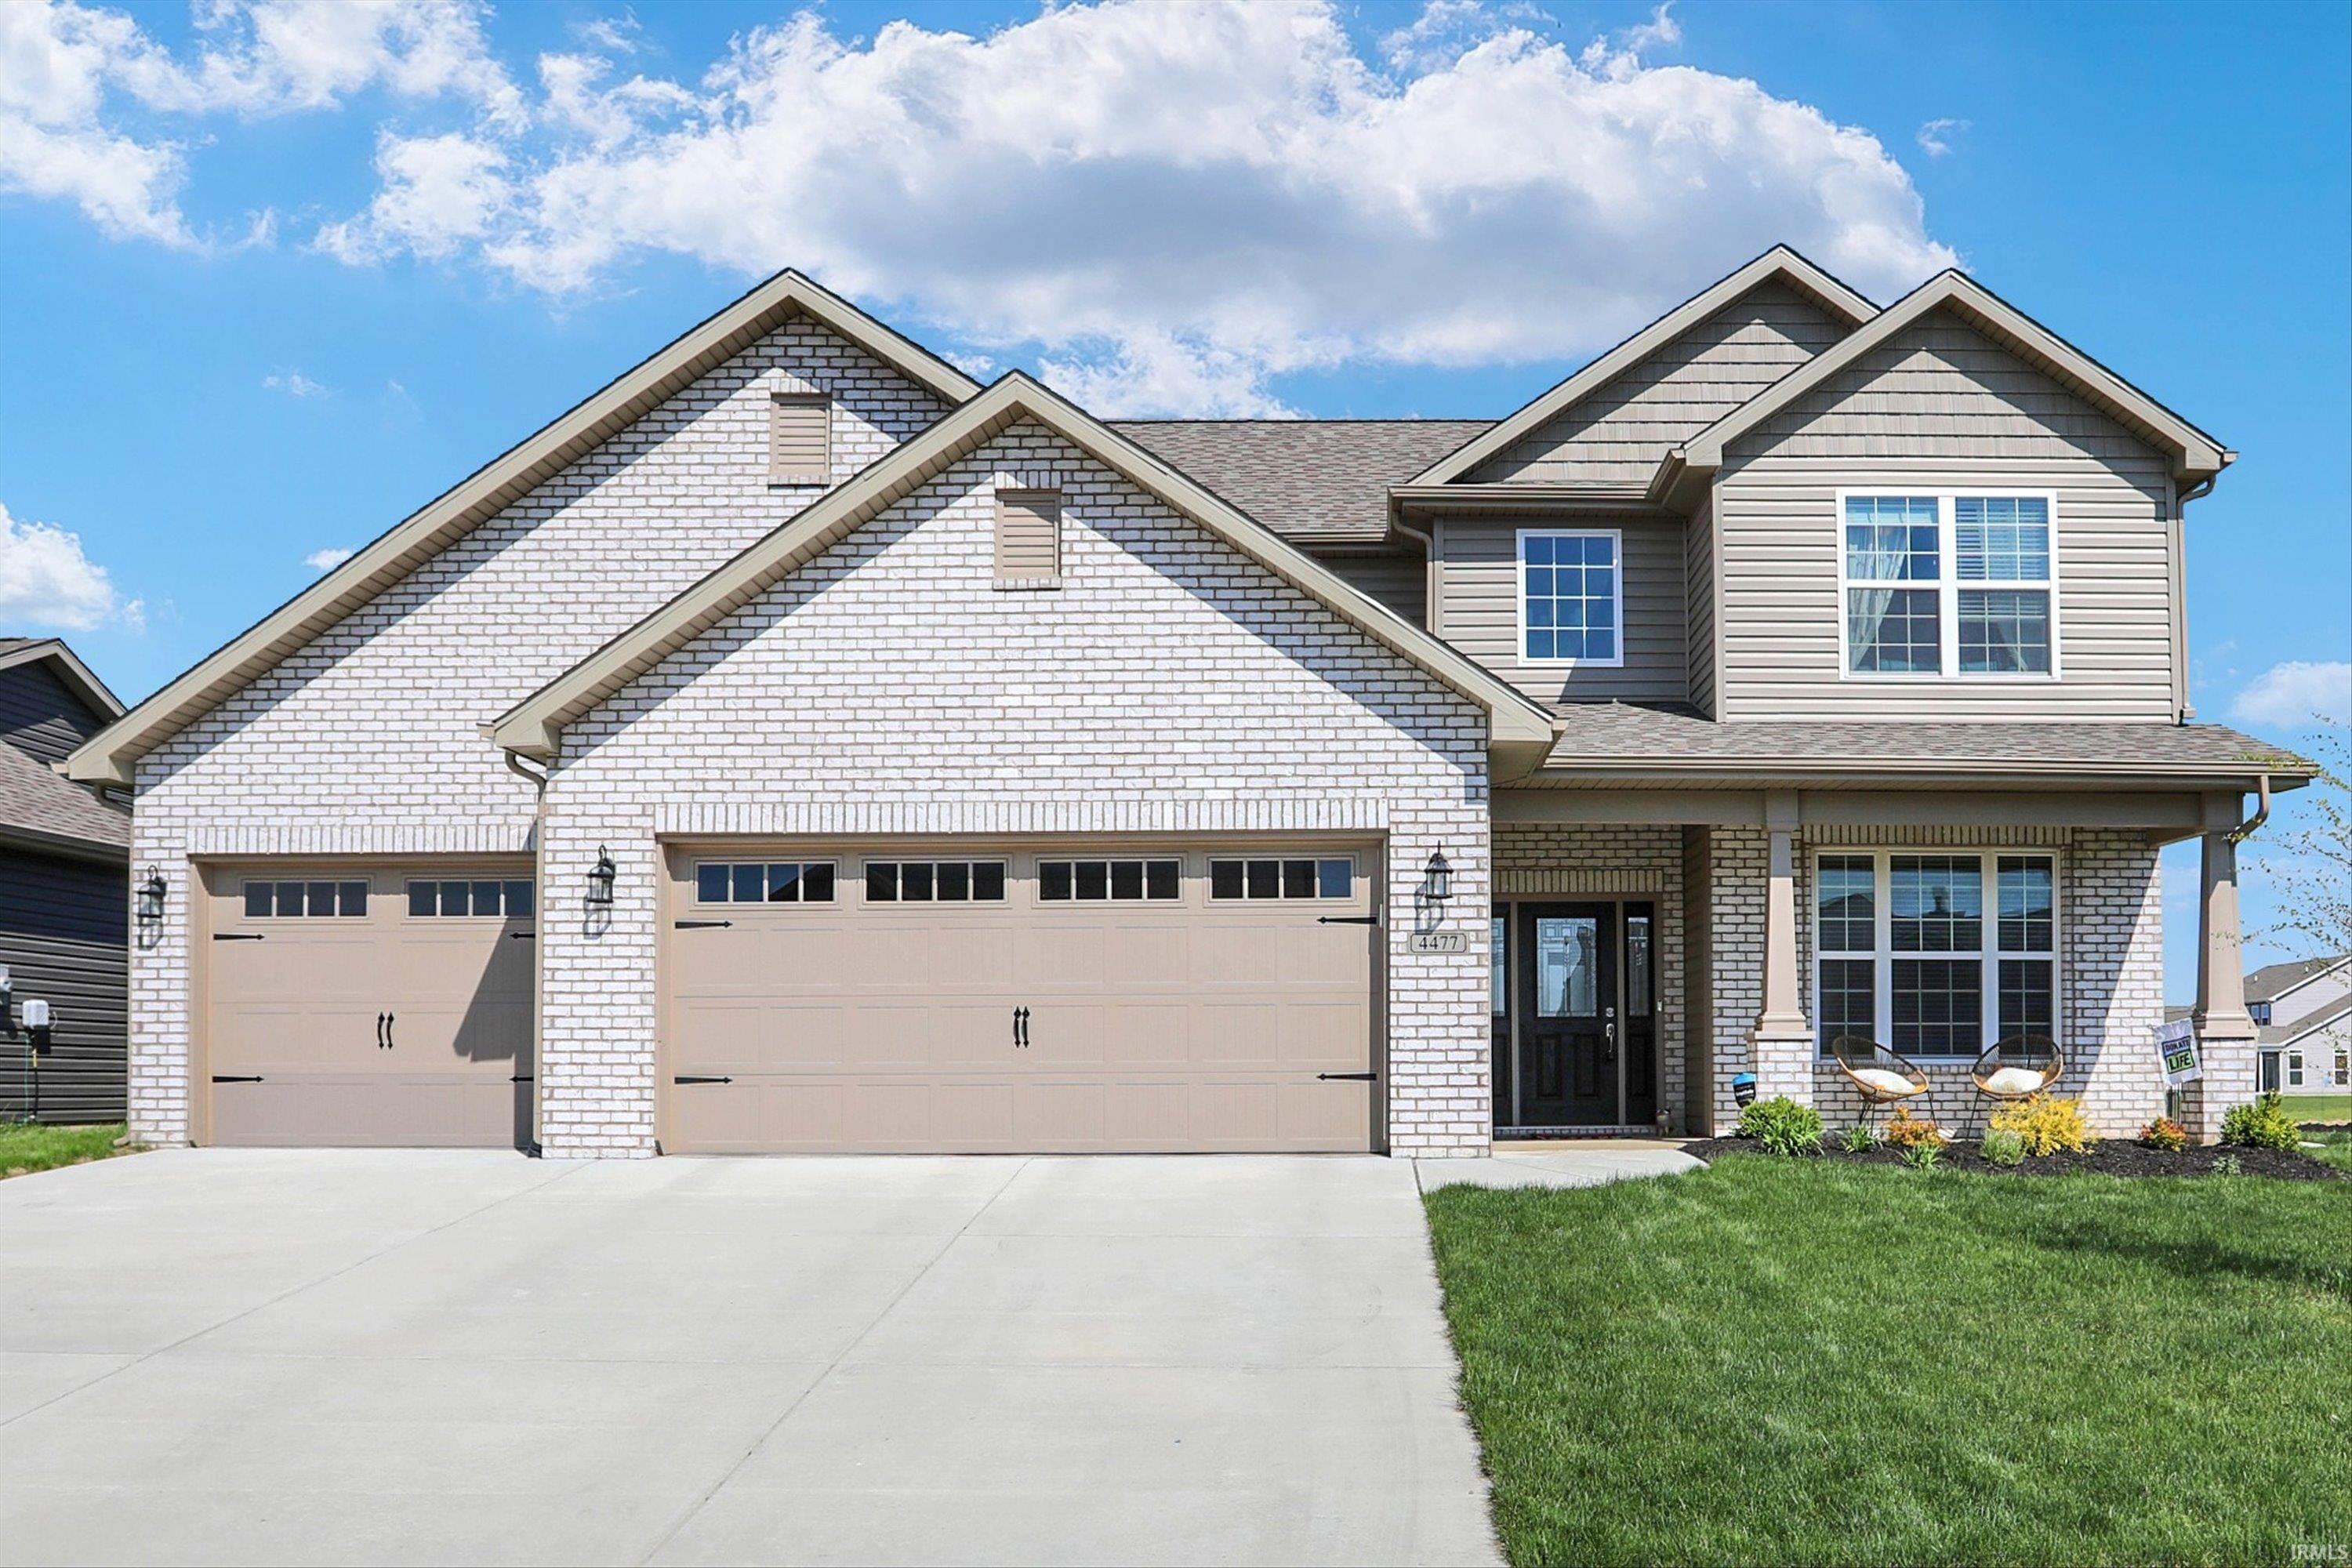
This gorgeous home is clean, comfortable & move-in ready. The 2-story great room is open to the dining room, making it perfect for entertaining. The kitchen includes a large breakfast bar, quartz counter tops, tile backsplash & gas range. There are 4 bedrooms, Loft/game room, 3 full baths & a half bath for guests. The main floor owner's suite features a luxurious bath w/ large shower, garden tub & large walk in closet. Upstairs, two bedrooms share a Jack & Jill bath & the 4th bedroom includes a private full bath, perfect for guests. This home also includes a 3-car garage. Enjoy a glass of wine or cup of coffee in covered screened patio or let the dog play in the spacious fenced backyard. This home will have everything on your wish list!
|
|
|
|
|
At the intersection of Sagamore Pkwy W and Hwy 43, go West on Sagamore Pkwy W, Right on N Salisbury St/N 50 W, Right on W Big Pine Dr, Right on Hayloft Dr, Left on Foal Dr, the house is on the right.
|
|
|
| |
|
|

