| 5484 W. Hoge Bloomington, IN 47403-8007 |
$459,900 |
| Listed by Keller Williams - Indy Metro South LLC |
|
1 of 36
|
|
|
|
MLS # 202615649
|
Residential
|
| Lot Information |
| Acres: |
0.18 |
| Dimensions: |
124 x 77 |
|
| County: |
Monroe |
| Township: |
Van Buren |
| Grid: |
Stonechase |
|
| Utilities |
| Utility |
Type |
| Sewage |
City |
| Gas |
--- |
| Water Co |
City |
|
| Utility |
Type |
| Cable |
--- |
| Electric |
--- |
| Amps |
--- |
|
|
|
|
|
|
|
|
|
|
| SqFt |
Fin |
Unfin |
Total |
| Upper |
1525 | 0 | 1525 |
| Main |
1365 | 0 | 1365 |
| Total |
2890 | 0 | 2890 |
|
| Basement 1 |
0 | 0 | 0 |
| Basement 2 |
0 | 0 | 0 |
| Total |
0 | 0 | 0 |
|
| Total |
2890 | 0 | 2890 |
|
| Total Rooms: | 10 |
Yr. Built: | 2013 |
Style: | --- |
| Bedrooms: | 4
|
Foundation: | None
|
| Study Rooms | 1
|
Fireplaces: | 1 |
| Full Baths: | 2
|
Exterior: | Brick, Vinyl
|
| HalfBaths | 1
|
AC: | Central Air |
| Heating: | Gas,Forced Air
|
Water Heater: | Water Heater Gas
|
Street type: | ---
|
| HOA Fee: | 0
|
HOA Term: | ---
|
| HOA Note: | --- |
| Garage: | Attached |
Cap: | 3-car |
Sq.Ft.: | 600 |
| Garage Note: | |
|
|
|
|
|
| Type |
Size |
Level |
Floors |
| Bedroom |
20 x 17 |
Upper |
|
| Bedroom |
16 x 15 |
Upper |
|
| Bedroom |
13 x 17 |
Upper |
|
| Bedroom |
15 x 12 |
Upper |
|
| Laundry Room |
13 x 6 |
Upper |
|
| Breakfast Nook |
15 x 9 |
Main |
|
| Den/Study |
13 x 12 |
Main |
|
| Dining Room |
20 x 11 |
Main |
|
| Family Room |
15 x 12 |
Main |
|
| Kitchen |
15 x 11 |
Main |
|
| Living Room |
20 x 16 |
Main |
|
|
|
|
|
| Location | Amenity | Note |
| Amenities |
1st Bdrm En Suite |
|
| Amenities |
Ceiling-9+ |
|
| Amenities |
Countertops-Stone |
|
| Amenities |
Dryer Hook Up Electric |
|
| Amenities |
Garage Door Opener |
|
| Amenities |
Garden Tub |
|
| Amenities |
Kitchen Island |
|
| Amenities |
Landscaped |
|
| Amenities |
Open Floor Plan |
|
| Amenities |
Patio Open |
|
| Amenities |
Porch Covered |
|
| Amenities |
Range/Oven Hook Up Elec |
|
| Amenities |
Stand Up Shower |
|
| Amenities |
Washer Hook-Up |
|
| Sale Includes |
Dishwasher |
|
| Sale Includes |
Microwave |
|
| Sale Includes |
Oven-Electric |
|
| Sale Includes |
Range-Electric |
|
| Sale Includes |
Water Heater Gas |
|
|
|
|
School
|
NOTE: Due to school redistricting, schools identified with this listing may be subject to change. Please confirm school district with the school corporation.
|
|
| Elementary: Highland Park |
Middle: Batchelor |
High: Bloomington North |
|
|
|
|
|
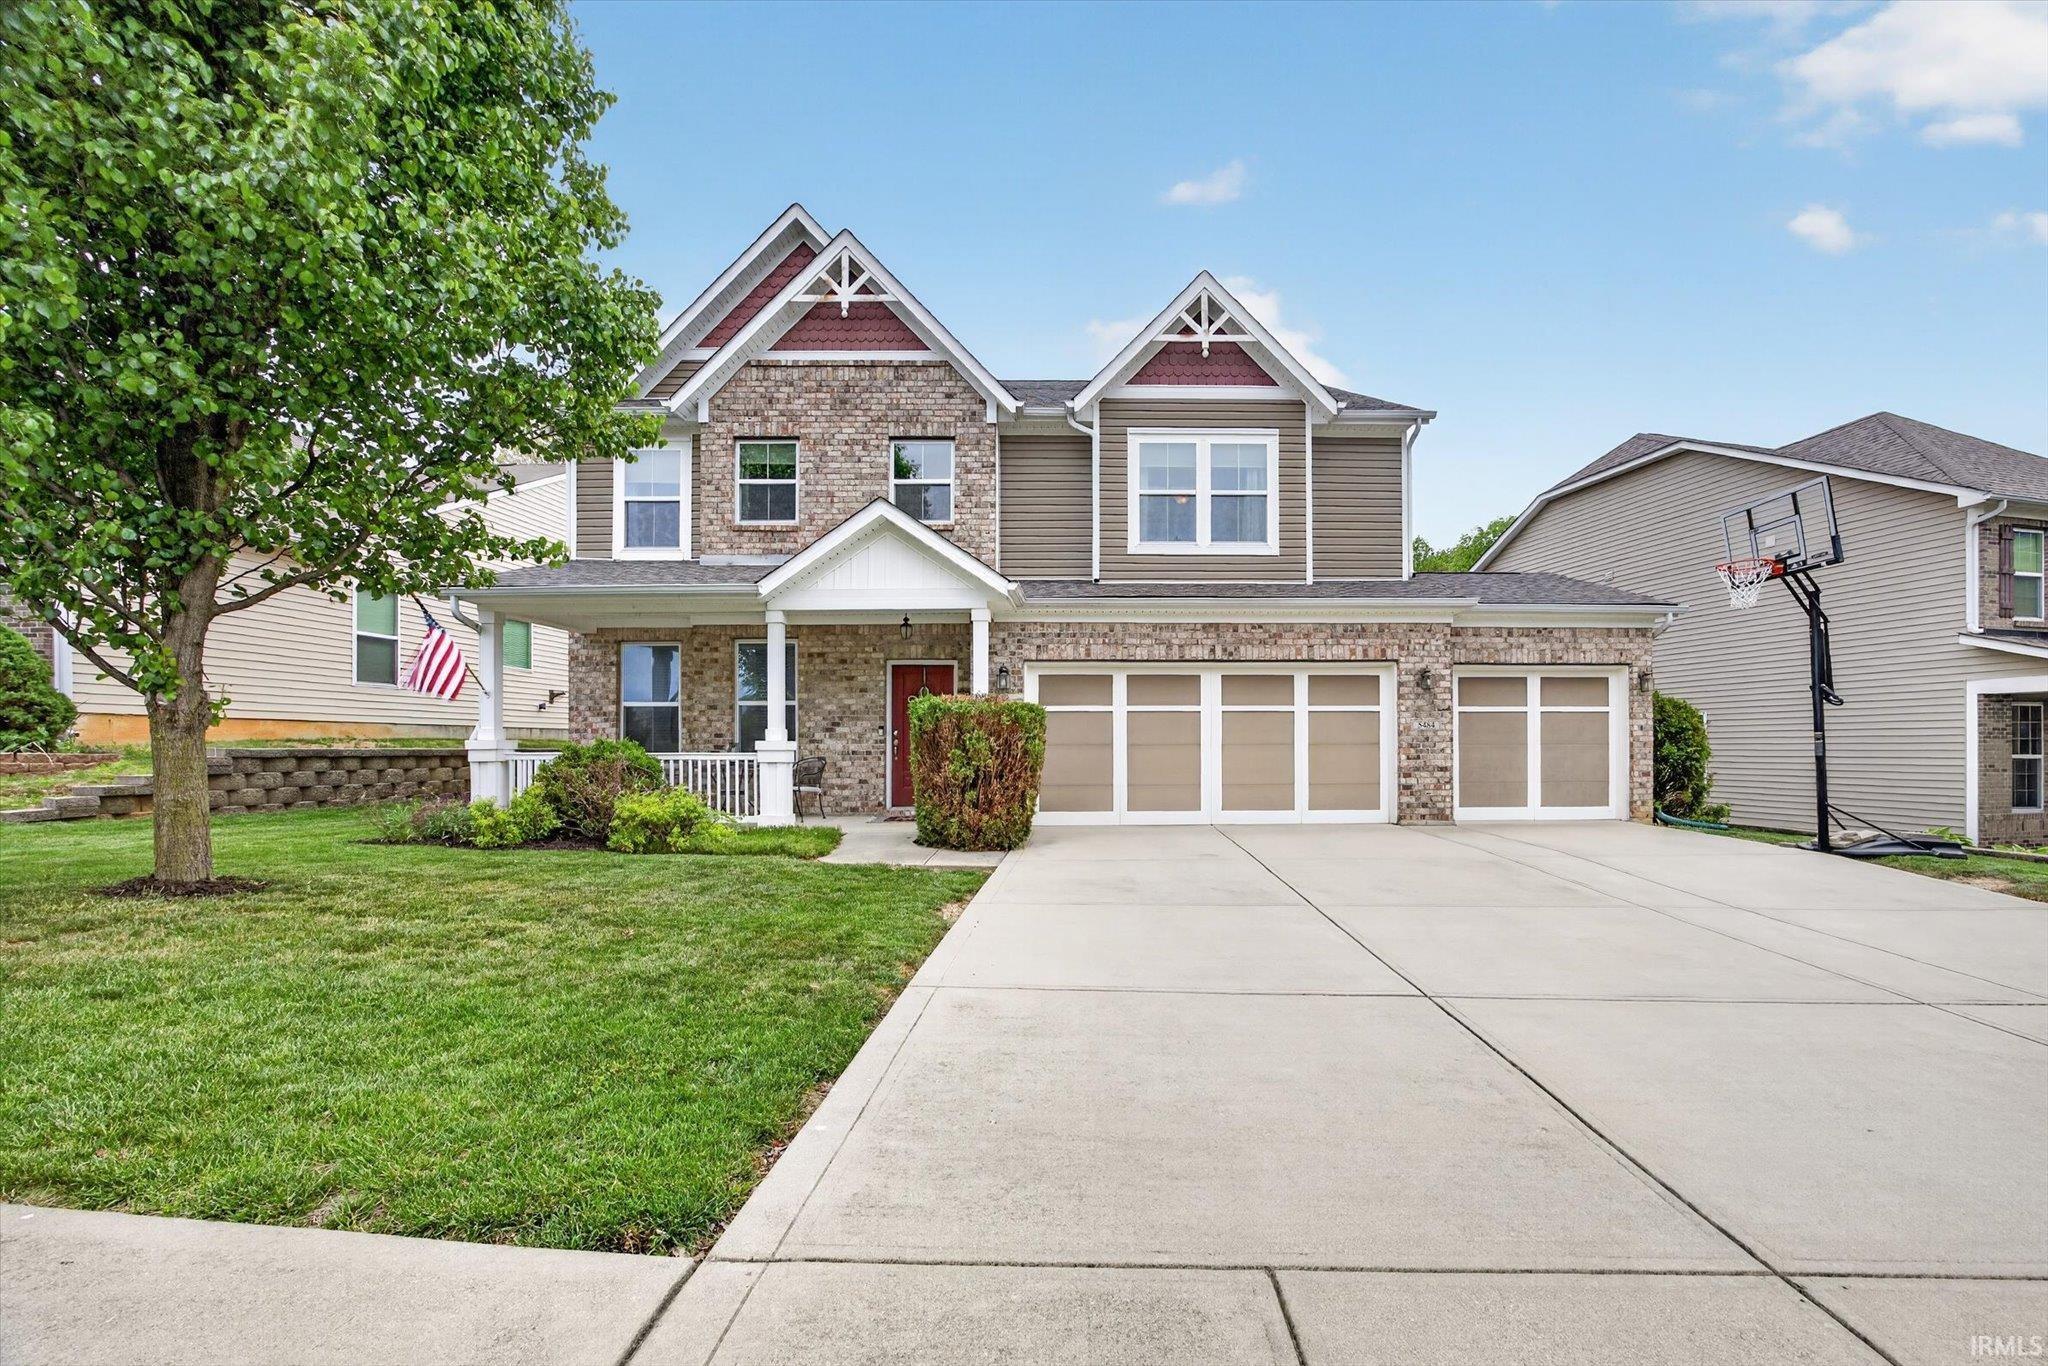
Spacious and well-appointed, this four-bedroom, two-and-a-half-bath two-story home offers 2,890 square feet on Bloomington’s desirable west sidexe2x20acx201djust minutes from westside amenities, I-69, and downtown. A three-car garage and concrete driveway provide ample parking, while the fully privacy-fenced backyard features a patio and garden boxes, perfect for outdoor living. Inside, you’ll find an inviting front porch, a dedicated main-level office or hobby room, and expansive living and dining areas that flow seamlessly into the kitchen. The kitchen is equipped with solid wood cabinetry, a center island, stone countertops, newer appliances, and a pantry. Just off the kitchen, a light-filled flex space with tall windows and a sliding door to the patio offers the perfect spot for dining, relaxing, or enjoying your morning coffee. Upstairs, a generously sized laundry room adds convenience near all bedrooms. The primary suite includes a walk-in closet and a private ensuite bath with a soaking tub, separate shower, and double vanity. Three additional bedroomsxe2x20acx201deach with walk-in closetsxe2x20acx201dshare a well-appointed hall bath with double vanity.
|
|
|
|
|
Take I-69 to IN-48/W 3rd St. Take Exit 118 towards Ivy Tech State College. Turn Right onto and Continue on IN-48/W 3rd St. Turn Left onto S Stonechase Crossing Rd. Turn Left onto W Hoge Dr. House is on the Right.
|
|
|
| |
|
|

