| 5182 W. Woodland Ellettsville, IN 47429 |
$464,900 |
| Listed by Griffin Realty Holdings LLC |
|
1 of 36
|
|
|
|
MLS # 202615181
|
Residential
|
| Lot Information |
| Acres: |
3 |
| Dimensions: |
Irregular |
|
| County: |
Monroe |
| Township: |
Bean Blossom |
| Grid: |
Northwest Monroe County |
|
| Utilities |
| Utility |
Type |
| Sewage |
Septic |
| Gas |
--- |
| Water Co |
Public |
|
| Utility |
Type |
| Cable |
--- |
| Electric |
--- |
| Amps |
--- |
|
|
|
|
|
|
|
|
|
|
| SqFt |
Fin |
Unfin |
Total |
| Upper |
0 | 0 | 0 |
| Main |
1920 | 0 | 1920 |
| Total |
1920 | 0 | 1920 |
|
| Basement 1 |
0 | 0 | 0 |
| Basement 2 |
0 | 0 | 0 |
| Total |
0 | 0 | 0 |
|
| Total |
1920 | 0 | 1920 |
|
| Total Rooms: | 7 |
Yr. Built: | 1993 |
Style: | Ranch |
| Bedrooms: | 3
|
Foundation: | Slab
|
| Study Rooms | 1
|
Fireplaces: | 1 |
| Full Baths: | 2
|
Exterior: | Vinyl
|
| HalfBaths | 0
|
AC: | Central Air |
| Heating: | Forced Air,Propane Tank Rented
|
Water Heater: | Water Heater Electric
|
Street type: | ---
|
| HOA Fee: | 0
|
HOA Term: | ---
|
| HOA Note: | --- |
| Garage: | Detached |
Cap: | 3-car |
Sq.Ft.: | 1120 |
| Garage Note: | |
|
|
|
|
|
| Type |
Size |
Level |
Floors |
| Bedroom |
15 x 14 |
Main |
|
| Bedroom |
11 x 11 |
Main |
|
| Bedroom |
11 x 11 |
Main |
|
| Den/Study |
12 x 10 |
Main |
|
| Dining Room |
12 x 12 |
Main |
|
| Kitchen |
12 x 11 |
Main |
|
| Laundry Room |
12 x 9 |
Main |
|
| Living Room |
19 x 19 |
Main |
|
|
|
|
|
| Location | Amenity | Note |
| Amenities |
Cable Available |
|
| Sale Includes |
Dishwasher |
|
| Sale Includes |
Microwave |
|
| Sale Includes |
Refrigerator |
|
| Sale Includes |
Range-Electric |
|
| Sale Includes |
Water Heater Electric |
|
|
|
|
School
|
NOTE: Due to school redistricting, schools identified with this listing may be subject to change. Please confirm school district with the school corporation.
|
|
| Elementary: Edgewood |
Middle: Edgewood |
High: Edgewood |
|
|
|
|
|
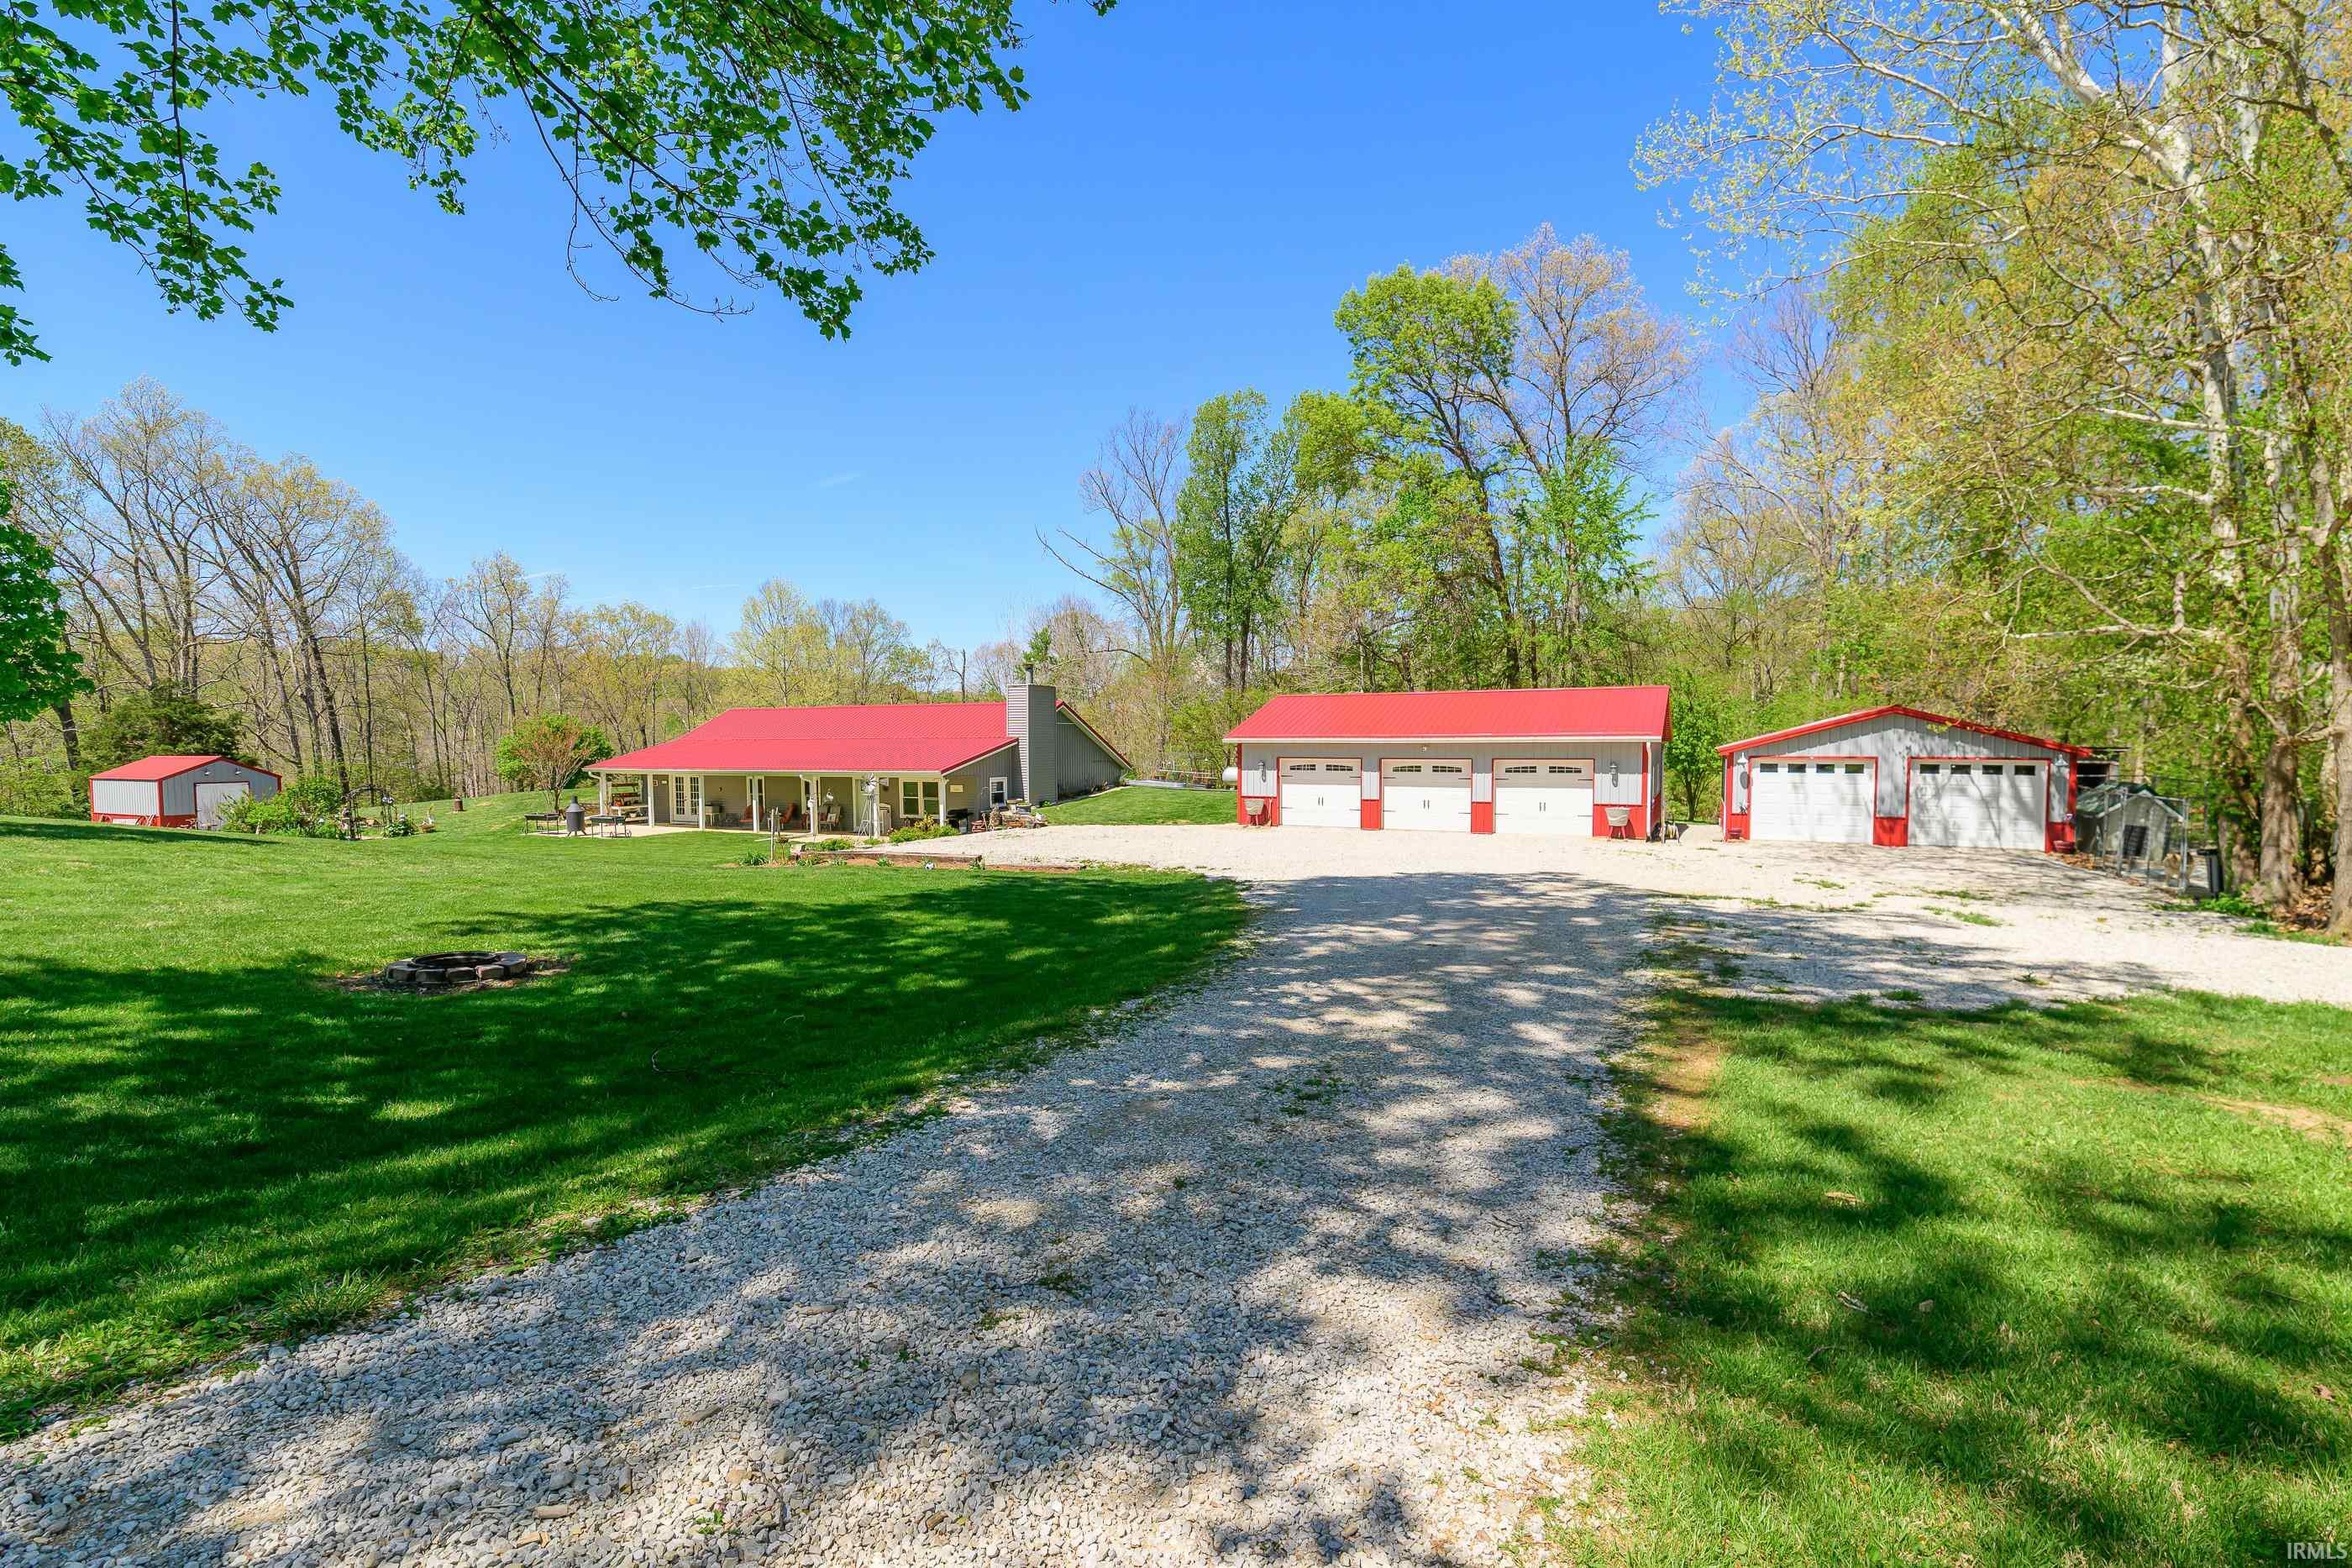
Ever dreamed of a homesteading life or a home that truly stands out? Located just North of Ellettsville, close to Bloomington & I-69, this unique ranch home offers the perfect blend of privacy and character. Set on 3 acres designed for maximum efficiency, this home utilizes the earth's natural insulation to stay cool in the summer and cozy in the winter. South-facing windows and strategically placed skylights flood the interior with natural light. There are 3 spacious bedrooms, plus a versatile office/playroom and 2 full baths. The great room with new LVP flooring in the kitchen, dining room, living room and hall, makes an expansive space with a cozy fireplace and vaulted ceilings which is the heart of the home, perfect for gatherings. The kitchen features quartz countertops and an oversized farmhouse sink. The home has a newly installed Furnace and AC, Water heater, and Water Softener, with both bathrooms recently updated. The onsite barn has a separate drive, electric, and has a concrete floor to work on your next projects. In addition, the property has a 20x14 shed/workshop, oversized 3 car garage, 2 car garage, a greenhouse, and raised beds for gardening or other hobbies. Smithville Fiber provides cable/internet.
|
|
|
|
|
GPS friendly. From Main St, Ellettsville, North on Matthews, jog around on Delap to North on Mt Tabor to East on Woodland on the North side of the road.
|
|
|
| |
|
|

