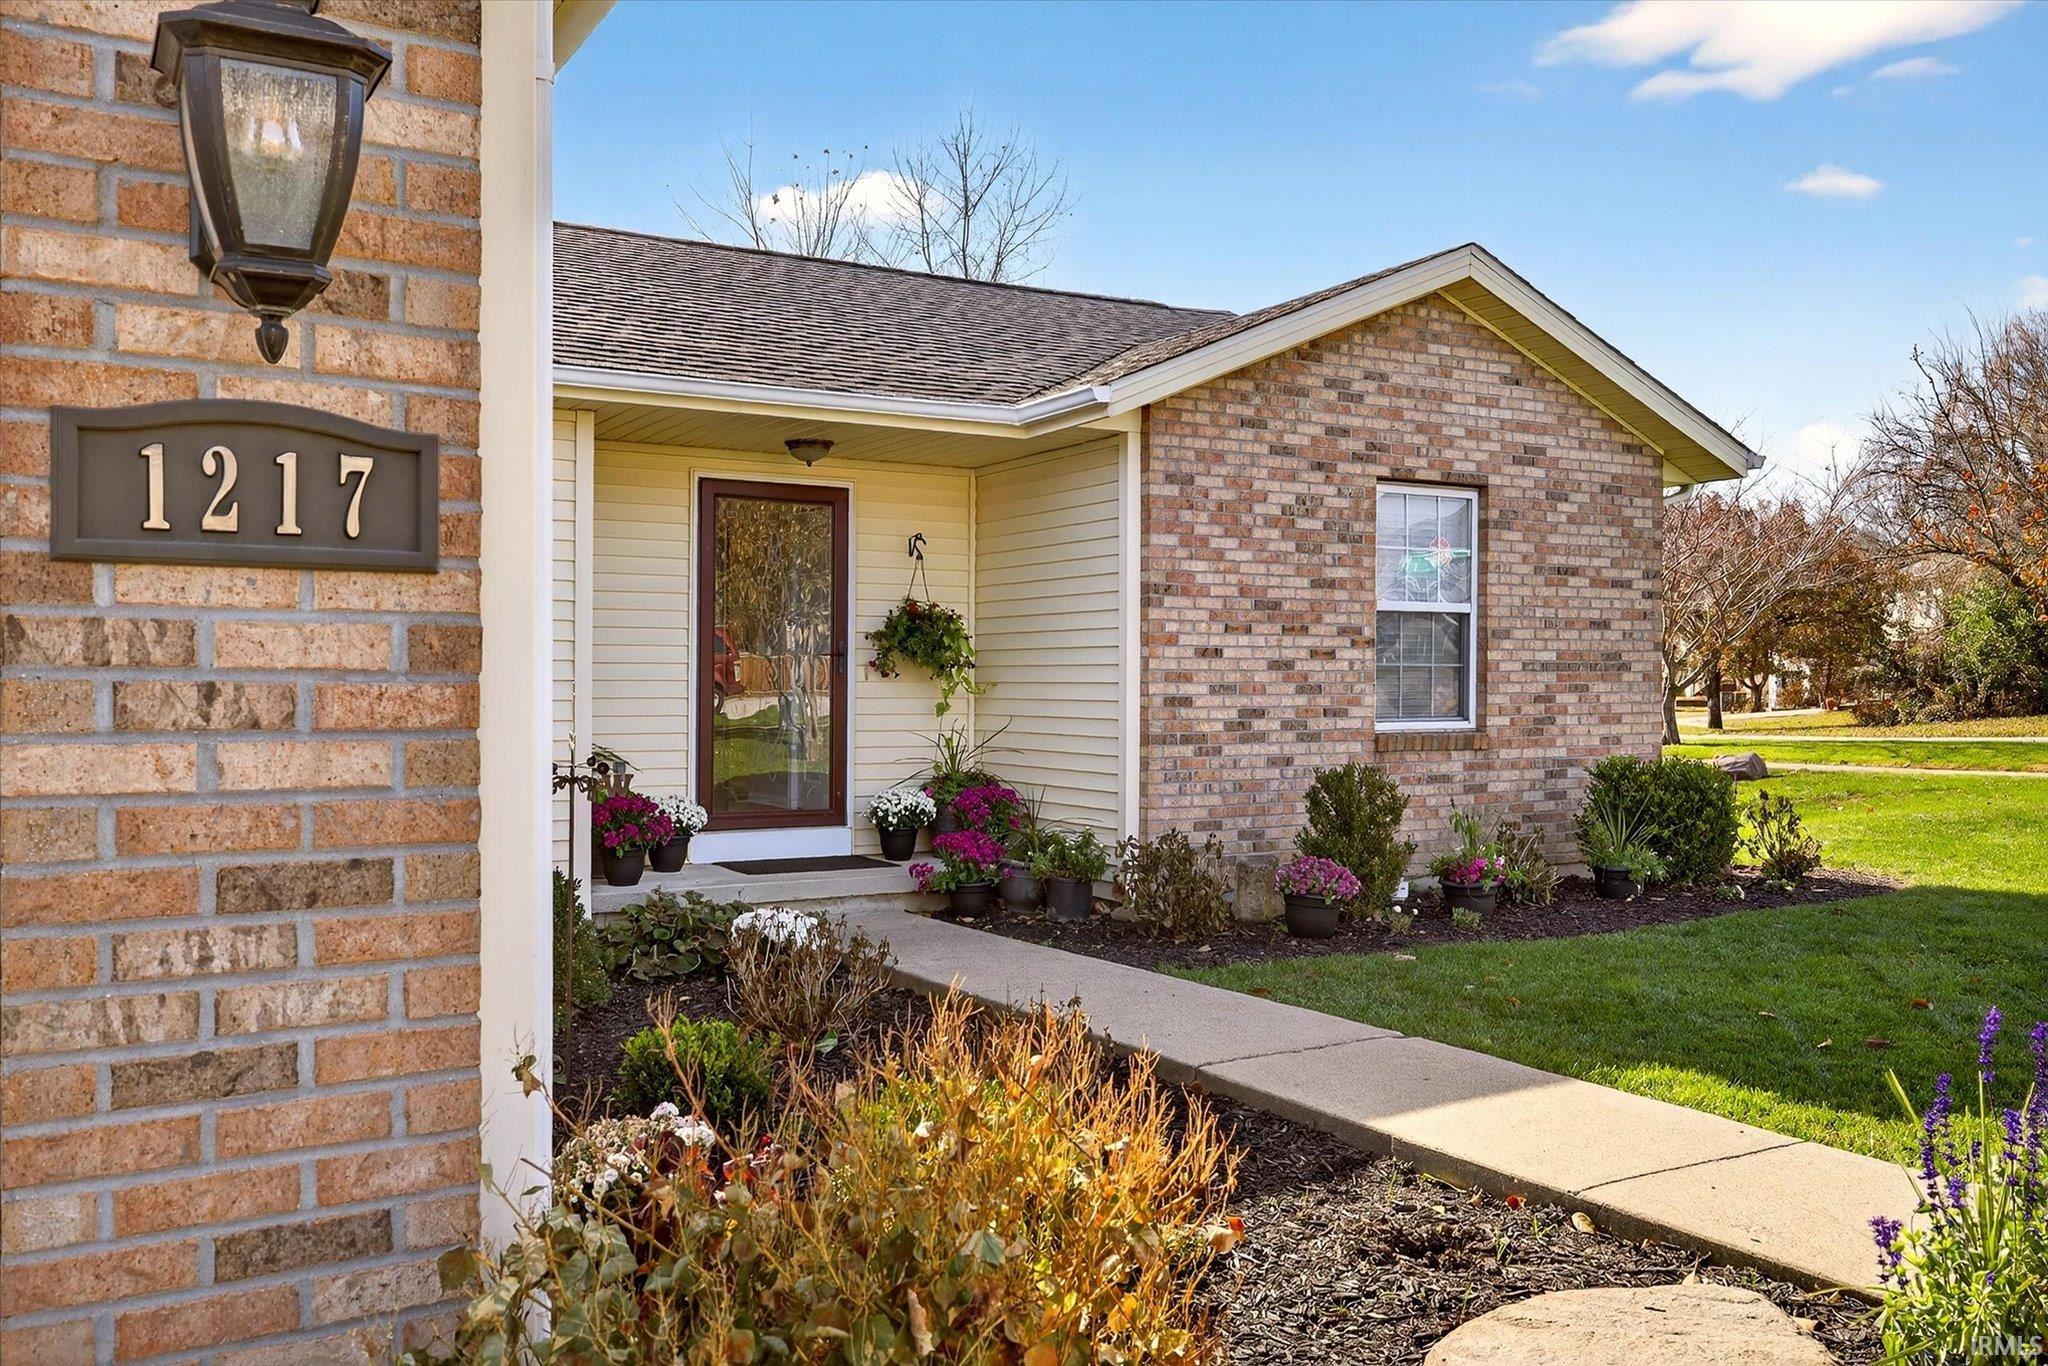
| 1217 W. Woodhill Bloomington, IN 47403 |
$464,900 |
| Listed by Century 21 Scheetz - Carmel |
|
1 of 35
|
|
|
|
MLS # 202603202
|
Residential
|
| Utilities |
| Utility |
Type |
| Sewage |
Public |
| Gas |
--- |
| Water Co |
City |
|
| Utility |
Type |
| Cable |
--- |
| Electric |
--- |
| Amps |
--- |
|
|
|
|
|
|
|
|
|
|
| SqFt |
Fin |
Unfin |
Total |
| Upper |
0 | 0 | 0 |
| Main |
1632 | 0 | 1632 |
| Total |
1632 | 0 | 1632 |
|
| Basement 1 |
1632 | 0 | 1632 |
| Basement 2 |
0 | 0 | 0 |
| Total |
1632 | 0 | 1632 |
|
| Total |
3264 | 0 | 3264 |
|
| Total Rooms: | 11 |
Yr. Built: | 2002 |
Style: | Ranch |
| Bedrooms: | 5
|
Foundation: | Full Basement
|
| Study Rooms | 0
|
Fireplaces: | 2 |
| Full Baths: | 3
|
Exterior: | Block, Vinyl
|
| HalfBaths | 0
|
AC: | Central Air,Heat Pump |
| Heating: | Electric,Conventional,Forced Air
|
Water Heater: | Water Heater Electric
|
Street type: | ---
|
| HOA Fee: | 0
|
HOA Term: | ---
|
| HOA Note: | --- |
| Garage: | Attached |
Cap: | 2-car |
Sq.Ft.: | 400 |
| Garage Note: | |
|
|
|
|
|
| Type |
Size |
Level |
Floors |
| Bedroom |
15 x 12 |
Main |
|
| Bedroom |
13 x 11 |
Main |
|
| Bedroom |
13 x 11 |
Main |
|
| Kitchen |
13 x 13 |
Main |
|
| Laundry Room |
0 x 0 |
Main |
|
| Living Room |
19 x 15 |
Main |
|
| Bedroom |
16 x 12 |
Basement |
|
| Bedroom |
14 x 13 |
Basement |
|
| Family Room |
25 x 12 |
Basement |
|
|
|
|
|
| Location | Amenity | Note |
| Amenities |
Balcony |
|
| Amenities |
Countertops-Solid Surf |
|
| Amenities |
Deck Open |
|
| Amenities |
Detector-Smoke |
|
| Amenities |
Disposal |
|
| Amenities |
Dryer Hook Up Electric |
|
| Amenities |
Landscaped |
|
| Amenities |
Patio Open |
|
| Amenities |
Range/Oven Hook Up Elec |
|
| Amenities |
Utility Sink |
|
| Amenities |
Main Level Bedroom Suite |
|
| Amenities |
Washer Hook-Up |
|
| Location |
City/Town/Suburb |
|
| Sale Includes |
Dryer-Electric |
|
| Sale Includes |
Range-Electric |
|
| Sale Includes |
Water Heater Electric |
|
| Sale Includes |
Dishwasher |
|
| Sale Includes |
Microwave |
|
| Sale Includes |
Refrigerator |
|
| Sale Includes |
Washer |
|
|
|
|
School
|
NOTE: Due to school redistricting, schools identified with this listing may be subject to change. Please confirm school district with the school corporation.
|
|
| Elementary: Templeton |
Middle: Jackson Creek |
High: Bloomington South |
|
|
|
|
|
Meticulously maintained and truly move-in ready, this spacious 5-bedroom homexe2x20acx201dwith the potential for a 6th bedroomxe2x20acx201doffers 3,264 sq. ft. of flexible living space designed to fit a variety of needs. With 3 full baths and a versatile layout, it’s ideal for multigenerational living, traditional single-family use, or even an income-producing opportunity. The main level features 3 bedrooms and 2 full bathrooms, along with an updated kitchen showcasing quartz countertops, refreshed bathrooms with marble and cultured stone finishes, brand-new flooring throughout, and fresh interior paint. The fully finished lower level expands the possibilities with 3 additional bedroomsxe2x20acx201deach equipped with full-size egress windowsxe2x20acx201da full bath, and a second full kitchen. This setup creates the perfect space for extended family, guests, or potential rental use. Step outside to enjoy a beautifully landscaped yard and a color-stenciled brick patio off the walkout basementxe2x20acx201dan inviting space for entertaining or unwinding. Conveniently located on Bloomington’s desirable west side, this home blends modern updates with functional design, offering exceptional flexibility and value for today’s buyer.
|
|
|
|
|
From Allen St turn north onto S Larkspur Lane, turn right onto Woodhill. Home is on the corner
|
|
|
| |
|
|

