| 1639 S. Sycamore Bloomington, IN 47401-7401 |
$474,900 |
| Listed by RE/MAX Acclaimed Properties |
|
1 of 36
|
|
|
|
MLS # 202617454
|
Residential
|
| Lot Information |
| Acres: |
0.25 |
| Dimensions: |
Irregular |
|
| County: |
Monroe |
| Township: |
Perry |
| Grid: |
Sycamore Knolls |
|
| Utilities |
| Utility |
Type |
| Sewage |
City |
| Gas |
--- |
| Water Co |
City |
|
| Utility |
Type |
| Cable |
--- |
| Electric |
--- |
| Amps |
--- |
|
|
|
|
|
|
|
|
|
|
| SqFt |
Fin |
Unfin |
Total |
| Upper |
984 | 0 | 984 |
| Main |
957 | 0 | 957 |
| Total |
1941 | 0 | 1941 |
|
| Basement 1 |
607 | 0 | 607 |
| Basement 2 |
0 | 0 | 0 |
| Total |
607 | 0 | 607 |
|
| Total |
2548 | 0 | 2548 |
|
| Total Rooms: | 8 |
Yr. Built: | 1981 |
Style: | Traditional |
| Bedrooms: | 3
|
Foundation: | Crawl,Partial Basement,Finished
|
| Study Rooms | 0
|
Fireplaces: | 1 |
| Full Baths: | 3
|
Exterior: | Stone, Wood
|
| HalfBaths | 1
|
AC: | Central Air |
| Heating: | Forced Air
|
Water Heater: | Water Heater Gas
|
Street type: | ---
|
| HOA Fee: | 0
|
HOA Term: | ---
|
| HOA Note: | --- |
| Garage: | Attached |
Cap: | 2-car |
Sq.Ft.: | 441 |
| Garage Note: | |
|
|
|
|
|
| Type |
Size |
Level |
Floors |
| Bedroom |
16 x 16 |
Upper |
|
| Bedroom |
13 x 12 |
Upper |
|
| Bedroom |
13 x 10 |
Upper |
|
| Breakfast Nook |
8 x 8 |
Main |
|
| Dining Room |
13 x 12 |
Main |
|
| Kitchen |
12 x 10 |
Main |
|
| Living Room |
23 x 20 |
Main |
|
| Family Room |
23 x 20 |
Basement |
|
| Laundry Room |
0 x 0 |
Basement |
|
|
|
|
|
| Location | Amenity | Note |
| Amenities |
Countertops-Solid Surf |
|
| Amenities |
Dryer Hook Up Electric |
|
| Amenities |
Firepit |
|
| Amenities |
Kitchen Island |
|
| Amenities |
Pantry-Walk In |
|
| Amenities |
Porch Screened |
|
| Amenities |
Range/Oven Hook Up Gas |
|
| Amenities |
Formal Dining Room |
|
| Location |
Near Walking Trail |
|
| Location |
City/Town/Suburb |
|
| Location |
Near College Campus |
|
| Sale Includes |
Kitchen Exhaust Hood |
|
| Sale Includes |
Range-Gas |
|
| Sale Includes |
Dryer-Electric |
|
| Sale Includes |
Window Treatment-Blinds |
|
| Sale Includes |
Refrigerator |
|
| Sale Includes |
Washer |
|
| Sale Includes |
Dishwasher |
|
| Sale Includes |
Window Treatments |
|
| Sale Includes |
Water Heater Gas |
|
| Water Features |
None |
|
|
|
|
School
|
NOTE: Due to school redistricting, schools identified with this listing may be subject to change. Please confirm school district with the school corporation.
|
|
| Elementary: Childs |
Middle: Jackson Creek |
High: Bloomington South |
|
|
|
|
|
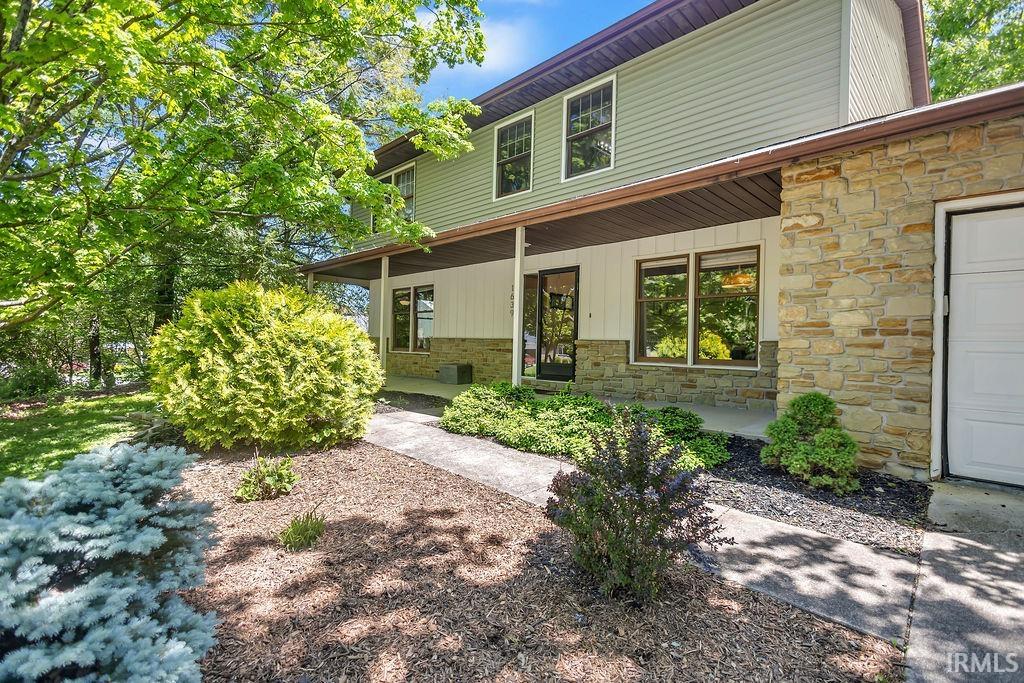
This well-maintained two-story home offers space, flexibility, and a prime setting backing directly to a city park, providing beautiful green views and added privacy right in your backyard. With multiple living areas and a thoughtful layout, this home is designed for both everyday living and entertaining. The updated kitchen features modern finishes, ample cabinetry, a walk-in pantry and flows into the dining and living spaces. The main level offers comfortable gathering areas, while the lower level adds even more versatility with a partially finished basement, complete with a Murphy bed and full bath, ideal for guests, a home office, or additional living space. Upstairs, you’ll find three bedrooms and a full bath, creating a functional and inviting layout. Throughout the home, you’ll appreciate the multiple spaces to relax, work, or entertainxe2x20acx201dboth inside and out. Step outside to enjoy the patio and backyard that opens directly to the park, offering easy access to trails, green space, and recreation. A rare blend of space, flexibility, and park-side living in a prime Bloomington location.
|
|
|
|
|
At the intersection of Hillside and High Streets, head south on High Street. Take a left / east onto Arden Dr. Take a left / north onto Sycamore Ct. House will be on the right hand side before the park.
|
|
|
| |
|
|

