| 1709 Riley Spencer, IN 47460 |
$495,000 |
| Listed by Bill Howard Real Estate |
|
1 of 35
|
|
|
|
MLS # 202619100
|
Residential
|
| Lot Information |
| Acres: |
2.3 |
| Dimensions: |
2.3 Acres |
|
| County: |
Owen |
| Township: |
Washington |
| Grid: |
Parkview Estates |
|
| Utilities |
| Utility |
Type |
| Sewage |
Septic |
| Gas |
--- |
| Water Co |
Public |
|
| Utility |
Type |
| Cable |
--- |
| Electric |
--- |
| Amps |
--- |
|
|
|
|
|
|
|
|
|
|
| SqFt |
Fin |
Unfin |
Total |
| Upper |
0 | 0 | 0 |
| Main |
2500 | 0 | 2500 |
| Total |
2500 | 0 | 2500 |
|
| Basement 1 |
0 | 0 | 0 |
| Basement 2 |
0 | 0 | 0 |
| Total |
0 | 0 | 0 |
|
| Total |
2500 | 0 | 2500 |
|
| Total Rooms: | 9 |
Yr. Built: | 2024 |
Style: | Ranch |
| Bedrooms: | 4
|
Foundation: | Crawl
|
| Study Rooms | 1
|
Fireplaces: | --- |
| Full Baths: | 2
|
Exterior: | Stone, Vinyl
|
| HalfBaths | 1
|
AC: | Central Air |
| Heating: | Gas,Forced Air
|
Water Heater: | Water Heater Gas
|
Street type: | ---
|
| HOA Fee: | 0
|
HOA Term: | ---
|
| HOA Note: | --- |
| Garage: | Attached |
Cap: | 3-car |
Sq.Ft.: | 816 |
| Garage Note: | |
|
|
|
|
|
| Type |
Size |
Level |
Floors |
| Bedroom |
13 x 12 |
Main |
|
| Bedroom |
13 x 12 |
Main |
|
| Bedroom |
12 x 10 |
Main |
|
| Bedroom |
16 x 14 |
Main |
|
| Den/Study |
10 x 9 |
Main |
|
| Dining Room |
13 x 12 |
Main |
|
| Kitchen |
15 x 13 |
Main |
|
| Laundry Room |
14 x 8 |
Main |
|
| Living Room |
20 x 20 |
Main |
|
|
|
|
|
| Location | Amenity | Note |
| Amenities |
Sump Pump |
|
| Amenities |
Ceiling-9+ |
|
| Amenities |
Ceiling Fan(s) |
|
| Amenities |
Ceilings-Vaulted |
|
| Amenities |
Closet(s) Walk-in |
|
| Amenities |
Countertops-Solid Surf |
|
| Amenities |
Deck Covered |
|
| Amenities |
Disposal |
|
| Amenities |
Dryer Hook Up Electric |
|
| Amenities |
Jet/Garden Tub |
|
| Amenities |
Kitchen Island |
|
| Amenities |
Porch Covered |
|
| Amenities |
Main Level Bedroom Suite |
|
| Amenities |
Great Room |
|
| Amenities |
Main Floor Laundry |
|
| Amenities |
Custom Cabinetry |
|
| Location |
Rural Subdivision |
|
| Sale Includes |
Dishwasher |
|
| Sale Includes |
Microwave |
|
| Sale Includes |
Refrigerator |
|
| Sale Includes |
Range-Gas |
|
| Sale Includes |
Sump Pump |
|
| Sale Includes |
Water Heater Gas |
|
|
|
|
School
|
NOTE: Due to school redistricting, schools identified with this listing may be subject to change. Please confirm school district with the school corporation.
|
|
| Elementary: Mccormicks Creek |
Middle: Owen Valley |
High: Owen Valley |
|
|
|
|
|
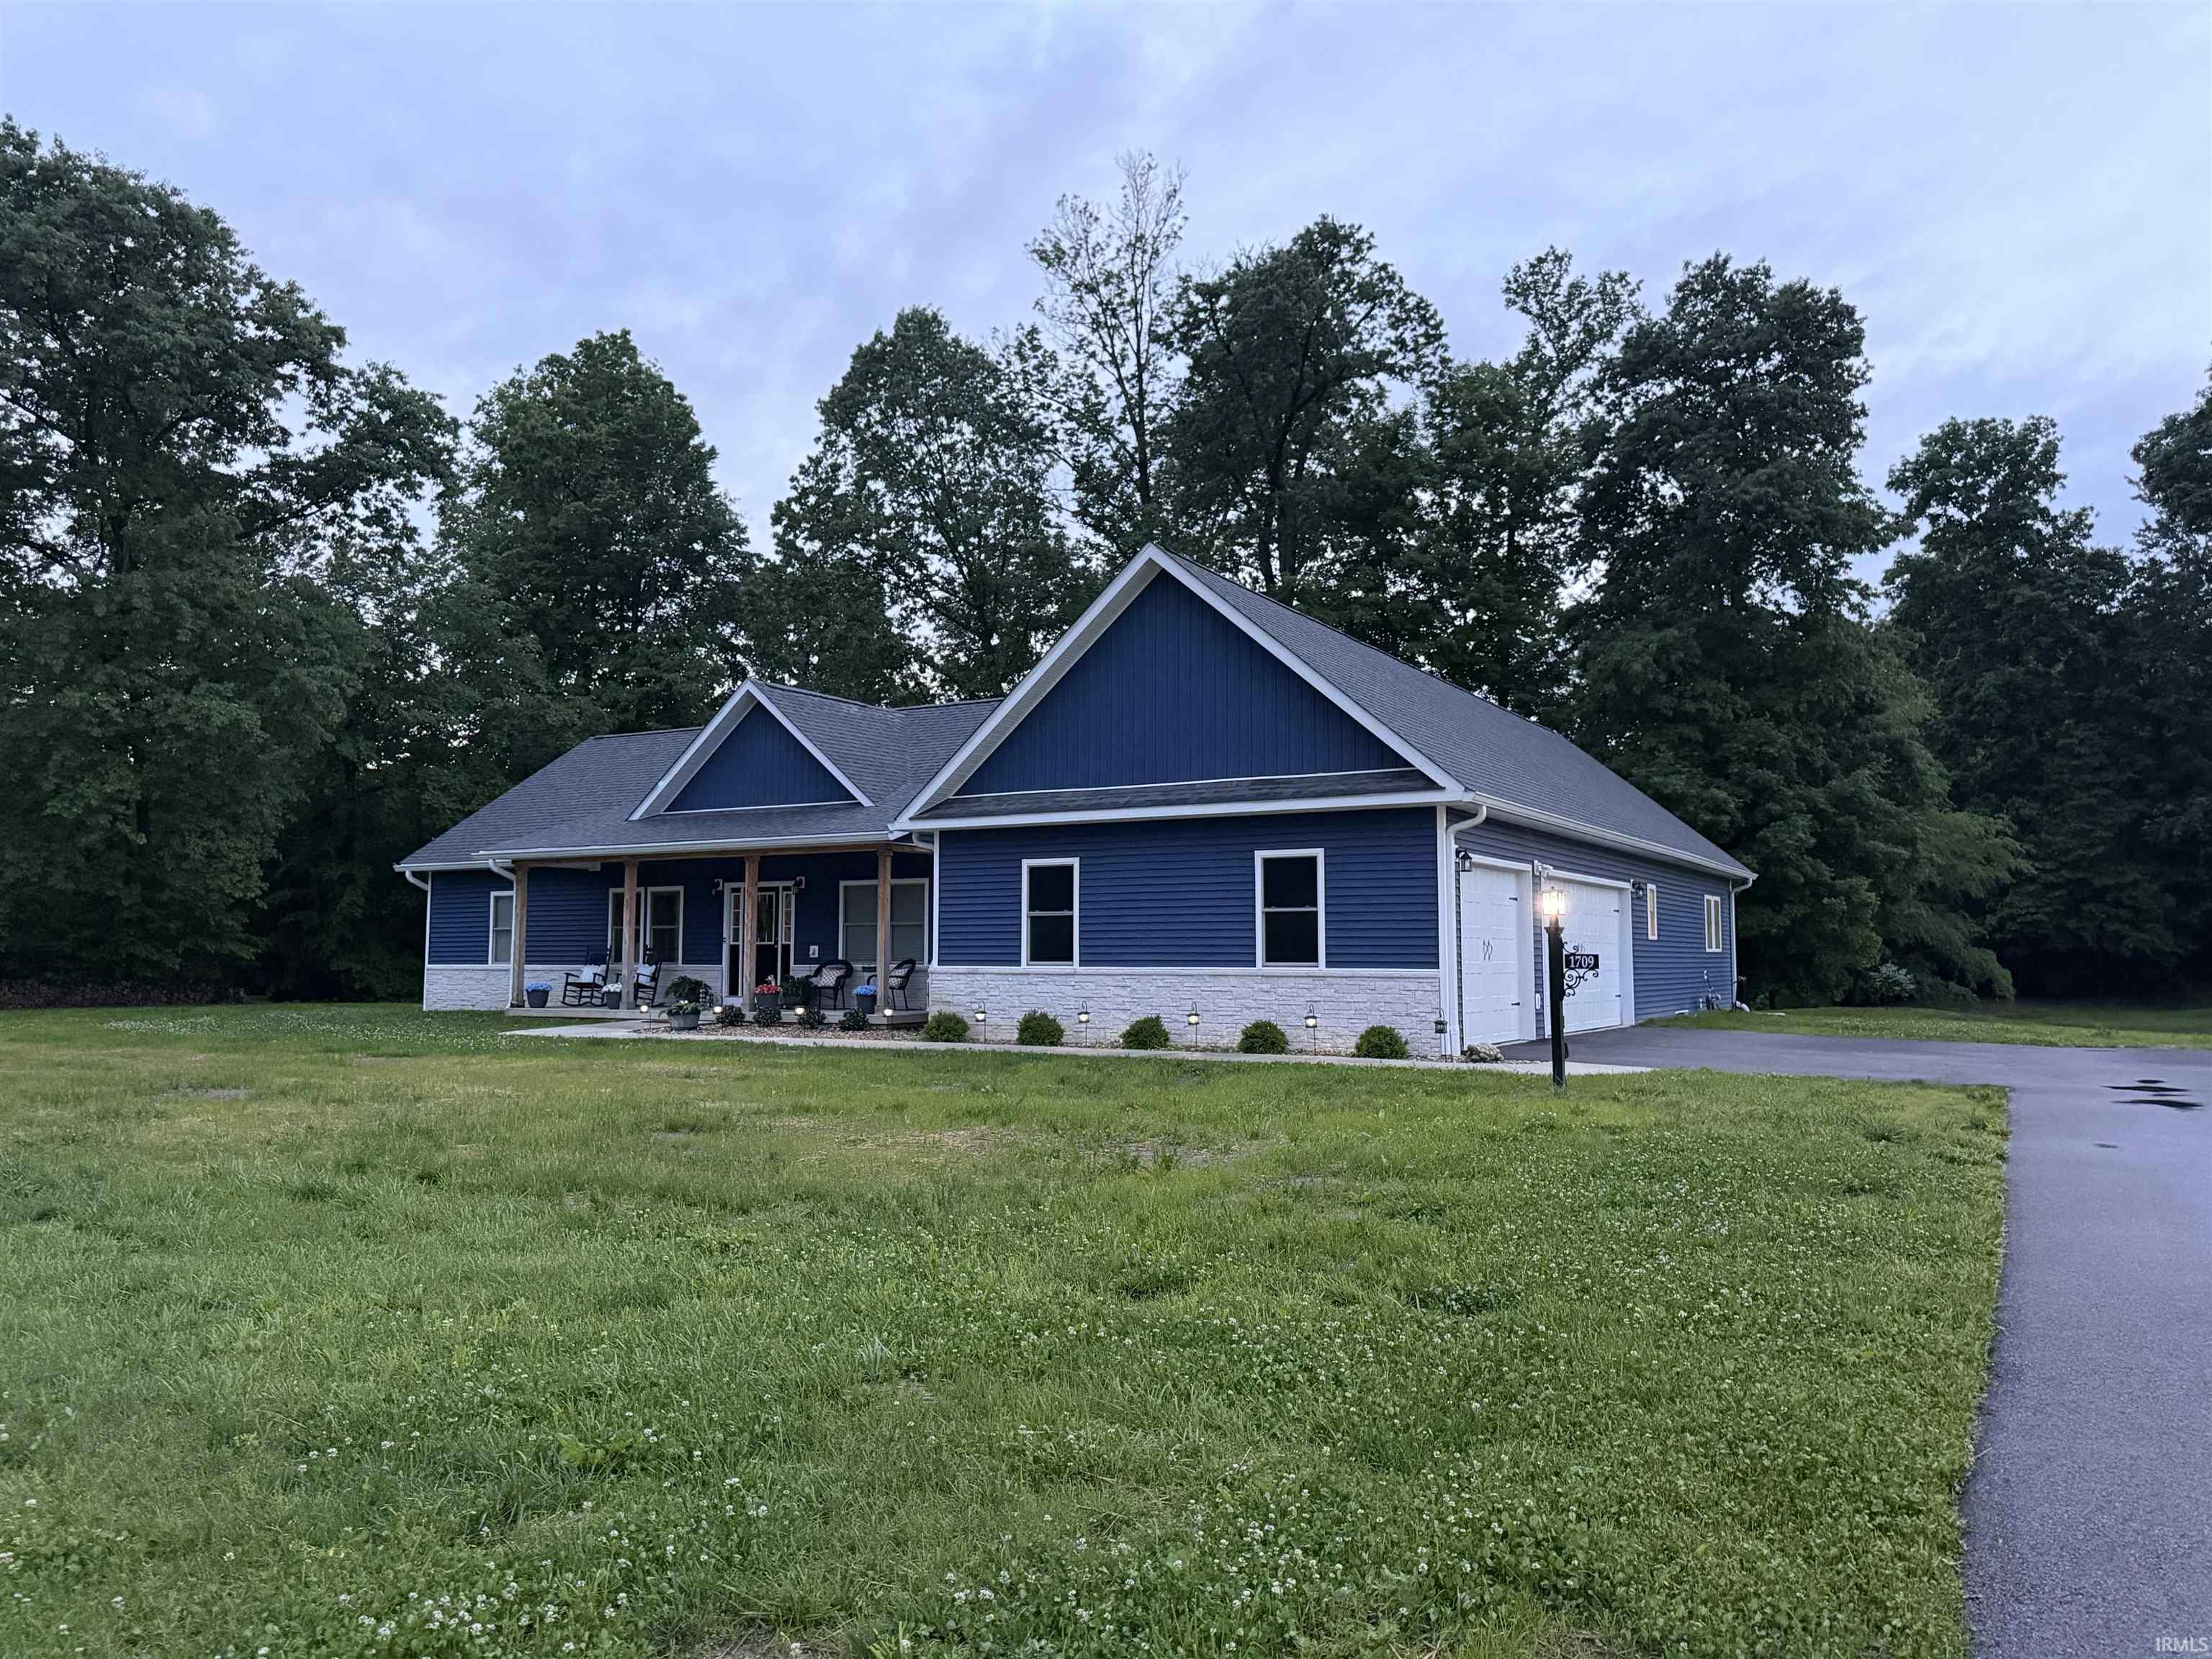
Almost new big ranch home (2,500 sq. feet) on 2.3 acre estate sized lot! The manicured lot borders 2 stocked ponds, and is situated on a private cul-de-sac. Located just inside the Owen County line, in upscale Park View Estates, this custom one level home boasts 4 B.R., plus dedicated home office, and 2.5 Baths. Master Suite and bath are oversized with granite counters, floor to ceiling tile, LVP flooring thru-out the entire house (no carpet), 9 foot ceilings, voluminous master closet, walk-in pantry and laundry room (which is connected to the master closet). Very open floor plan with gorgeous views of the 2 ponds. Gas heat and 3 car side loading garage. Covered front and rear porches. Very close to McCormicks Creek State Park, and 15 minutes west of Ellettsville. The condition of this property is unsurpassed and exudes Pride Of Ownership!
|
|
|
|
|
Hwy 43 south turn right on Parkview Dr then left on Riley Ct
|
|
|
| |
|
|

