| 4310 W. Lost Mans Bloomington, IN 47404 |
$499,900 |
| Listed by Thatcher Real Estate |
|
1 of 36
|
|
|
|
MLS # 202620799
|
Residential
|
| Lot Information |
| Acres: |
2 |
| Dimensions: |
327x285 |
|
| County: |
Monroe |
| Township: |
Bloomington |
| Grid: |
None |
|
| Utilities |
| Utility |
Type |
| Sewage |
City |
| Gas |
--- |
| Water Co |
City |
|
| Utility |
Type |
| Cable |
--- |
| Electric |
--- |
| Amps |
--- |
|
|
|
|
|
|
|
|
|
|
| SqFt |
Fin |
Unfin |
Total |
| Upper |
0 | 0 | 0 |
| Main |
2678 | 0 | 2678 |
| Total |
2678 | 0 | 2678 |
|
| Basement 1 |
1104 | 240 | 1344 |
| Basement 2 |
0 | 0 | 0 |
| Total |
1104 | 240 | 1344 |
|
| Total |
3782 | 240 | 4022 |
|
| Total Rooms: | 11 |
Yr. Built: | 1969 |
Style: | Walkout Ranch |
| Bedrooms: | 4
|
Foundation: | Full Basement,Finished,Walk-up
|
| Study Rooms | 1
|
Fireplaces: | 1 |
| Full Baths: | 3
|
Exterior: | Stone, Masonite
|
| HalfBaths | 1
|
AC: | Central Air |
| Heating: | Gas,Forced Air
|
Water Heater: | Water Heater Gas
|
Street type: | ---
|
| HOA Fee: | 0
|
HOA Term: | ---
|
| HOA Note: | --- |
| Garage: | Attached |
Cap: | 2-car |
Sq.Ft.: | 672 |
| Garage Note: | |
|
|
|
|
|
| Type |
Size |
Level |
Floors |
| Bedroom |
12 x 12 |
Main |
|
| Bedroom |
12 x 10 |
Main |
|
| Bedroom |
14 x 21 |
Main |
|
| Bedroom |
12 x 12 |
Main |
|
| Den/Study |
9 x 16 |
Main |
|
| Dining Room |
10 x 12 |
Main |
|
| Family Room |
23 x 15 |
Main |
|
| Kitchen |
13 x 12 |
Main |
|
| Laundry Room |
0 x 0 |
Main |
|
| Living Room |
22 x 12 |
Main |
|
| Recreation Room |
27 x 26 |
Lower |
|
|
|
|
|
| Location | Amenity | Note |
| Amenities |
1st Bdrm En Suite |
|
| Amenities |
Breakfast Bar |
|
| Amenities |
Cable Available |
|
| Amenities |
Cable Ready |
|
| Amenities |
Ceiling Fan(s) |
|
| Amenities |
Closet(s) Walk-in |
|
| Amenities |
Countertops-Stone |
|
| Amenities |
Deck Open |
|
| Amenities |
Detector-Smoke |
|
| Amenities |
Disposal |
|
| Amenities |
Firepit |
|
| Amenities |
Garage Door Opener |
|
| Amenities |
Jet Tub |
|
| Amenities |
Range/Oven Hook Up Elec |
|
| Amenities |
Range/Oven Hook Up Gas |
|
| Amenities |
Main Level Bedroom Suite |
|
| Amenities |
Formal Dining Room |
|
| Amenities |
Main Floor Laundry |
|
| Location |
City/Town/Suburb |
|
| Sale Includes |
Dishwasher |
|
| Sale Includes |
Refrigerator |
|
| Sale Includes |
Range-Electric |
|
| Sale Includes |
Water Heater Gas |
|
| Water Features |
None |
|
|
|
|
School
|
NOTE: Due to school redistricting, schools identified with this listing may be subject to change. Please confirm school district with the school corporation.
|
|
| Elementary: Edgewood |
Middle: Edgewood |
High: Edgewood |
|
|
|
|
|
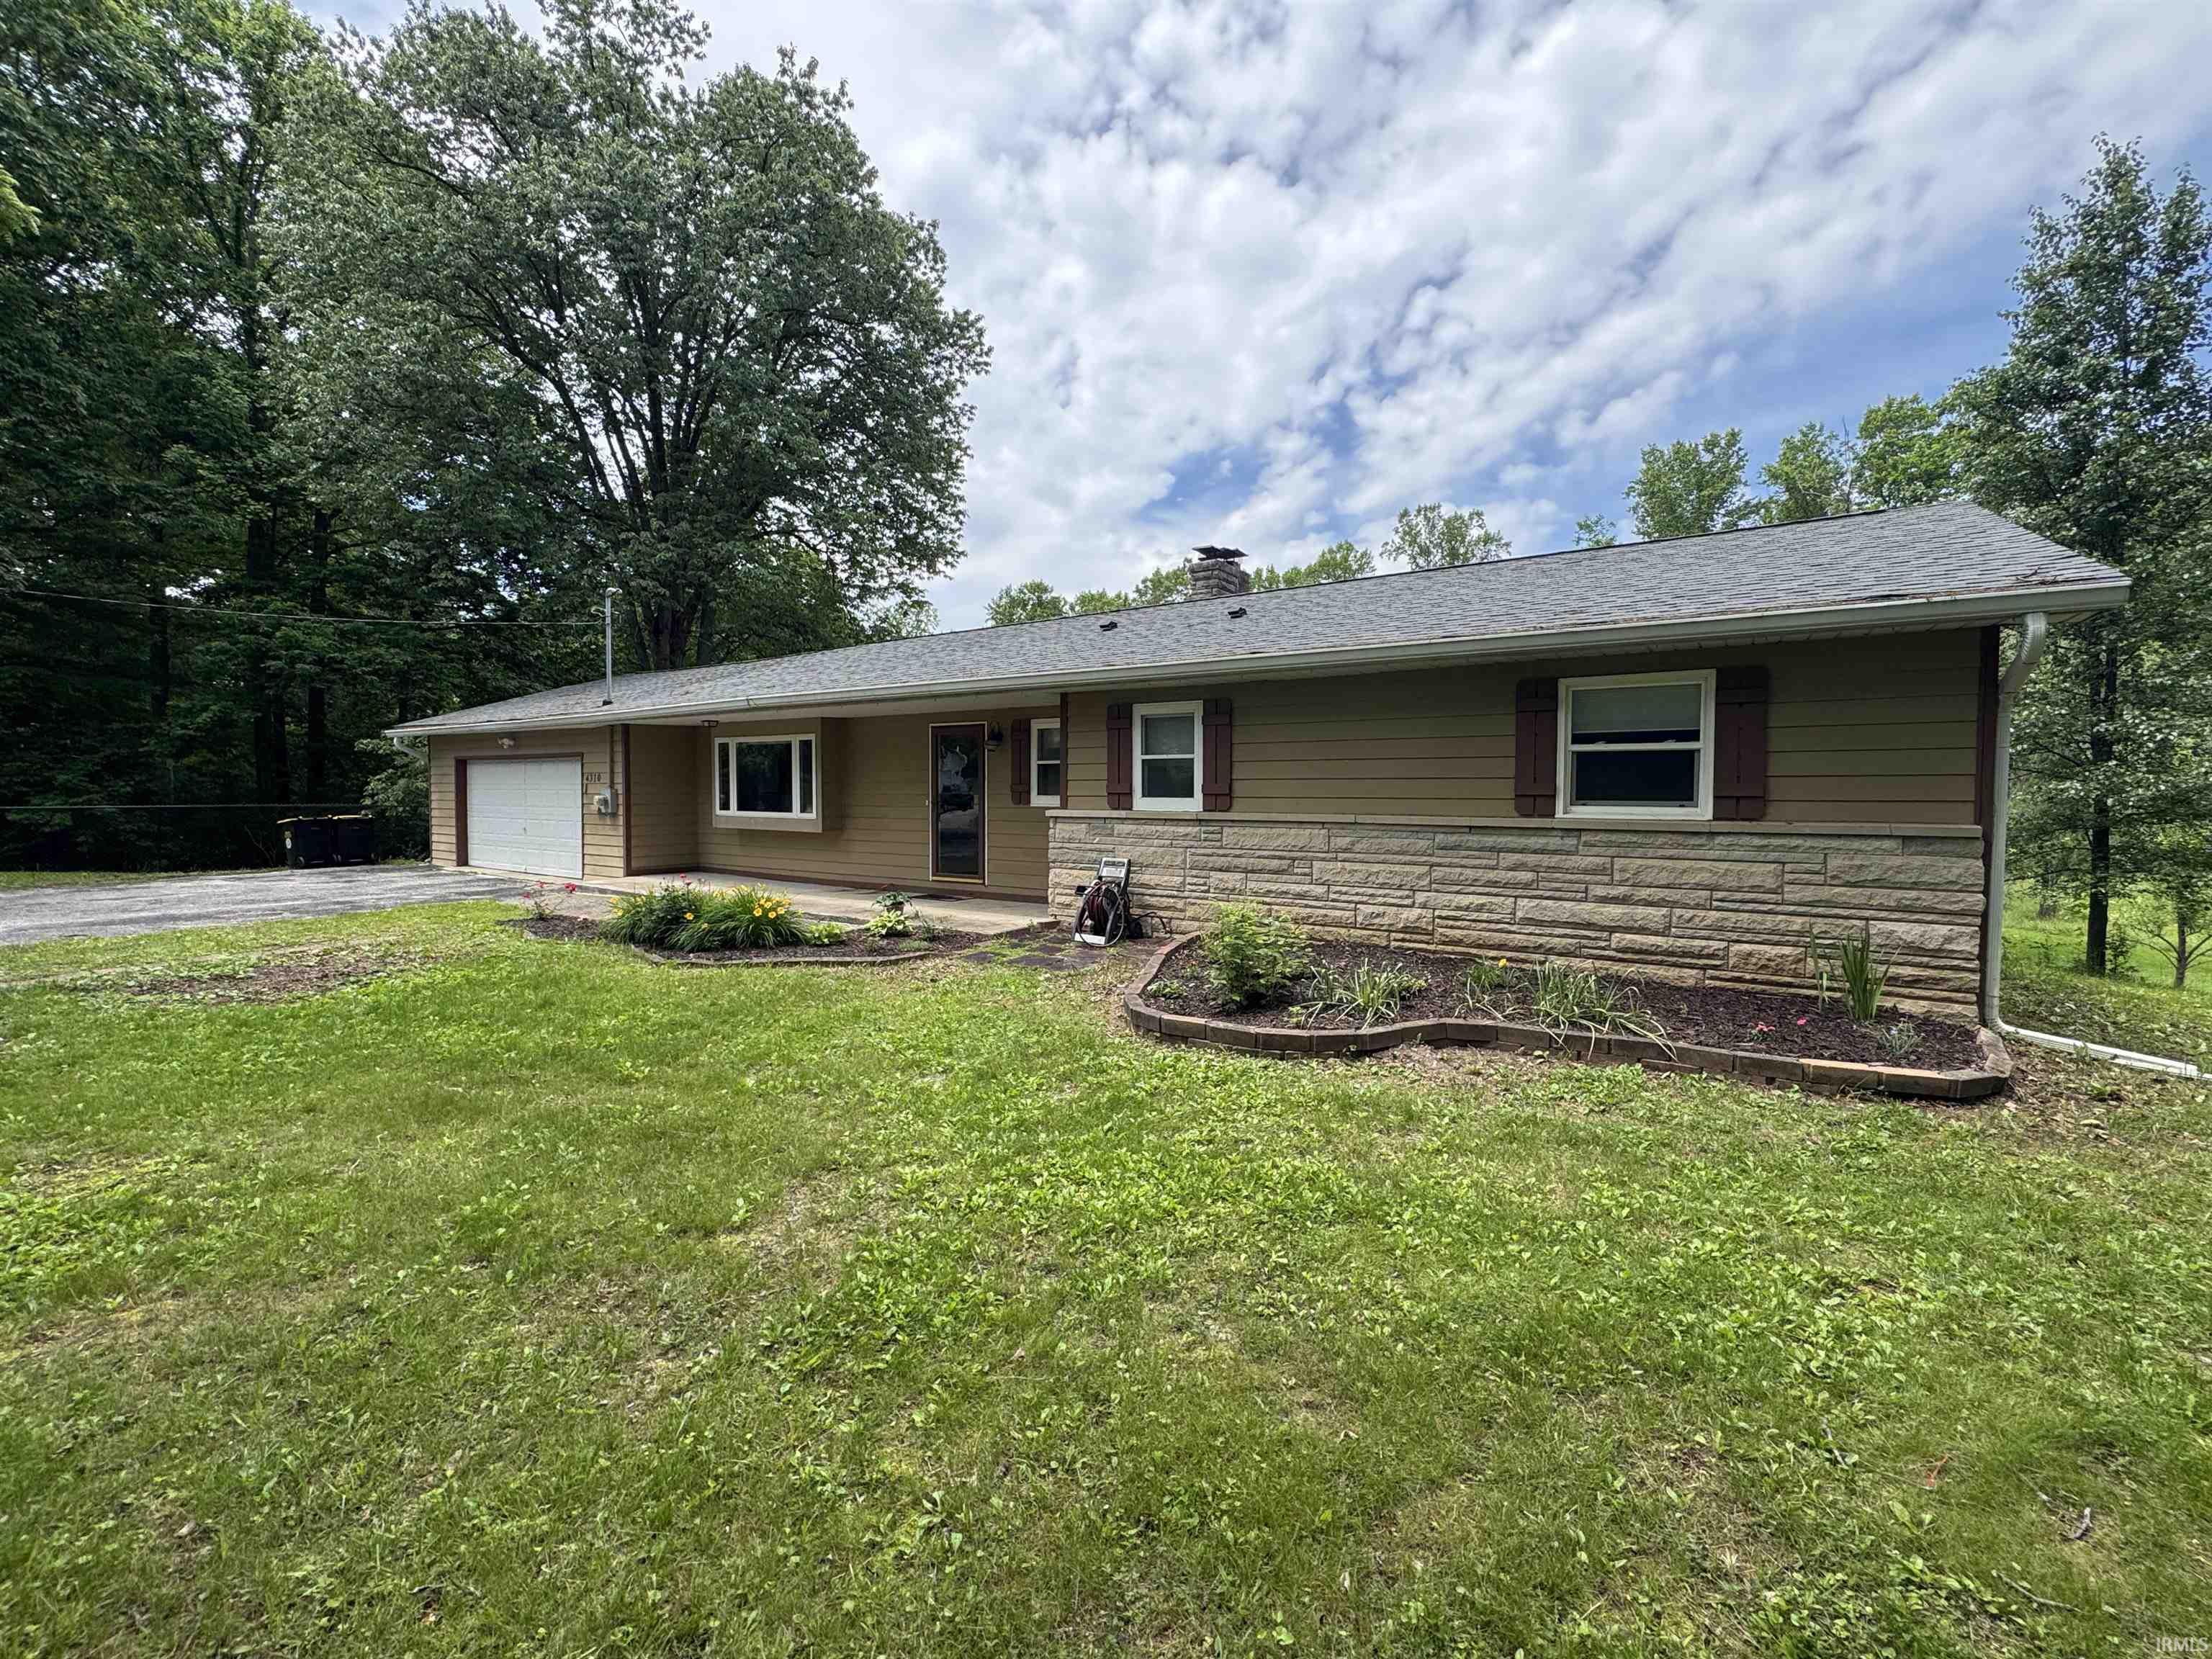
Room to roam - yet close to town! This home has plenty of space indoors and out with four bedrooms (two with ensuite bathrooms), a large office, and an additional three large rooms for gathering with friends and family. The formal living/dining spaces, light filled family room, and sizable walkout basement rec room complete with fireplace elevates the home. While outside, enjoy the spacious wrap around deck with views of the park-like two acres. Your furry family members will enjoy the partially-shaded fenced area. There is plenty of space for everyone's hobbies with the oversized two car garage, attached workshop space, and new wood working shed wired with 220v electric. Recent updates include: roof, insulation, paint, fence, A/C, appliances, and a whole house surge protector.
|
|
|
|
|
Take 46 West towards Ellettsville, take a right on Union Valley, take a right on Lost Mans. House is on the left.
|
|
|
| |
|
|

