| 5800 S. Ornamental Bloomington, IN 47401 |
$509,900 |
| Listed by Stafford Appraisal Services, Inc. |
|
1 of 33
|
|
|
|
MLS # 202549183
|
Residential
|
| Lot Information |
| Acres: |
1.59 |
| Dimensions: |
See attached Plat |
|
| County: |
Monroe |
| Township: |
Perry |
| Grid: |
Dogwood Estates |
|
| Utilities |
| Utility |
Type |
| Sewage |
Septic |
| Gas |
--- |
| Water Co |
Public |
|
| Utility |
Type |
| Cable |
--- |
| Electric |
--- |
| Amps |
--- |
|
|
|
|
|
|
|
|
|
|
| SqFt |
Fin |
Unfin |
Total |
| Upper |
0 | 0 | 0 |
| Main |
2220 | 0 | 2220 |
| Total |
2220 | 0 | 2220 |
|
| Basement 1 |
1708 | 512 | 2220 |
| Basement 2 |
0 | 0 | 0 |
| Total |
1708 | 512 | 2220 |
|
| Total |
3928 | 512 | 4440 |
|
| Total Rooms: | 11 |
Yr. Built: | 1993 |
Style: | Ranch |
| Bedrooms: | 3
|
Foundation: | Full Basement
|
| Study Rooms | 1
|
Fireplaces: | 1 |
| Full Baths: | 3
|
Exterior: | Wood
|
| HalfBaths | 0
|
AC: | Central Air |
| Heating: | Gas,Forced Air
|
Water Heater: | --
|
Street type: | ---
|
| HOA Fee: | 0
|
HOA Term: | ---
|
| HOA Note: | --- |
| Garage: | Attached |
Cap: | 2-car |
Sq.Ft.: | 624 |
| Garage Note: | |
|
|
|
|
|
| Type |
Size |
Level |
Floors |
| Bedroom |
13 x 12 |
Main |
|
| Bedroom |
12 x 12 |
Main |
|
| Bedroom |
15 x 14 |
Main |
|
| Dining Room |
13 x 12 |
Main |
|
| Kitchen |
18 x 15 |
Main |
|
| Laundry Room |
8 x 7 |
Main |
|
| Living Room |
21 x 15 |
Main |
|
| Den/Study |
14 x 12 |
Basement |
|
| Family Room |
29 x 20 |
Basement |
|
|
|
|
|
| Location | Amenity | Note |
| Amenities |
Attic Pull Down Stairs |
|
| Amenities |
Built-In Bookcase |
|
| Amenities |
Built-In Entertainment Ct |
|
| Amenities |
Ceiling Fan(s) |
|
| Amenities |
Ceilings-Vaulted |
|
| Amenities |
Closet(s) Walk-in |
|
| Amenities |
Deck Open |
|
| Amenities |
Eat-In Kitchen |
|
| Amenities |
Foyer Entry |
|
| Amenities |
Garage Door Opener |
|
| Amenities |
Jet Tub |
|
| Amenities |
Kitchen Island |
|
| Amenities |
Landscaped |
|
| Amenities |
Porch Covered |
|
| Amenities |
Six Panel Doors |
|
| Amenities |
Skylight(s) |
|
| Amenities |
Split Br Floor Plan |
|
| Amenities |
Twin Sink Vanity |
|
| Amenities |
Stand Up Shower |
|
| Amenities |
Main Level Bedroom Suite |
|
| Amenities |
Formal Dining Room |
|
| Location |
Near College Campus |
|
| Sale Includes |
Dishwasher |
|
| Sale Includes |
Microwave |
|
| Sale Includes |
Refrigerator |
|
| Sale Includes |
Washer |
|
| Sale Includes |
Window Treatments |
|
| Sale Includes |
Cooktop-Gas |
|
| Sale Includes |
Dryer-Electric |
|
| Sale Includes |
Oven-Electric |
|
| Sale Includes |
Window Treatment-Blinds |
|
| Sale Includes |
Basketball Goal |
|
|
|
|
School
|
NOTE: Due to school redistricting, schools identified with this listing may be subject to change. Please confirm school district with the school corporation.
|
|
| Elementary: Clear Creek |
Middle: Batchelor |
High: Bloomington South |
|
|
|
|
|
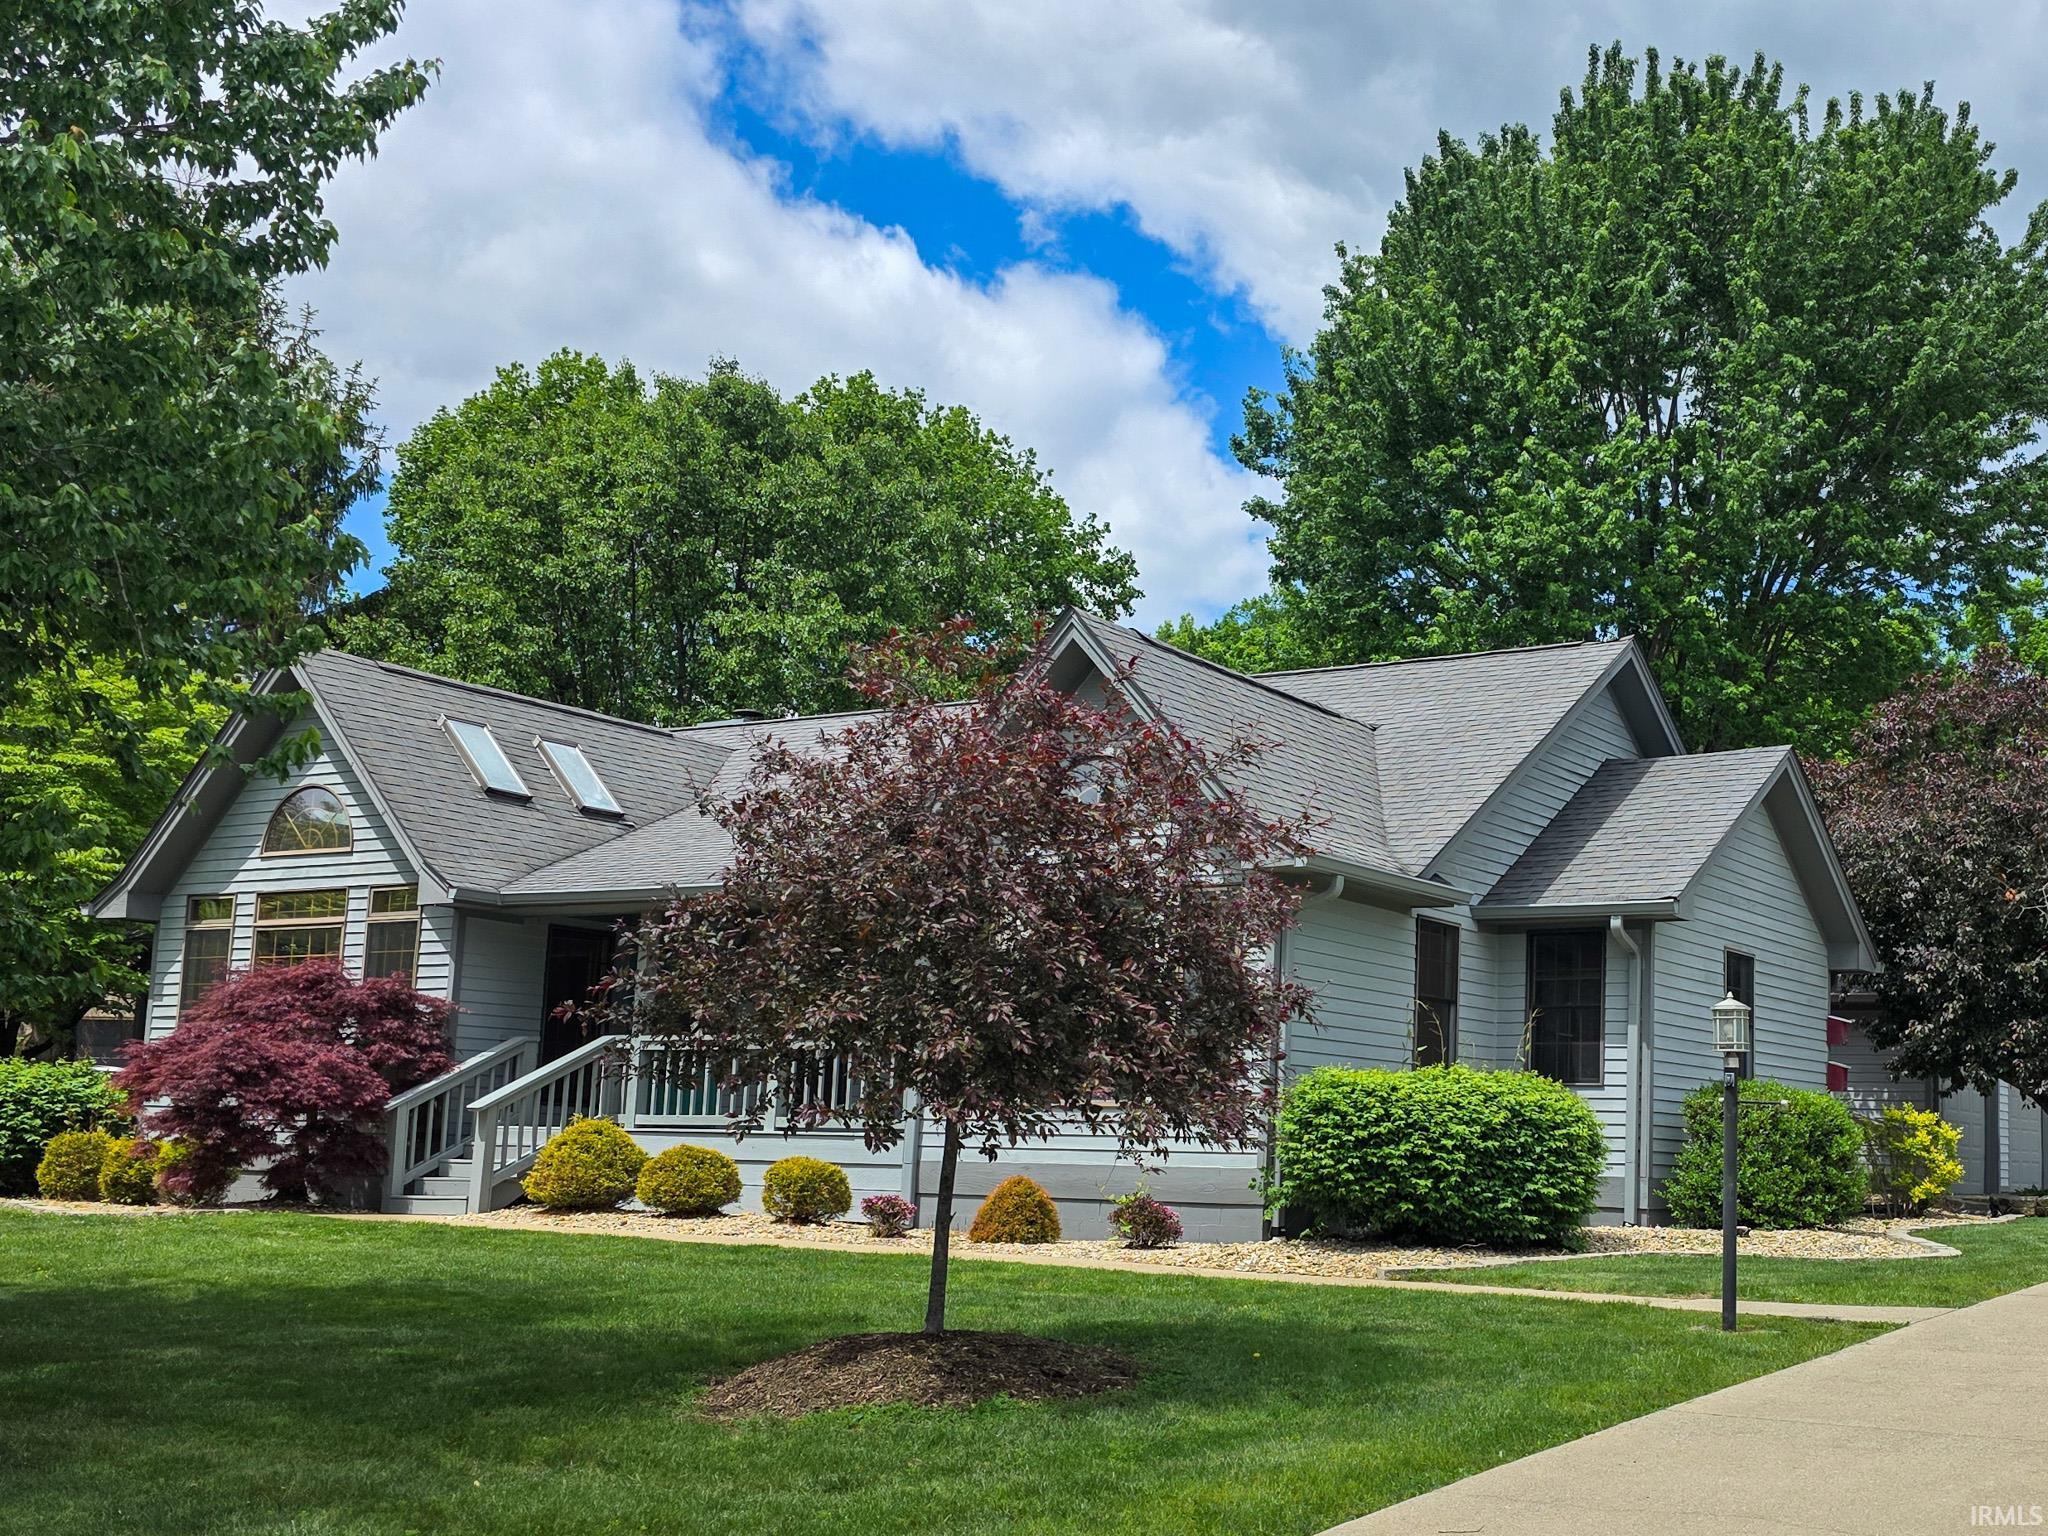
Situated on a spacious 1.59-acre mostly flat lot with a stunning wooded backdrop, this custom-built ranch-style residence with a full basement is located in Dogwood Estates on Bloomington’s southeast side. Positioned at the end of the subdivision just before the cul-de-sac, the home boasts excellent curb appeal and is approximately a 15-minute drive to both Indiana University and downtown Bloomington. Having been lovingly cared for by the current owners for the past 21 years, it is now ready for a new occupant. The main level offers 2,220 square feet of finished space, complemented by an additional 1,708 square feet of finished area in the basement. The great room features vaulted ceilings, a gas log fireplace, and built-in cabinetry and bookshelves. The sunroom, measuring 15 by 12 feet, is bright and airy with vaulted ceilings, four skylights, and numerous windows. The split floor plan places the primary bedroom on the west side of the home, enhancing privacy. The generously sized kitchen accommodates a dining table, and in addition there is a formal dining room. Additional highlights include solid six-panel interior doors, oak trim throughout the main floor, Pella windows, custom oak cabinetry, a kitchen island equipped with a gas cooktop, a Generac Generator and two electrical service panels. The basement offers a spacious family room, kitchen, den, office, an unfinished mechanical room housing the furnace and two water heaters, and additional unfinished storage. Included in the sale are all kitchen appliances, washer, dryer and pool table.
|
|
|
|
|
Take Walnut St South, Left at Stop Light onto Fairfax Rd, left on Moffett Ln, right on Ornamental Dr into Dogwood Estates, follow to just about the cul-de-sac, on the right.
|
|
|
| |
|
|

