| 4261 W. Stones Crossing Greenwood, IN 46143 |
$1,825,000 |
| Listed by Mark Dietel Realty, LLC |
|
1 of 36
|
|
|
|
MLS # 202610330
|
Residential
|
| Lot Information |
| Acres: |
5.52 |
| Dimensions: |
400x601 |
|
| County: |
Johnson |
| Township: |
White River |
| Grid: |
None |
|
| Utilities |
| Utility |
Type |
| Sewage |
Septic |
| Gas |
--- |
| Water Co |
Public |
|
| Utility |
Type |
| Cable |
--- |
| Electric |
--- |
| Amps |
--- |
|
|
|
|
|
|
|
|
|
|
| SqFt |
Fin |
Unfin |
Total |
| Upper |
0 | 0 | 0 |
| Main |
5289 | 0 | 5289 |
| Total |
5289 | 0 | 5289 |
|
| Basement 1 |
1902 | 0 | 1902 |
| Basement 2 |
0 | 0 | 0 |
| Total |
1902 | 0 | 1902 |
|
| Total |
7191 | 0 | 7191 |
|
| Total Rooms: | 19 |
Yr. Built: | 1995 |
Style: | Traditional |
| Bedrooms: | 6
|
Foundation: | Finished,Other
|
| Study Rooms | 0
|
Fireplaces: | 2 |
| Full Baths: | 4
|
Exterior: | Brick
|
| HalfBaths | 2
|
AC: | Central Air |
| Heating: | Forced Air
|
Water Heater: | --
|
Street type: | ---
|
| HOA Fee: | 200
|
HOA Term: | Annually
|
| HOA Note: | --- |
| Garage: | Attached |
Cap: | 7-car |
Sq.Ft.: | 1107 |
| Garage Note: | |
|
|
|
|
|
| Type |
Size |
Level |
Floors |
| Bedroom |
16 x 15 |
Upper |
|
| Bedroom |
13 x 12 |
Upper |
|
| Bedroom |
16 x 12 |
Upper |
|
| Bedroom |
15 x 16 |
Upper |
|
| Bedroom |
12 x 13 |
Upper |
|
| Dining Room |
18 x 14 |
Main |
|
| Family Room |
24 x 18 |
Main |
|
| Kitchen |
24 x 21 |
Main |
|
| Laundry Room |
0 x 0 |
Main |
|
| Living Room |
21 x 15 |
Main |
|
|
|
|
|
| Location | Amenity | Note |
| Amenities |
Built-In Bookcase |
|
| Amenities |
Ceiling-Tray |
|
| Amenities |
Irrigation System |
|
| Amenities |
Porch Covered |
|
| Amenities |
Sump Pump |
|
| Common Amenities |
Tennis Courts |
|
| Sale Includes |
Cooktop-Gas |
|
| Sale Includes |
Dishwasher |
|
| Sale Includes |
Refrigerator |
|
| Sale Includes |
Oven-Built-In |
|
|
|
|
School
|
NOTE: Due to school redistricting, schools identified with this listing may be subject to change. Please confirm school district with the school corporation.
|
|
| Elementary: Center Grove |
Middle: Center Grove |
High: Center Grove |
|
|
|
|
|
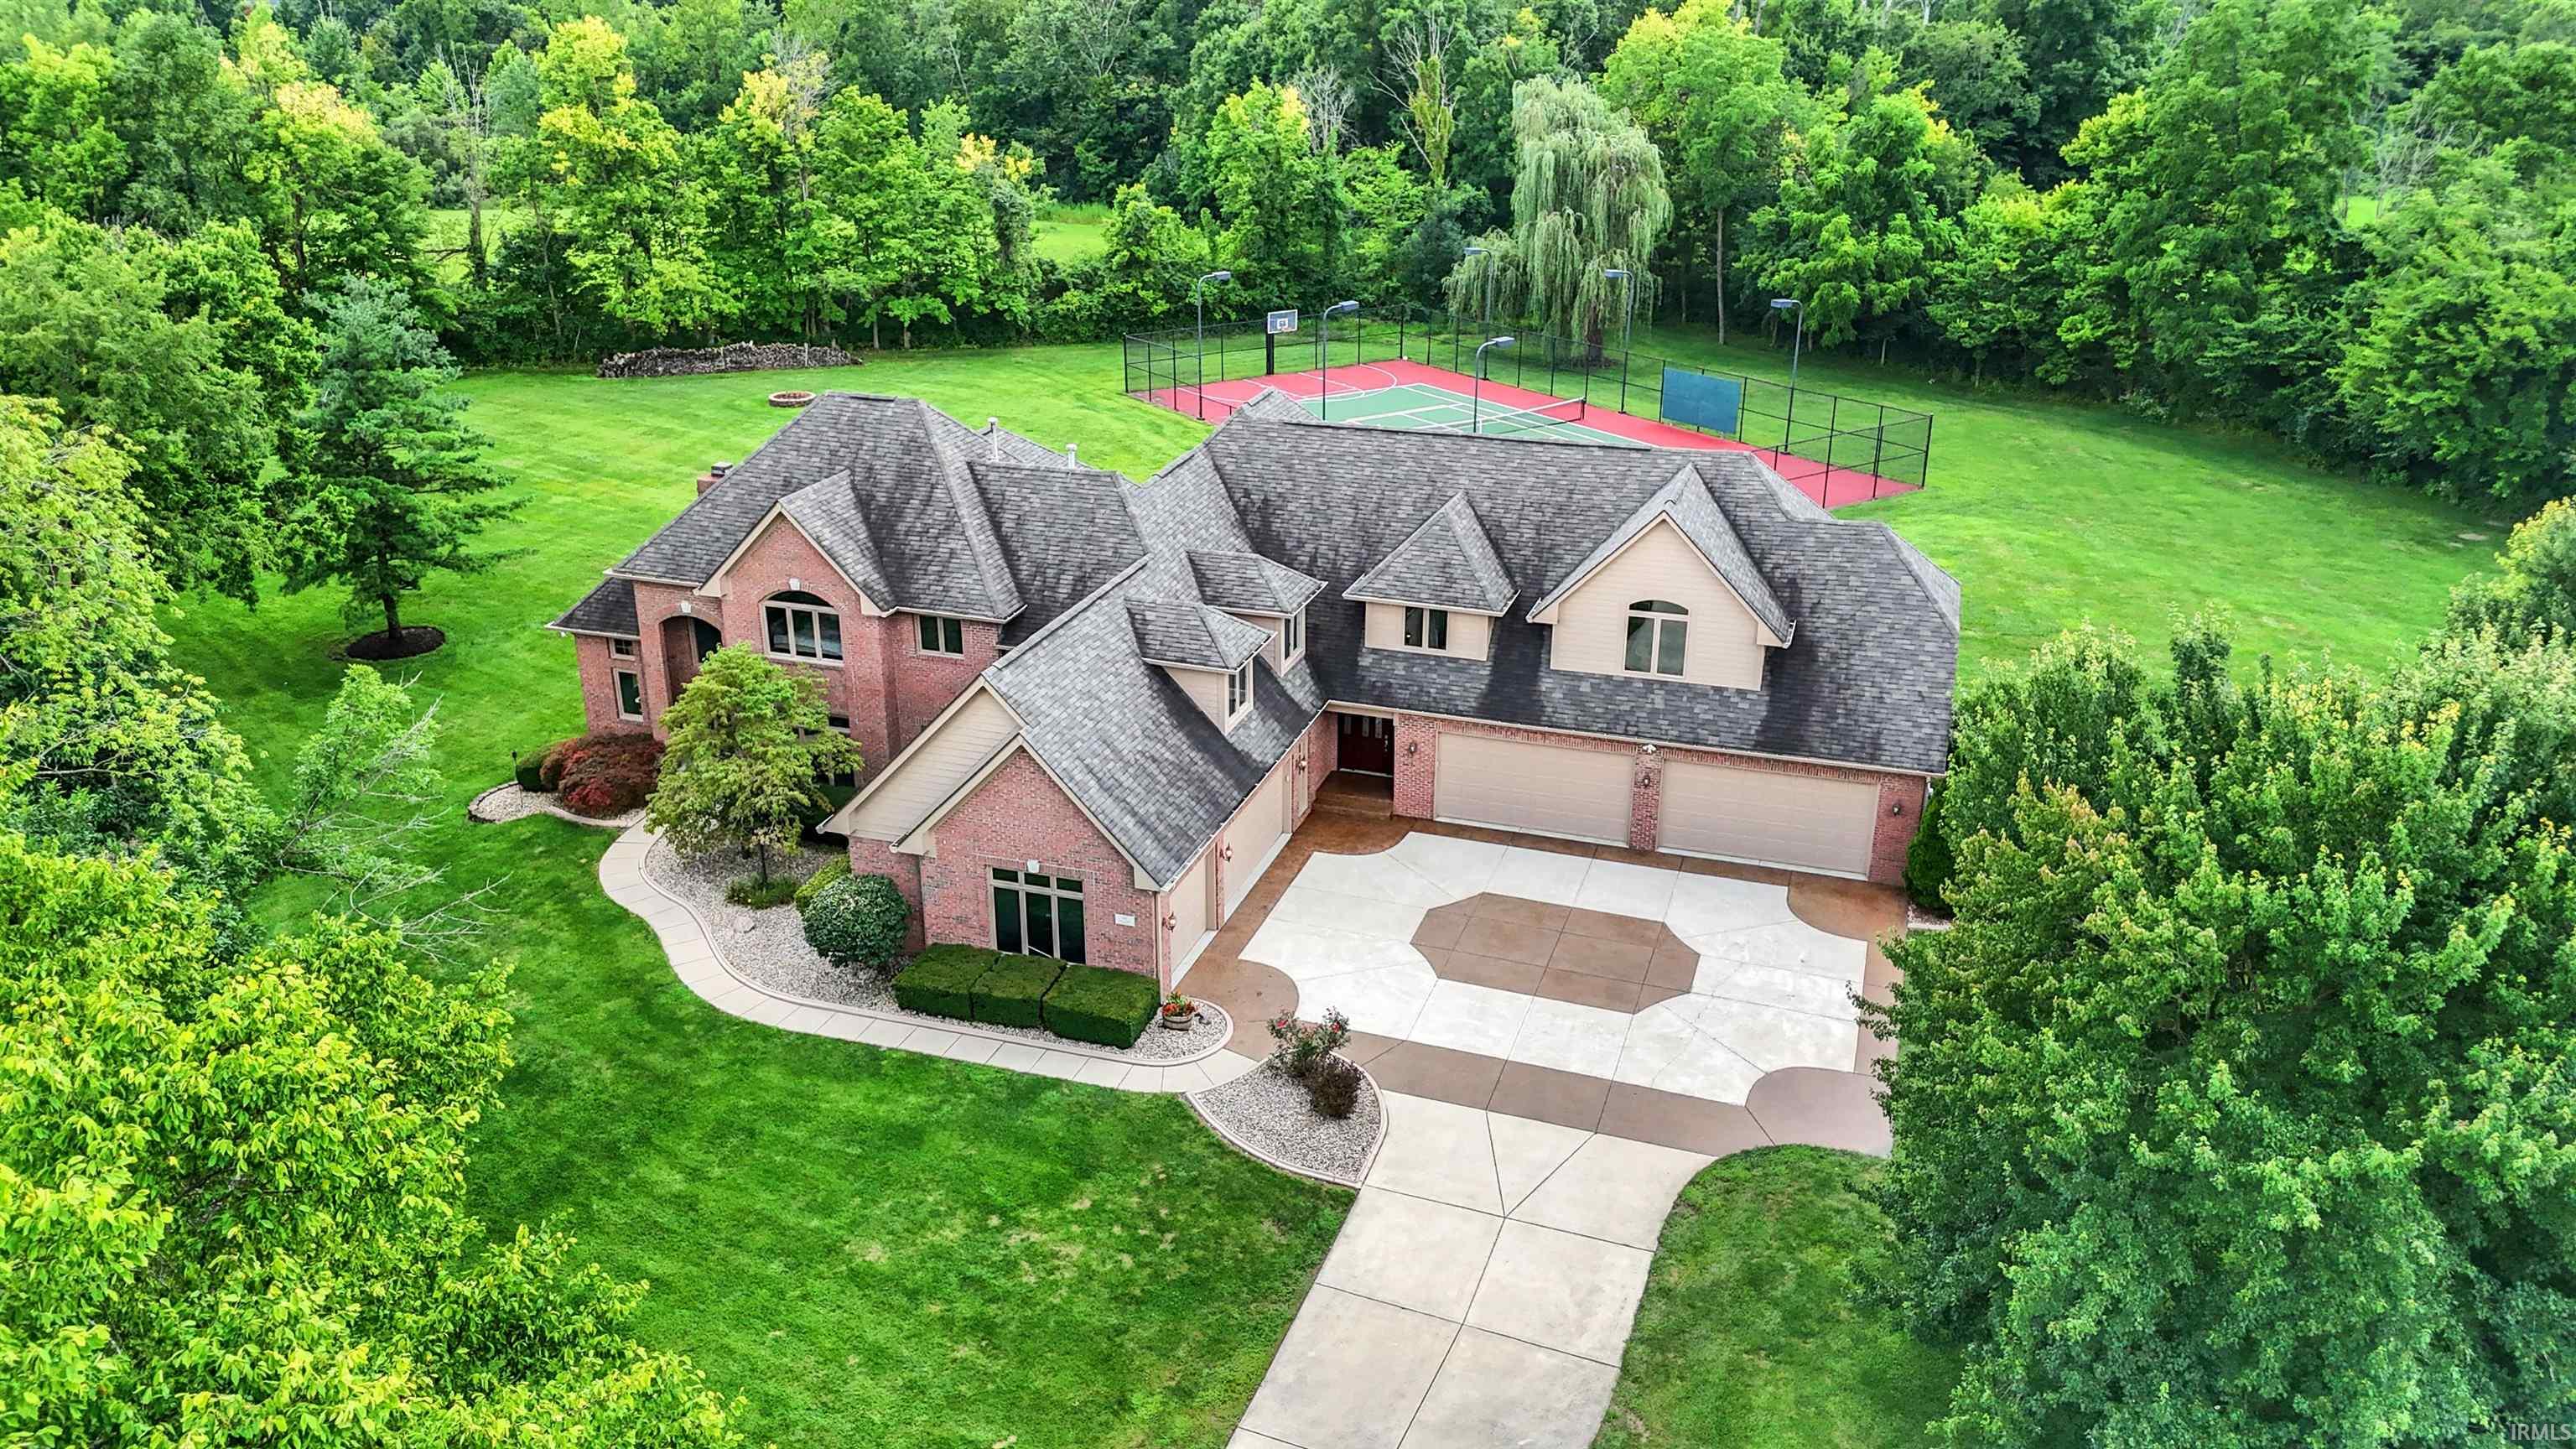
Welcome to this custom-built residence tucked away on 5.52 acres, near the highly sought-after Center Grove Schools. With more than 7,100 square feet of finished living space, this one-of-a-kind property delivers both comfort and functionality in a premier location. Inside, you'll find timeless hardwood floors, spacious living areas, and a thoughtfully designed layout for family and entertaining. The main level features a large kitchen, an expansive great room that brings in a ton of natural light, and a cozy living room with a fireplace. Upstairs, you will find six bedrooms, including four en-suites, brand new carpet, fresh paint throughout, and an office with custom built-ins. The finished basement is perfect for entertaining, featuring a full bar, a pool table, and a family room for movie night or relaxation! Car enthusiasts and hobbyists will appreciate the heated, seven-car attached garage with epoxy floors. Outside, the property continues to impress with mature trees and beautiful landscaping, including a full irrigation system and an invisible fence installed around the perimeter of the entire 5.52 acres. Come enjoy your very own private retreat with a beautiful deck overlooking the grounds, plus the outstanding amenities, including a lighted tennis, pickleball, and basketball courts. This private property is your open space to relax, unwind, and entertain!
|
|
|
|
|
|
| |
|
|

