| 7505 E. Kerr Creek Bloomington, IN 47408 |
$534,900 |
| Listed by Century 21 Scheetz - Carmel |
|
1 of 33
|
|
|
|
MLS # 202618062
|
Residential
|
| Lot Information |
| Acres: |
7.73 |
| Dimensions: |
irregular |
|
| County: |
Monroe |
| Township: |
Benton |
| Grid: |
None |
|
| Utilities |
| Utility |
Type |
| Sewage |
Septic |
| Gas |
--- |
| Water Co |
Public |
|
| Utility |
Type |
| Cable |
--- |
| Electric |
--- |
| Amps |
--- |
|
|
|
|
|
|
|
|
|
|
| SqFt |
Fin |
Unfin |
Total |
| Upper |
0 | 0 | 0 |
| Main |
2038 | 0 | 2038 |
| Total |
2038 | 0 | 2038 |
|
| Basement 1 |
896 | 214 | 1110 |
| Basement 2 |
0 | 0 | 0 |
| Total |
896 | 214 | 1110 |
|
| Total |
2934 | 214 | 3148 |
|
| Total Rooms: | 10 |
Yr. Built: | 1991 |
Style: | Other |
| Bedrooms: | 4
|
Foundation: | Full Basement,Walk-Out Basement,Finished
|
| Study Rooms | 0
|
Fireplaces: | 1 |
| Full Baths: | 3
|
Exterior: | Vinyl
|
| HalfBaths | 1
|
AC: | Central Air |
| Heating: | Forced Air
|
Water Heater: | --
|
Street type: | ---
|
| HOA Fee: | 0
|
HOA Term: | ---
|
| HOA Note: | --- |
| Garage: | Attached |
Cap: | 2-car |
Sq.Ft.: | 504 |
| Garage Note: | |
|
|
|
|
|
| Type |
Size |
Level |
Floors |
| Bedroom |
13 x 11 |
Main |
|
| Bedroom |
25 x 18 |
Main |
|
| Bedroom |
19 x 17 |
Main |
|
| Kitchen |
20 x 15 |
Main |
|
| Laundry Room |
9 x 6 |
Main |
|
| Living Room |
21 x 15 |
Main |
|
| Bedroom |
12 x 12 |
Lower |
|
| Family Room |
35 x 21 |
Lower |
|
|
|
|
|
| Location | Amenity | Note |
| Amenities |
1st Bdrm En Suite |
|
| Amenities |
Balcony |
|
| Amenities |
Built-In Bookcase |
|
| Amenities |
Cable Available |
|
| Amenities |
Cable Ready |
|
| Amenities |
Ceiling Fan(s) |
|
| Amenities |
Closet(s) Walk-in |
|
| Amenities |
Countertops-Laminate |
|
| Amenities |
Deck Open |
|
| Amenities |
Detector-Smoke |
|
| Amenities |
Eat-In Kitchen |
|
| Amenities |
Firepit |
|
| Amenities |
Foyer Entry |
|
| Amenities |
Garage Door Opener |
|
| Amenities |
Kitchen Island |
|
| Amenities |
Patio Open |
|
| Amenities |
Porch Covered |
|
| Amenities |
Split Br Floor Plan |
|
| Amenities |
Twin Sink Vanity |
|
| Amenities |
Stand Up Shower |
|
| Amenities |
Tub/Shower Combination |
|
| Amenities |
Main Floor Laundry |
|
| Location |
Rural |
|
| Sale Includes |
Microwave |
|
| Sale Includes |
Refrigerator |
|
| Sale Includes |
Laundry-Stacked W/D |
|
| Sale Includes |
Oven-Gas |
|
| Sale Includes |
Range-Gas |
|
| Water Features |
None |
|
|
|
|
School
|
NOTE: Due to school redistricting, schools identified with this listing may be subject to change. Please confirm school district with the school corporation.
|
|
| Elementary: Unionville |
Middle: Tri-North |
High: Bloomington North |
|
|
|
|
|
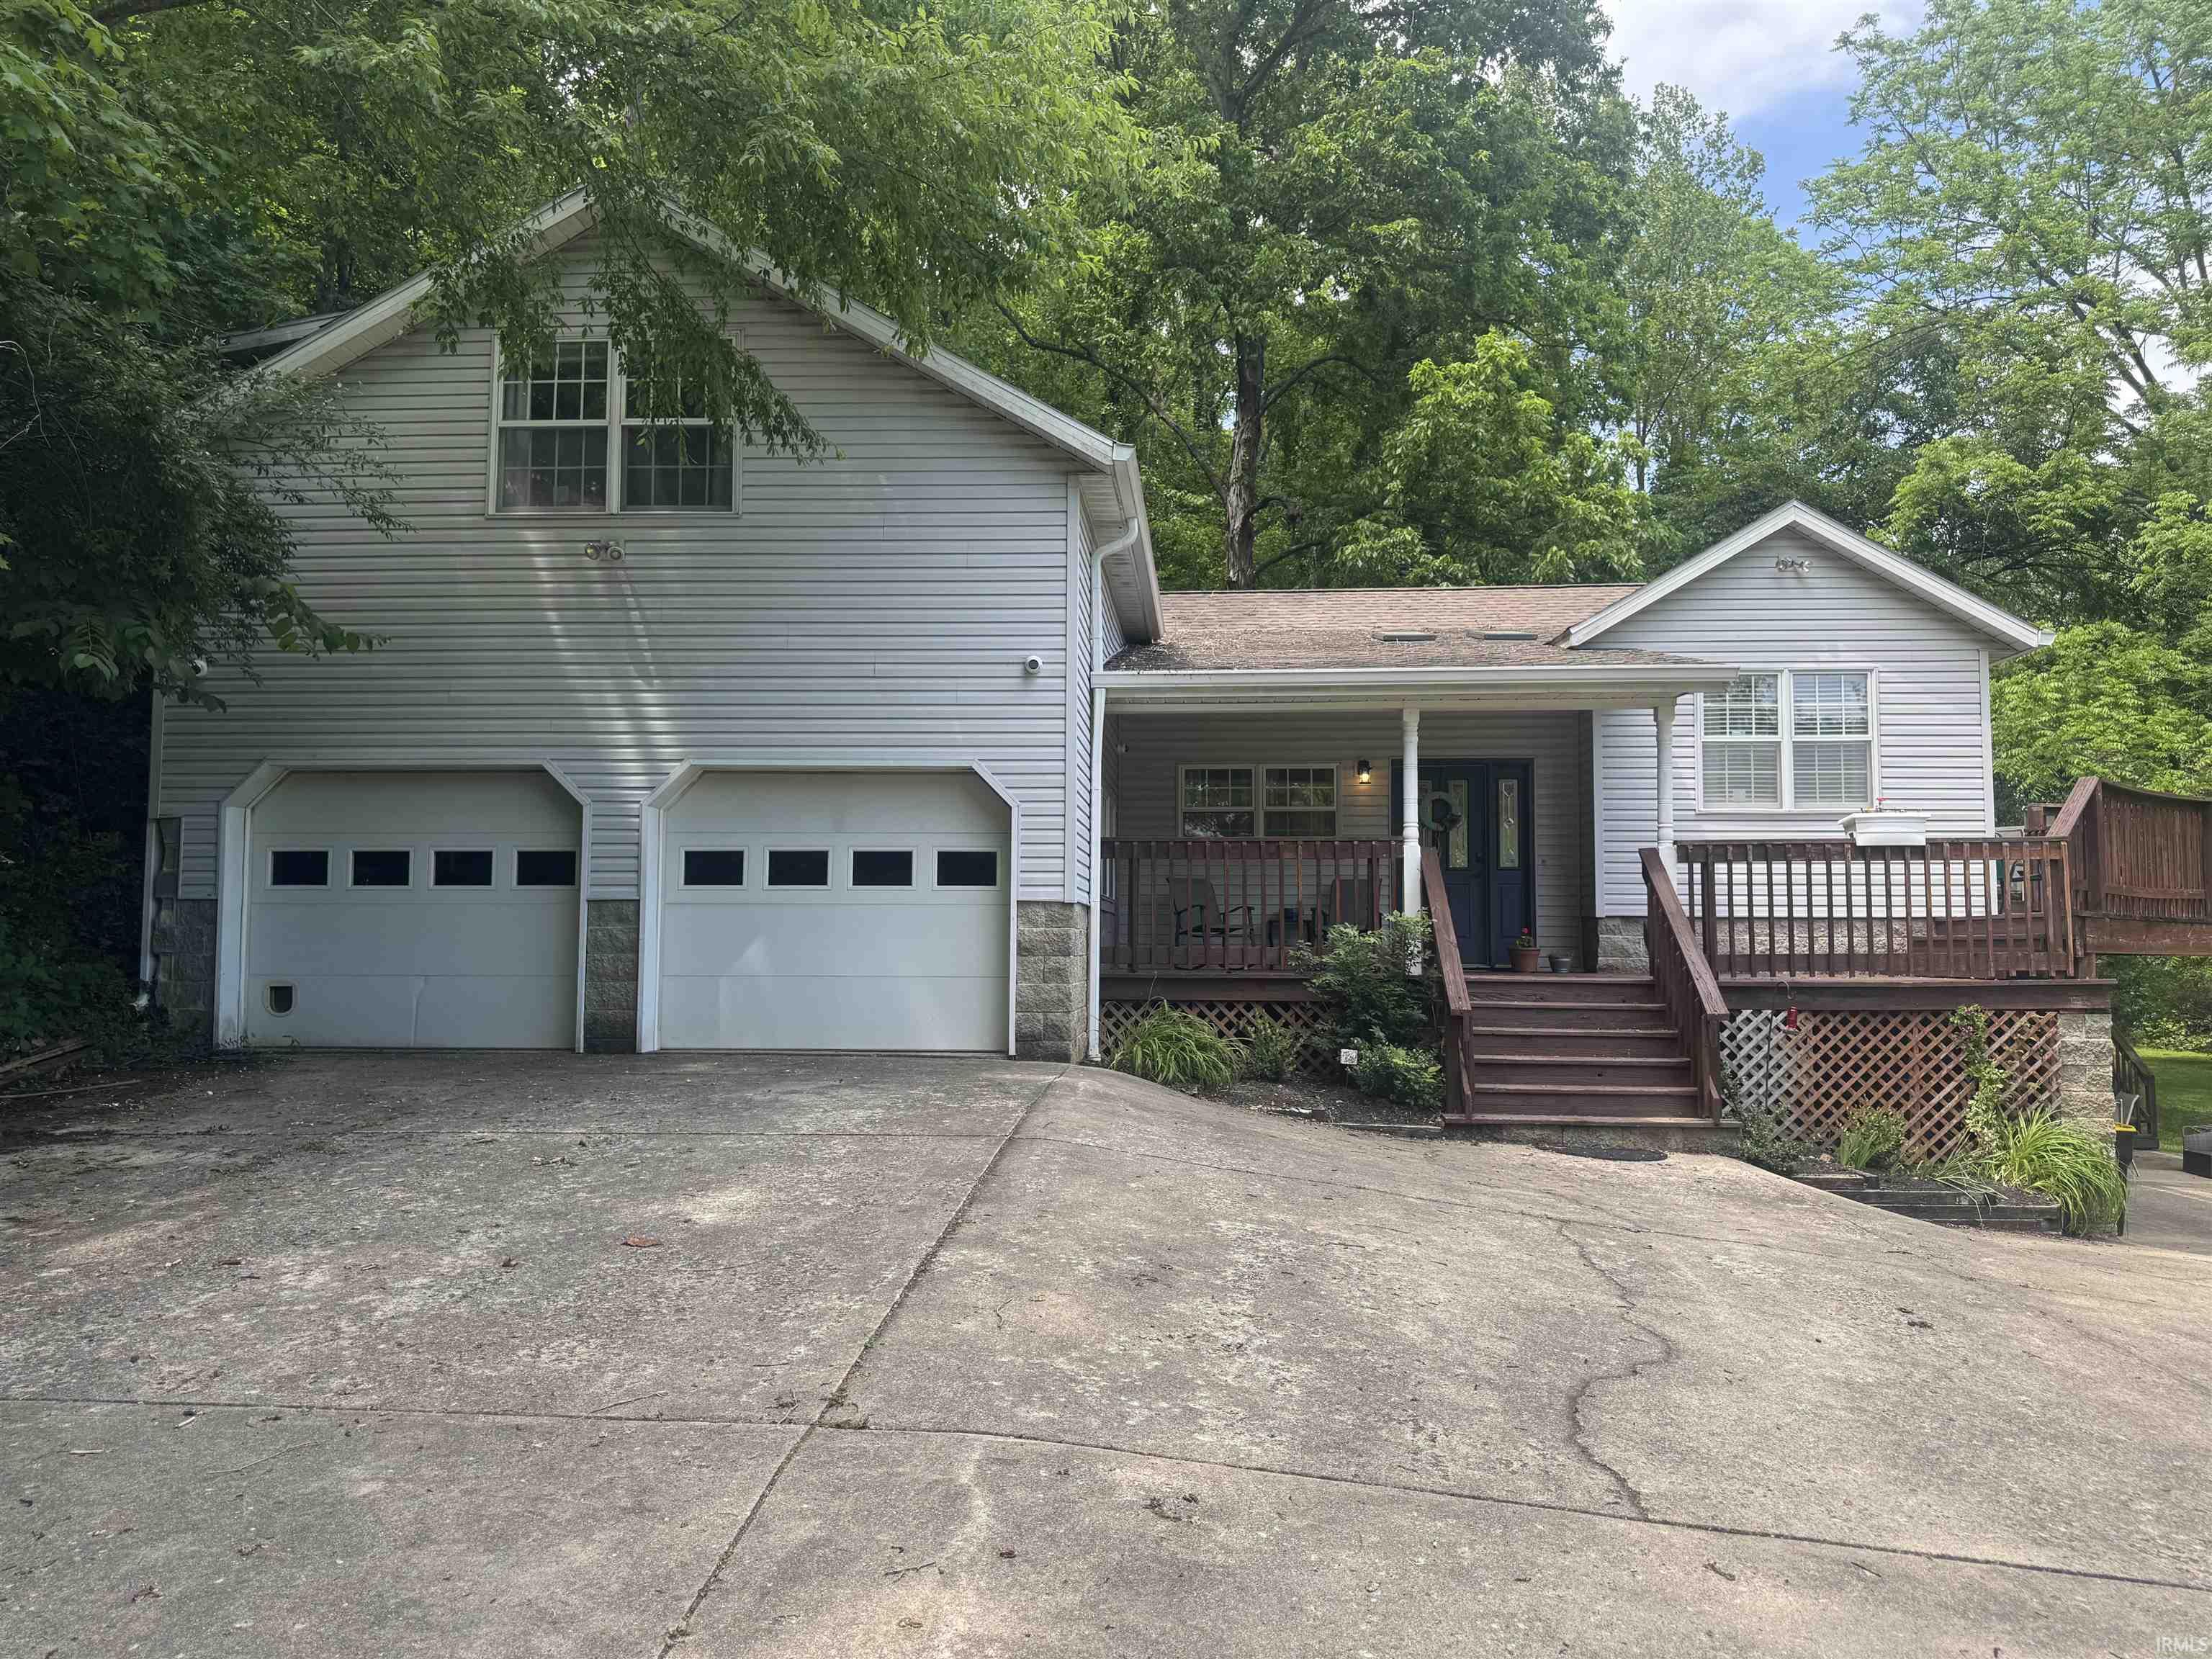
Here is a rare opportunity to find a move in ready home on NEARLY EIGHT ACRES but still be close to Bloomington amenities, Indiana University, and IU Health hospital. Located in a beautiful setting with a great yard for entertaining, hosting a bonfire, or playing games, this lovely home has a spacious eat-in kitchen, a welcoming living room with fireplace, HUGE bedrooms, an oversized garage, and plenty of outside spaces to enjoy your morning coffee and a cookout with your favorite people. Schedule your showing today to see for yourself just what a gem this property is! NOTES: There is no Homestead exemption on file. Home has been used for a Not For Profit Use. The stackable washer and dryer stay; the second set are excluded.
|
|
|
|
|
|
| |
|
|

