| 4303 Magus West Lafayette, IN 47906-5878 |
$535,000 |
| Listed by Century 21 Scheetz |
|
1 of 30
|
|
|
|
MLS # 202620761
|
Residential
|
| Lot Information |
| Acres: |
0.33 |
| Dimensions: |
84X143 |
|
| County: |
Tippecanoe |
| Township: |
Wabash |
| Grid: |
Stonehenge |
|
| Utilities |
| Utility |
Type |
| Sewage |
City |
| Gas |
--- |
| Water Co |
City |
|
| Utility |
Type |
| Cable |
--- |
| Electric |
--- |
| Amps |
--- |
|
|
|
|
|
|
|
|
|
|
| SqFt |
Fin |
Unfin |
Total |
| Upper |
1357 | 0 | 1357 |
| Main |
979 | 0 | 979 |
| Total |
2336 | 0 | 2336 |
|
| Basement 1 |
0 | 0 | 0 |
| Basement 2 |
0 | 0 | 0 |
| Total |
0 | 0 | 0 |
|
| Total |
2336 | 0 | 2336 |
|
| Total Rooms: | 6 |
Yr. Built: | 2019 |
Style: | --- |
| Bedrooms: | 4
|
Foundation: | Slab
|
| Study Rooms | 0
|
Fireplaces: | --- |
| Full Baths: | 2
|
Exterior: | Vinyl
|
| HalfBaths | 1
|
AC: | Central Air |
| Heating: | Forced Air
|
Water Heater: | --
|
Street type: | ---
|
| HOA Fee: | 0
|
HOA Term: | ---
|
| HOA Note: | --- |
| Garage: | Attached |
Cap: | 4-car |
Sq.Ft.: | 700 |
| Garage Note: | |
|
|
|
|
|
| Type |
Size |
Level |
Floors |
| Bedroom |
13 x 15 |
Upper |
|
| Bedroom |
15 x 15 |
Upper |
|
| Bedroom |
12 x 14 |
Upper |
|
| Laundry Room |
0 x 0 |
Upper |
|
| Bedroom |
14 x 12 |
Main |
|
| Kitchen |
21 x 18 |
Main |
|
|
|
|
School
|
NOTE: Due to school redistricting, schools identified with this listing may be subject to change. Please confirm school district with the school corporation.
|
|
| Elementary: Klondike |
Middle: Klondike |
High: William Henry Harrison |
|
|
|
|
|
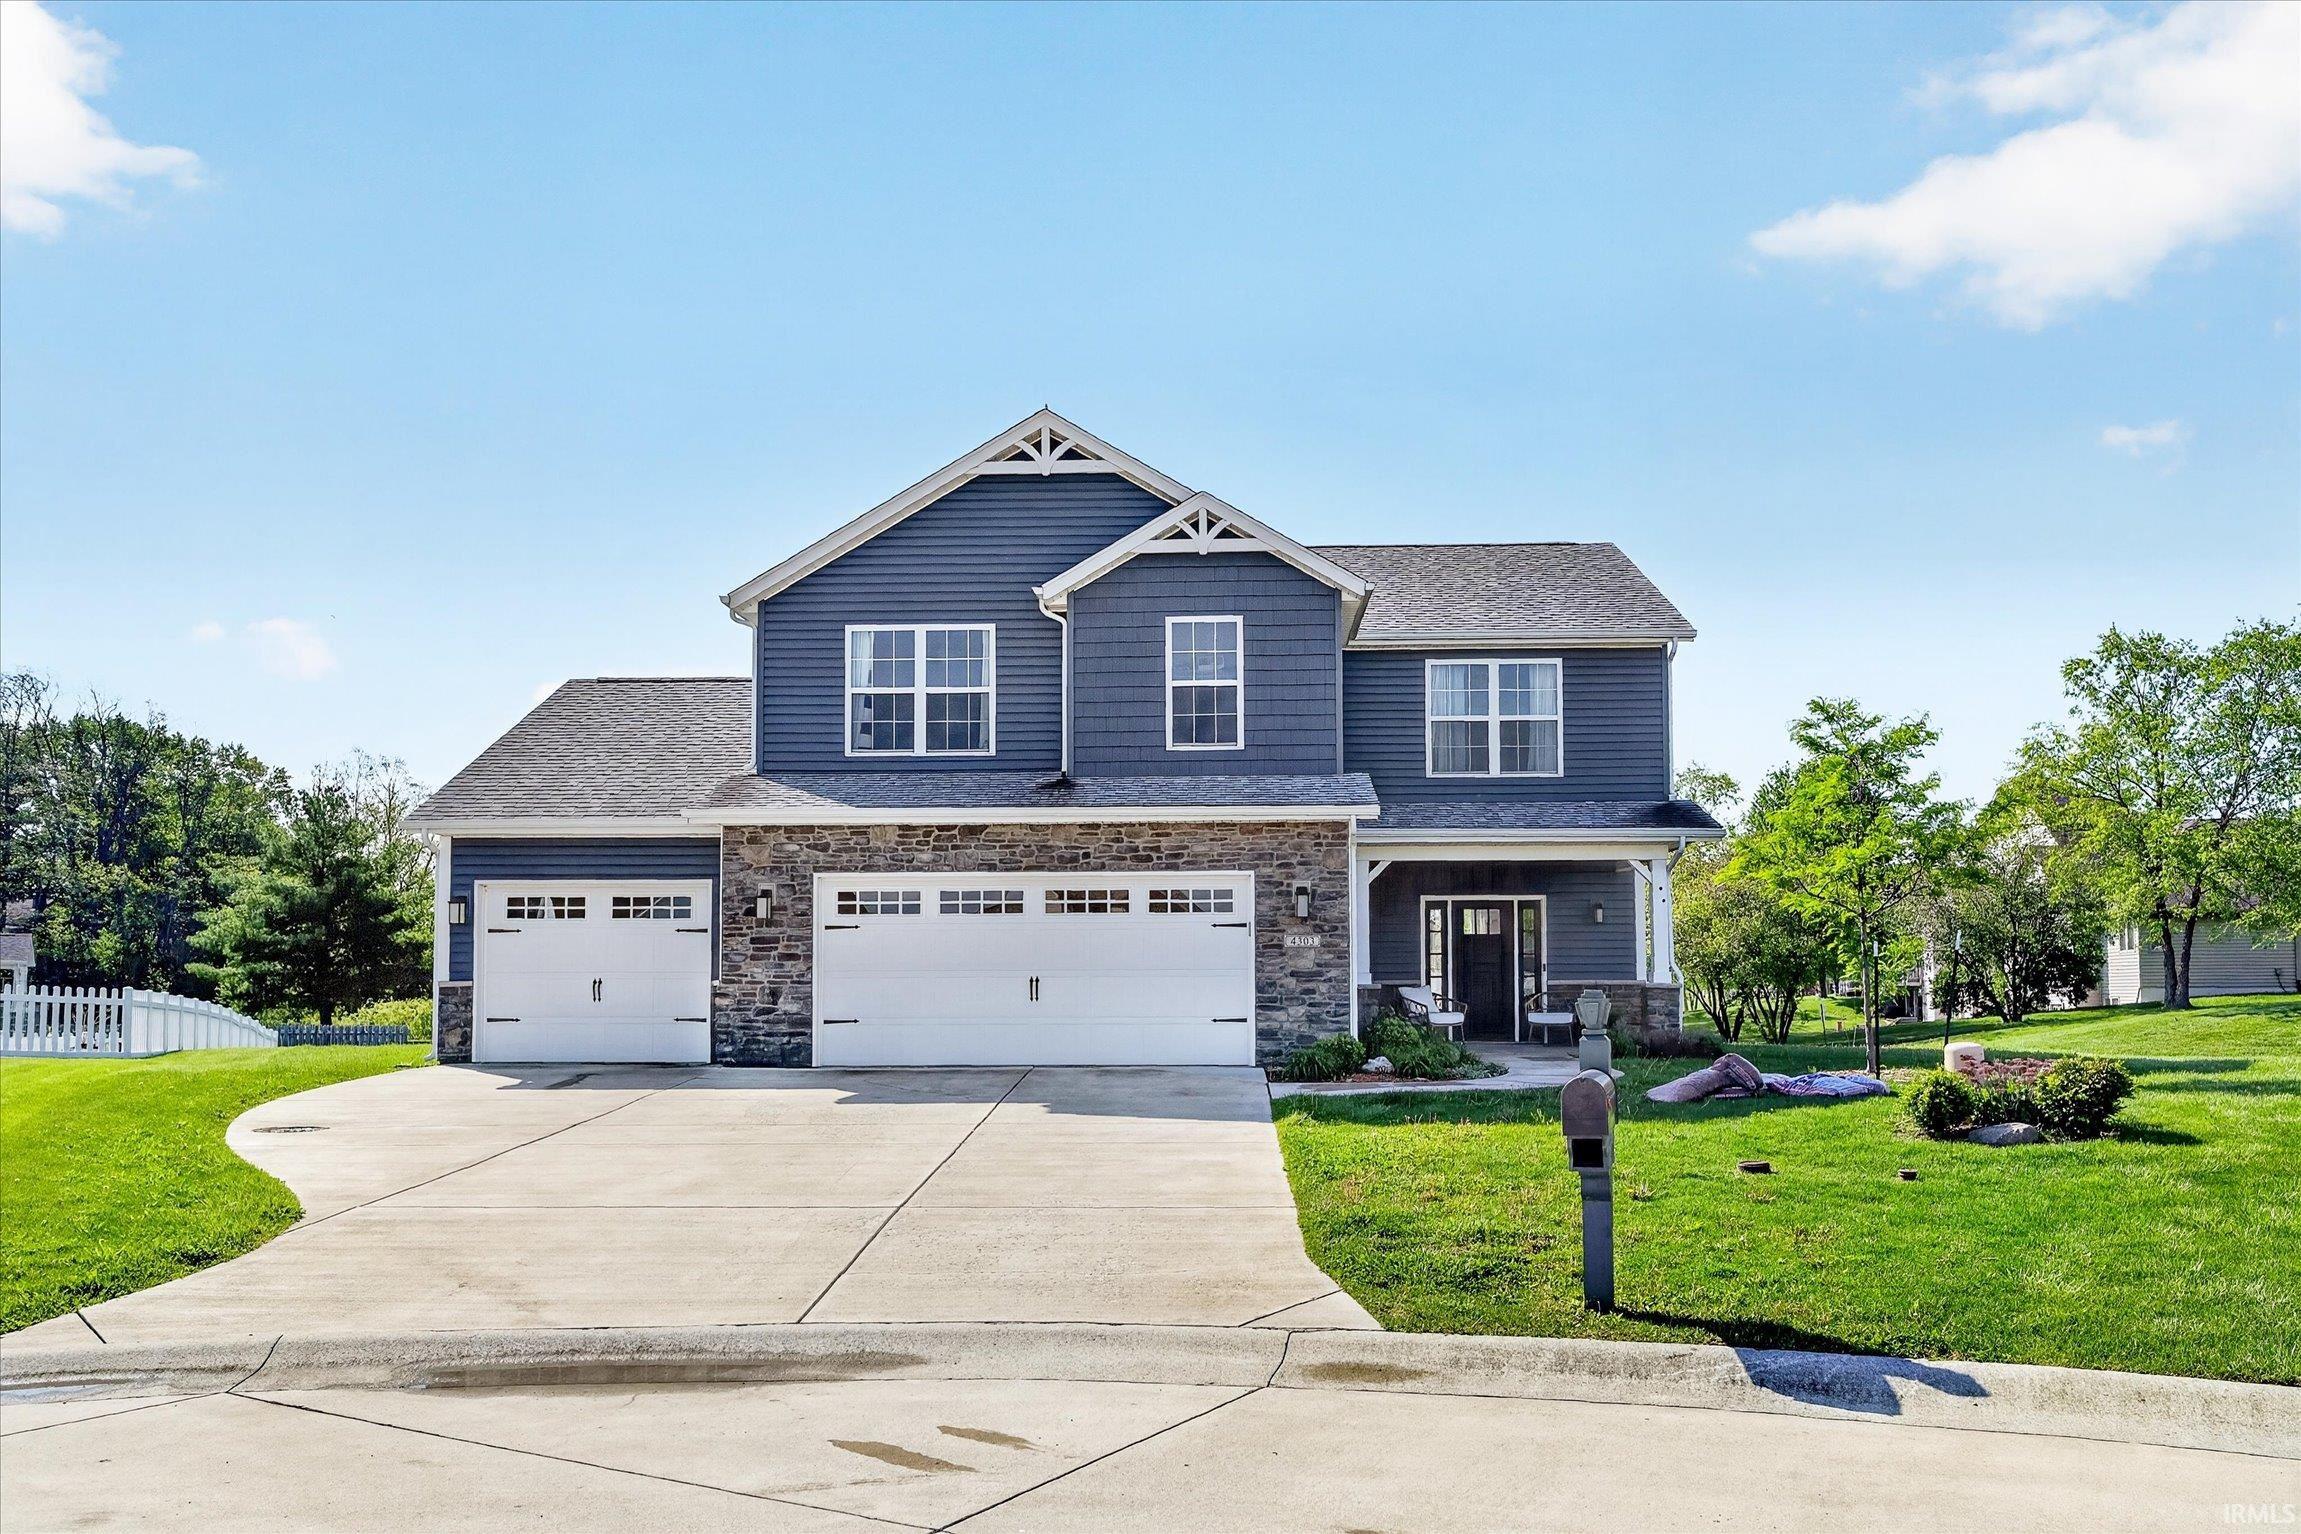
Welcome to 4303 Magus Court, where luxury, space, and breathtaking pond views come together in one exceptional home. Nestled on a quiet cul-de-sac in West Lafayette’s highly sought-after Stonehenge Subdivision community, this beautifully appointed residence sits on an expansive 1/3-acre lot, offering the perfect balance of privacy, elegance, and neighborhood amenities. From the inviting covered front porch to the picturesque water views beyond the backyard, every detail of this home is designed to impress and create a sense of calm and comfort. Inside, you’ll find a versatile main-level bedroom that can easily serve as a private home office, guest suite, or flex space. The gourmet kitchen is a true centerpiece, featuring stainless steel appliances, abundant cabinetry, generous workspace, and an open design that seamlessly connects to the living and dining areasxe2x20acx201dideal for both everyday living and effortless entertaining. Natural light fills the home, enhancing the thoughtfully designed living spaces that provide comfort and functionality throughout. Step outside and enjoy peaceful mornings overlooking the pond or imagine the lifestyle you could create in your own backyard oasis on the spacious lot. A desirable 3-car garage provides ample room for vehicles, storage, and recreational equipment. Stonehenge is one of West Lafayette’s premier communities, offering residents an exceptional lifestyle with amenities that include a community clubhouse, swimming pool, stocked fishing ponds, walking trails, playground, soccer field, sand volleyball court, and beautifully maintained common areas. Conveniently located near shopping, dining, schools, and Purdue University, this home delivers the perfect combination of luxury, recreation, and everyday convenience. Rarely does a home offer this much space, scenery, and community value in such a desirable location.
|
|
|
|
|
from the intersection of Hwy 52 and N 300 W, go N on N 300 W, turn left on W 450 N, turn left on Rhyolite Dr, turn left on Dolerite Ct, turn right on Magus Ct
|
|
|
| |
|
|

