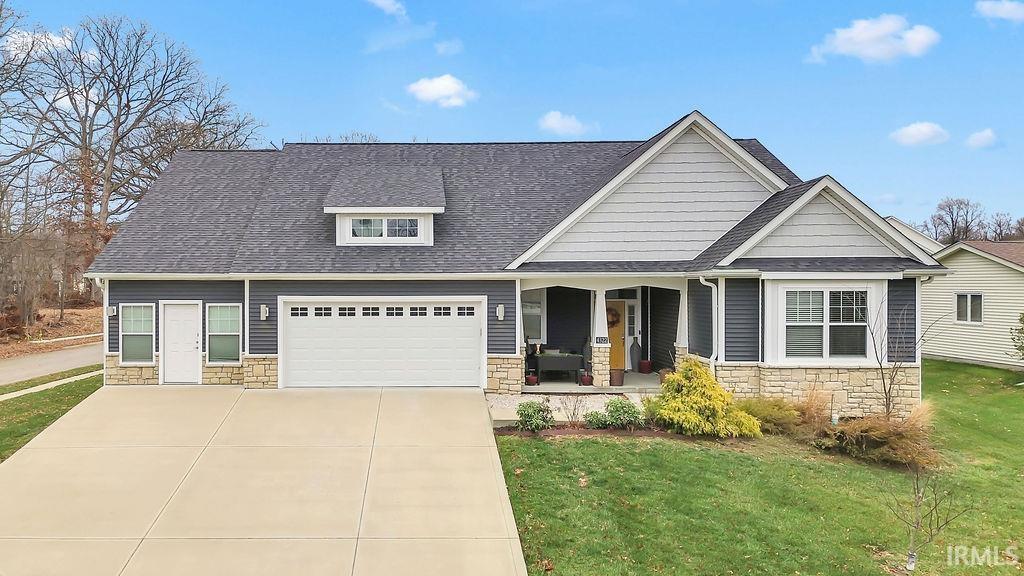
| 4322 N. Centennial Bloomington, IN 47404 |
$564,900 |
| Listed by RE/MAX Acclaimed Properties |
|
1 of 36
|
|
|
|
MLS # 202613197
|
Residential
|
| Lot Information |
| Acres: |
0.34 |
| Dimensions: |
Irregular |
|
| County: |
Monroe |
| Township: |
Richland |
| Grid: |
Highland Park Estates |
|
| Utilities |
| Utility |
Type |
| Sewage |
City |
| Gas |
--- |
| Water Co |
City |
|
| Utility |
Type |
| Cable |
--- |
| Electric |
--- |
| Amps |
--- |
|
|
|
|
|
|
|
|
|
|
| SqFt |
Fin |
Unfin |
Total |
| Upper |
0 | 0 | 0 |
| Main |
2440 | 0 | 2440 |
| Total |
2440 | 0 | 2440 |
|
| Basement 1 |
1579 | 0 | 1579 |
| Basement 2 |
0 | 0 | 0 |
| Total |
1579 | 0 | 1579 |
|
| Total |
4019 | 0 | 4019 |
|
| Total Rooms: | 9 |
Yr. Built: | 2020 |
Style: | Ranch |
| Bedrooms: | 3
|
Foundation: | Crawl,Full Basement,Finished
|
| Study Rooms | 1
|
Fireplaces: | --- |
| Full Baths: | 4
|
Exterior: | Stone, Vinyl
|
| HalfBaths | 0
|
AC: | Central Air |
| Heating: | Forced Air
|
Water Heater: | --
|
Street type: | ---
|
| HOA Fee: | 0
|
HOA Term: | ---
|
| HOA Note: | --- |
| Garage: | Attached |
Cap: | 2-car |
Sq.Ft.: | 484 |
| Garage Note: | |
|
|
|
|
|
| Type |
Size |
Level |
Floors |
| Bedroom |
16 x 25 |
Main |
|
| Bedroom |
13 x 11 |
Main |
|
| Bedroom |
13 x 11 |
Main |
|
| Dining Room |
12 x 14 |
Main |
|
| Kitchen |
0 x 0 |
Main |
|
| Laundry Room |
10 x 12 |
Main |
|
| Living Room |
15 x 20 |
Main |
|
| Den/Study |
13 x 24 |
Lower |
|
| Family Room |
46 x 14 |
Lower |
|
|
|
|
|
| Location | Amenity | Note |
| Amenities |
Kitchen Island |
|
| Amenities |
Porch Covered |
|
| Amenities |
Range/Oven Hook Up Elec |
|
| Amenities |
Twin Sink Vanity |
|
| Amenities |
Stand Up Shower |
|
| Amenities |
Tub and Separate Shower |
|
| Amenities |
Main Level Bedroom Suite |
|
| Amenities |
Main Floor Laundry |
|
| Amenities |
Washer Hook-Up |
|
| Amenities |
Breakfast Bar |
|
| Amenities |
Ceiling Fan(s) |
|
| Amenities |
Ceilings-Vaulted |
|
| Amenities |
Closet(s) Walk-in |
|
| Amenities |
Countertops-Stone |
|
| Amenities |
Deck Open |
|
| Amenities |
Disposal |
|
| Amenities |
Dryer Hook Up Electric |
|
| Amenities |
Garage Door Opener |
|
| Amenities |
Guest Quarters |
|
| Common Amenities |
None |
|
| Location |
City/Town/Suburb |
|
| Location |
Near College Campus |
|
| Sale Includes |
Dishwasher |
|
| Sale Includes |
Microwave |
|
| Sale Includes |
Refrigerator |
|
| Sale Includes |
Dryer-Electric |
|
| Sale Includes |
Range-Electric |
|
| Sale Includes |
Sump Pump |
|
| Water Features |
None |
|
|
|
|
School
|
NOTE: Due to school redistricting, schools identified with this listing may be subject to change. Please confirm school district with the school corporation.
|
|
| Elementary: Edgewood |
Middle: Edgewood |
High: Edgewood |
|
|
|
|
|
This beautifully maintained home offers exceptional space and flexibility xe2x20acx201d highlighted by a true attached ADU with its own private entrance. Perfect for multigenerational living, guest accommodations, or a private workspace. This separate living area includes studio style living room, kitchenette, full bathroom, and a flex room. Inside the main home, you’ll find vaulted ceilings, an open-concept layout, and abundant natural light that gives the space a bright feel. Thoughtfully designed for both everyday living and effortless entertaining, the layout offers comfort and versatility throughout. The fully finished basement extends the home even further with an additional living area, exceptional storage options, and another full bathroomxe2x20acx201dideal for a media room, fitness space, or guest suite.
|
|
|
|
|
St Rd 46 West, Right on Centennial at the light, home is on the corner of Centennial and Denise.
|
|
|
| |
|
|

