| 157 The Woods Bedford, IN 47421 |
$2,190,000 |
| Listed by RE/MAX Acclaimed Properties |
|
1 of 36
|
|
|
|
MLS # 202539971
|
Residential
|
| Lot Information |
| Acres: |
4.58 |
| Dimensions: |
Irregular |
|
| County: |
Lawrence |
| Township: |
Marshall |
| Grid: |
The Woods |
|
| Utilities |
| Utility |
Type |
| Sewage |
Septic |
| Gas |
--- |
| Water Co |
Public |
|
| Utility |
Type |
| Cable |
--- |
| Electric |
--- |
| Amps |
--- |
|
|
|
|
|
|
|
|
|
|
| SqFt |
Fin |
Unfin |
Total |
| Upper |
0 | 0 | 0 |
| Main |
8398 | 0 | 8398 |
| Total |
8398 | 0 | 8398 |
|
| Basement 1 |
1544 | 0 | 1544 |
| Basement 2 |
0 | 0 | 0 |
| Total |
1544 | 0 | 1544 |
|
| Total |
9942 | 0 | 9942 |
|
| Total Rooms: | 19 |
Yr. Built: | 1992 |
Style: | Other |
| Bedrooms: | 7
|
Foundation: | Partial Basement,Walk-Out Basement,Finished
|
| Study Rooms | 1
|
Fireplaces: | 6 |
| Full Baths: | 5
|
Exterior: | Brick
|
| HalfBaths | 3
|
AC: | Central Air,Multiple Cooling Units |
| Heating: | Gas,Forced Air,Multiple Heating Systems
|
Water Heater: | Water Heater Electric
|
Street type: | ---
|
| HOA Fee: | 0
|
HOA Term: | ---
|
| HOA Note: | --- |
| Garage: | Attached |
Cap: | 4-car |
Sq.Ft.: | 984 |
| Garage Note: | |
|
|
|
|
|
| Type |
Size |
Level |
Floors |
| Bedroom |
15 x 24 |
Upper |
|
| Bedroom |
14 x 13 |
Upper |
|
| Bedroom |
14 x 11 |
Upper |
|
| Bedroom |
14 x 10 |
Upper |
|
| Bedroom |
20 x 28 |
Main |
|
| Den/Study |
18 x 17 |
Main |
|
| Dining Room |
15 x 14 |
Main |
|
| Kitchen |
22 x 15 |
Main |
|
| Laundry Room |
6 x 7 |
Main |
|
| Living Room |
24 x 17 |
Main |
|
| Recreation Room |
33 x 25 |
Lower |
|
|
|
|
|
| Location | Amenity | Note |
| Amenities |
Bar |
|
| Amenities |
Ceiling-9+ |
|
| Amenities |
Ceiling Fan(s) |
|
| Amenities |
Ceilings-Vaulted |
|
| Amenities |
Closet(s) Walk-in |
|
| Amenities |
Crown Molding |
|
| Amenities |
Detector-Carbon Monoxide |
|
| Amenities |
Detector-Smoke |
|
| Amenities |
Dryer Hook Up Electric |
|
| Amenities |
Eat-In Kitchen |
|
| Amenities |
Foyer Entry |
|
| Amenities |
Garage Door Opener |
|
| Amenities |
Garden Tub |
|
| Amenities |
Jet Tub |
|
| Amenities |
Jet/Garden Tub |
|
| Amenities |
Kitchen Island |
|
| Amenities |
Landscaped |
|
| Amenities |
Patio Open |
|
| Amenities |
Stand Up Shower |
|
| Amenities |
Main Level Bedroom Suite |
|
| Amenities |
Formal Dining Room |
|
| Amenities |
Garage-Heated |
|
| Amenities |
Great Room |
|
| Amenities |
Main Floor Laundry |
|
| Amenities |
Custom Cabinetry |
|
| Location |
Rural Subdivision |
|
| Sale Includes |
Dishwasher |
|
| Sale Includes |
Refrigerator |
|
| Sale Includes |
Washer |
|
| Sale Includes |
Built-In Gas Grill |
|
| Sale Includes |
Cooktop-Electric |
|
| Sale Includes |
Dryer-Electric |
|
| Sale Includes |
Oven-Built-In |
|
| Sale Includes |
Oven-Double |
|
| Sale Includes |
Oven-Electric |
|
| Sale Includes |
Pool Equipment |
|
| Sale Includes |
Water Heater Electric |
|
| Sale Includes |
Window Treatment-Blinds |
|
| Sale Includes |
Basketball Goal |
|
| Water Features |
None |
|
|
|
|
School
|
NOTE: Due to school redistricting, schools identified with this listing may be subject to change. Please confirm school district with the school corporation.
|
|
| Elementary: Needmore |
Middle: Bedford |
High: Bedford-North Lawrence |
|
|
|
|
|
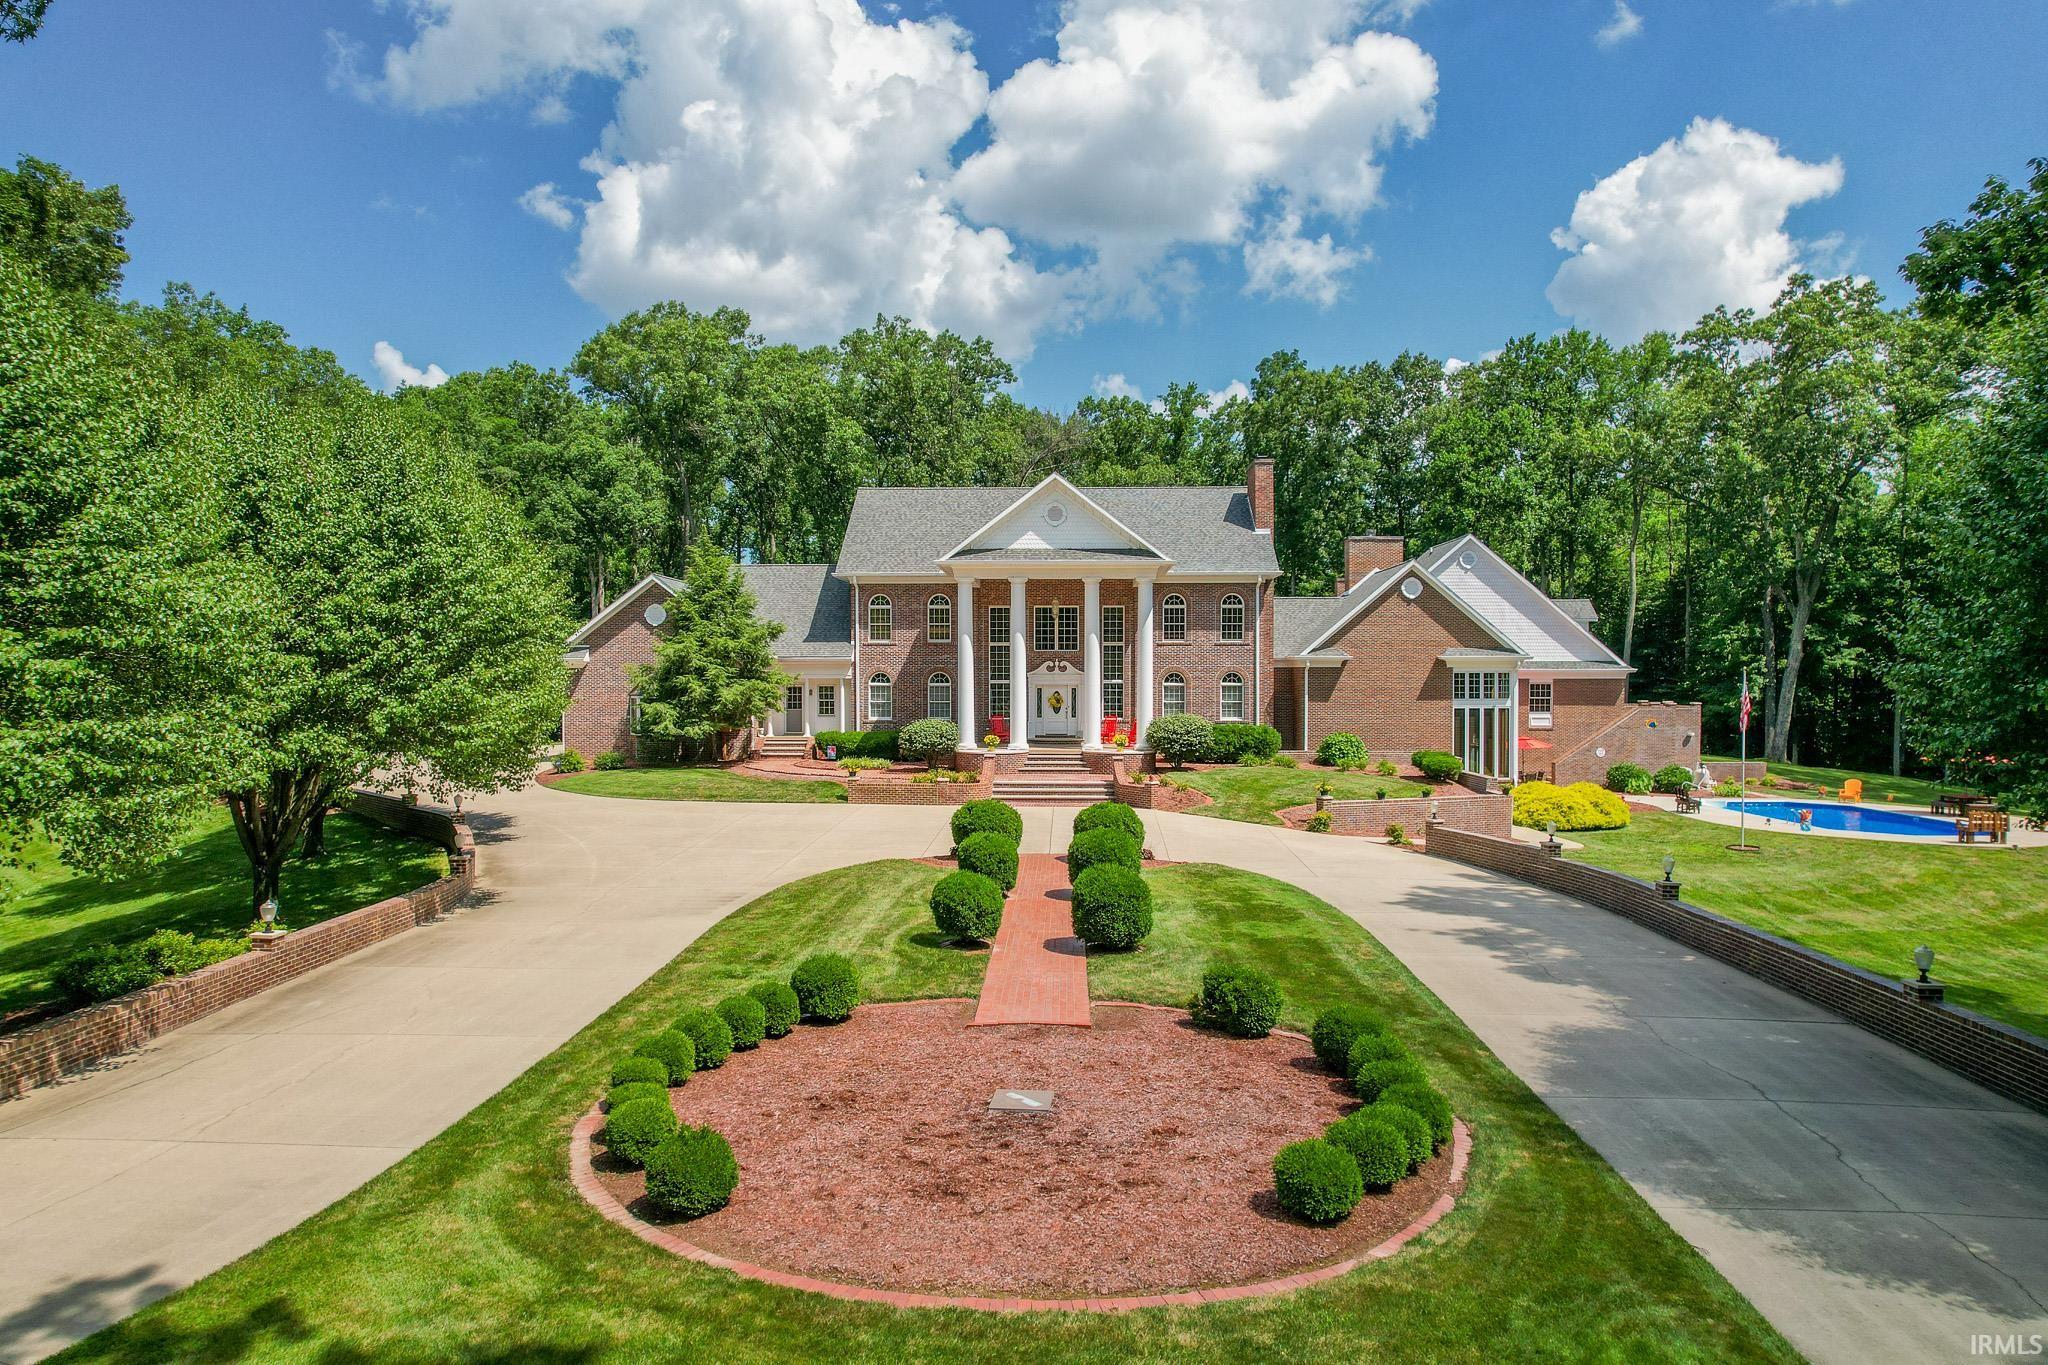
Tucked away on the edge of Lawrence County lies a breathtaking Neo-Classical Southern estate xe2x20acx201d a dream home for many, and a grand manor for the few. Set on five manicured acres, the home welcomes you with a stately columned porch, a resort-style pool, and a spacious four-car garage. Outdoor living is complete with pristine landscaping, a back patio, and room to gather. Inside, a sweeping double staircase and chandelier create a dramatic entrance. Formal dining and living rooms set the stage for special occasions, while multiple family rooms and a sunroom offer comfort and space for everyday living. The chef’s kitchen provides room for hosting holidays and celebrations, and the primary suite is a true retreat with vaulted ceilings, a fireplace, and a spa-inspired bath. A distinguished office with custom cherry cabinetry opens to a private patio overlooking the grounds. Downstairs, enjoy a stylish bar, game room, and additional full kitchen. Upstairs, six additional bedrooms provide privacy and space for guests. With seven bedrooms and eight baths, this estate blends elegance, comfort, and entertainment xe2x20acx201d a sanctuary for gatherings and unforgettable moments.
|
|
|
|
|
Hwy 37 to The Woods onto Oak Circle Drive, follow around to a Right on Oak Circle Ct, home is on the cul-de-sac on the Left.
|
|
|
| |
|
|

