| 2150 W. Ellsworth Bloomington, IN 47404 |
$579,000 |
| Listed by The Indiana Team LLC |
|
1 of 36
|
|
|
|
MLS # 202613205
|
Residential
|
| Lot Information |
| Acres: |
1.24 |
| Dimensions: |
100x300 |
|
| County: |
Monroe |
| Township: |
Bloomington |
| Grid: |
Upper Flanders |
|
| Utilities |
| Utility |
Type |
| Sewage |
Septic |
| Gas |
--- |
| Water Co |
City |
|
| Utility |
Type |
| Cable |
--- |
| Electric |
--- |
| Amps |
--- |
|
|
|
|
|
|
|
|
|
|
| SqFt |
Fin |
Unfin |
Total |
| Upper |
0 | 0 | 0 |
| Main |
3367 | 150 | 3517 |
| Total |
3367 | 150 | 3517 |
|
| Basement 1 |
1624 | 674 | 2298 |
| Basement 2 |
0 | 0 | 0 |
| Total |
1624 | 674 | 2298 |
|
| Total |
4991 | 824 | 5815 |
|
| Total Rooms: | 11 |
Yr. Built: | 1977 |
Style: | --- |
| Bedrooms: | 4
|
Foundation: | Walk-Out Basement,Finished
|
| Study Rooms | 0
|
Fireplaces: | 1 |
| Full Baths: | 4
|
Exterior: | Wood
|
| HalfBaths | 2
|
AC: | Central Air |
| Heating: | Gas,Forced Air
|
Water Heater: | --
|
Street type: | ---
|
| HOA Fee: | 0
|
HOA Term: | ---
|
| HOA Note: | --- |
| Garage: | Attached |
Cap: | 2-car |
Sq.Ft.: | 462 |
| Garage Note: | |
|
|
|
|
|
| Type |
Size |
Level |
Floors |
| Bedroom |
24 x 17 |
Upper |
|
| Bedroom |
26 x 18 |
Main |
|
| Bedroom |
15 x 14 |
Main |
|
| Dining Room |
13 x 13 |
Main |
|
| Family Room |
18 x 15 |
Main |
|
| Kitchen |
18 x 16 |
Main |
|
| Laundry Room |
0 x 0 |
Main |
|
| Living Room |
15 x 14 |
Main |
|
| Bedroom |
14 x 13 |
Lower |
|
| Recreation Room |
49 x 26 |
Lower |
|
|
|
|
|
| Location | Amenity | Note |
| Amenities |
Ceiling Fan(s) |
|
| Amenities |
Ceilings-Vaulted |
|
| Amenities |
Closet(s) Walk-in |
|
| Amenities |
Deck Open |
|
| Amenities |
Kitchen Island |
|
| Amenities |
Porch Screened |
|
| Sale Includes |
Dishwasher |
|
| Sale Includes |
Microwave |
|
| Sale Includes |
Refrigerator |
|
| Sale Includes |
Kitchen Exhaust Hood |
|
| Sale Includes |
Range-Electric |
|
|
|
|
School
|
NOTE: Due to school redistricting, schools identified with this listing may be subject to change. Please confirm school district with the school corporation.
|
|
| Elementary: Arlington Heights |
Middle: Tri-North |
High: Bloomington North |
|
|
|
|
|
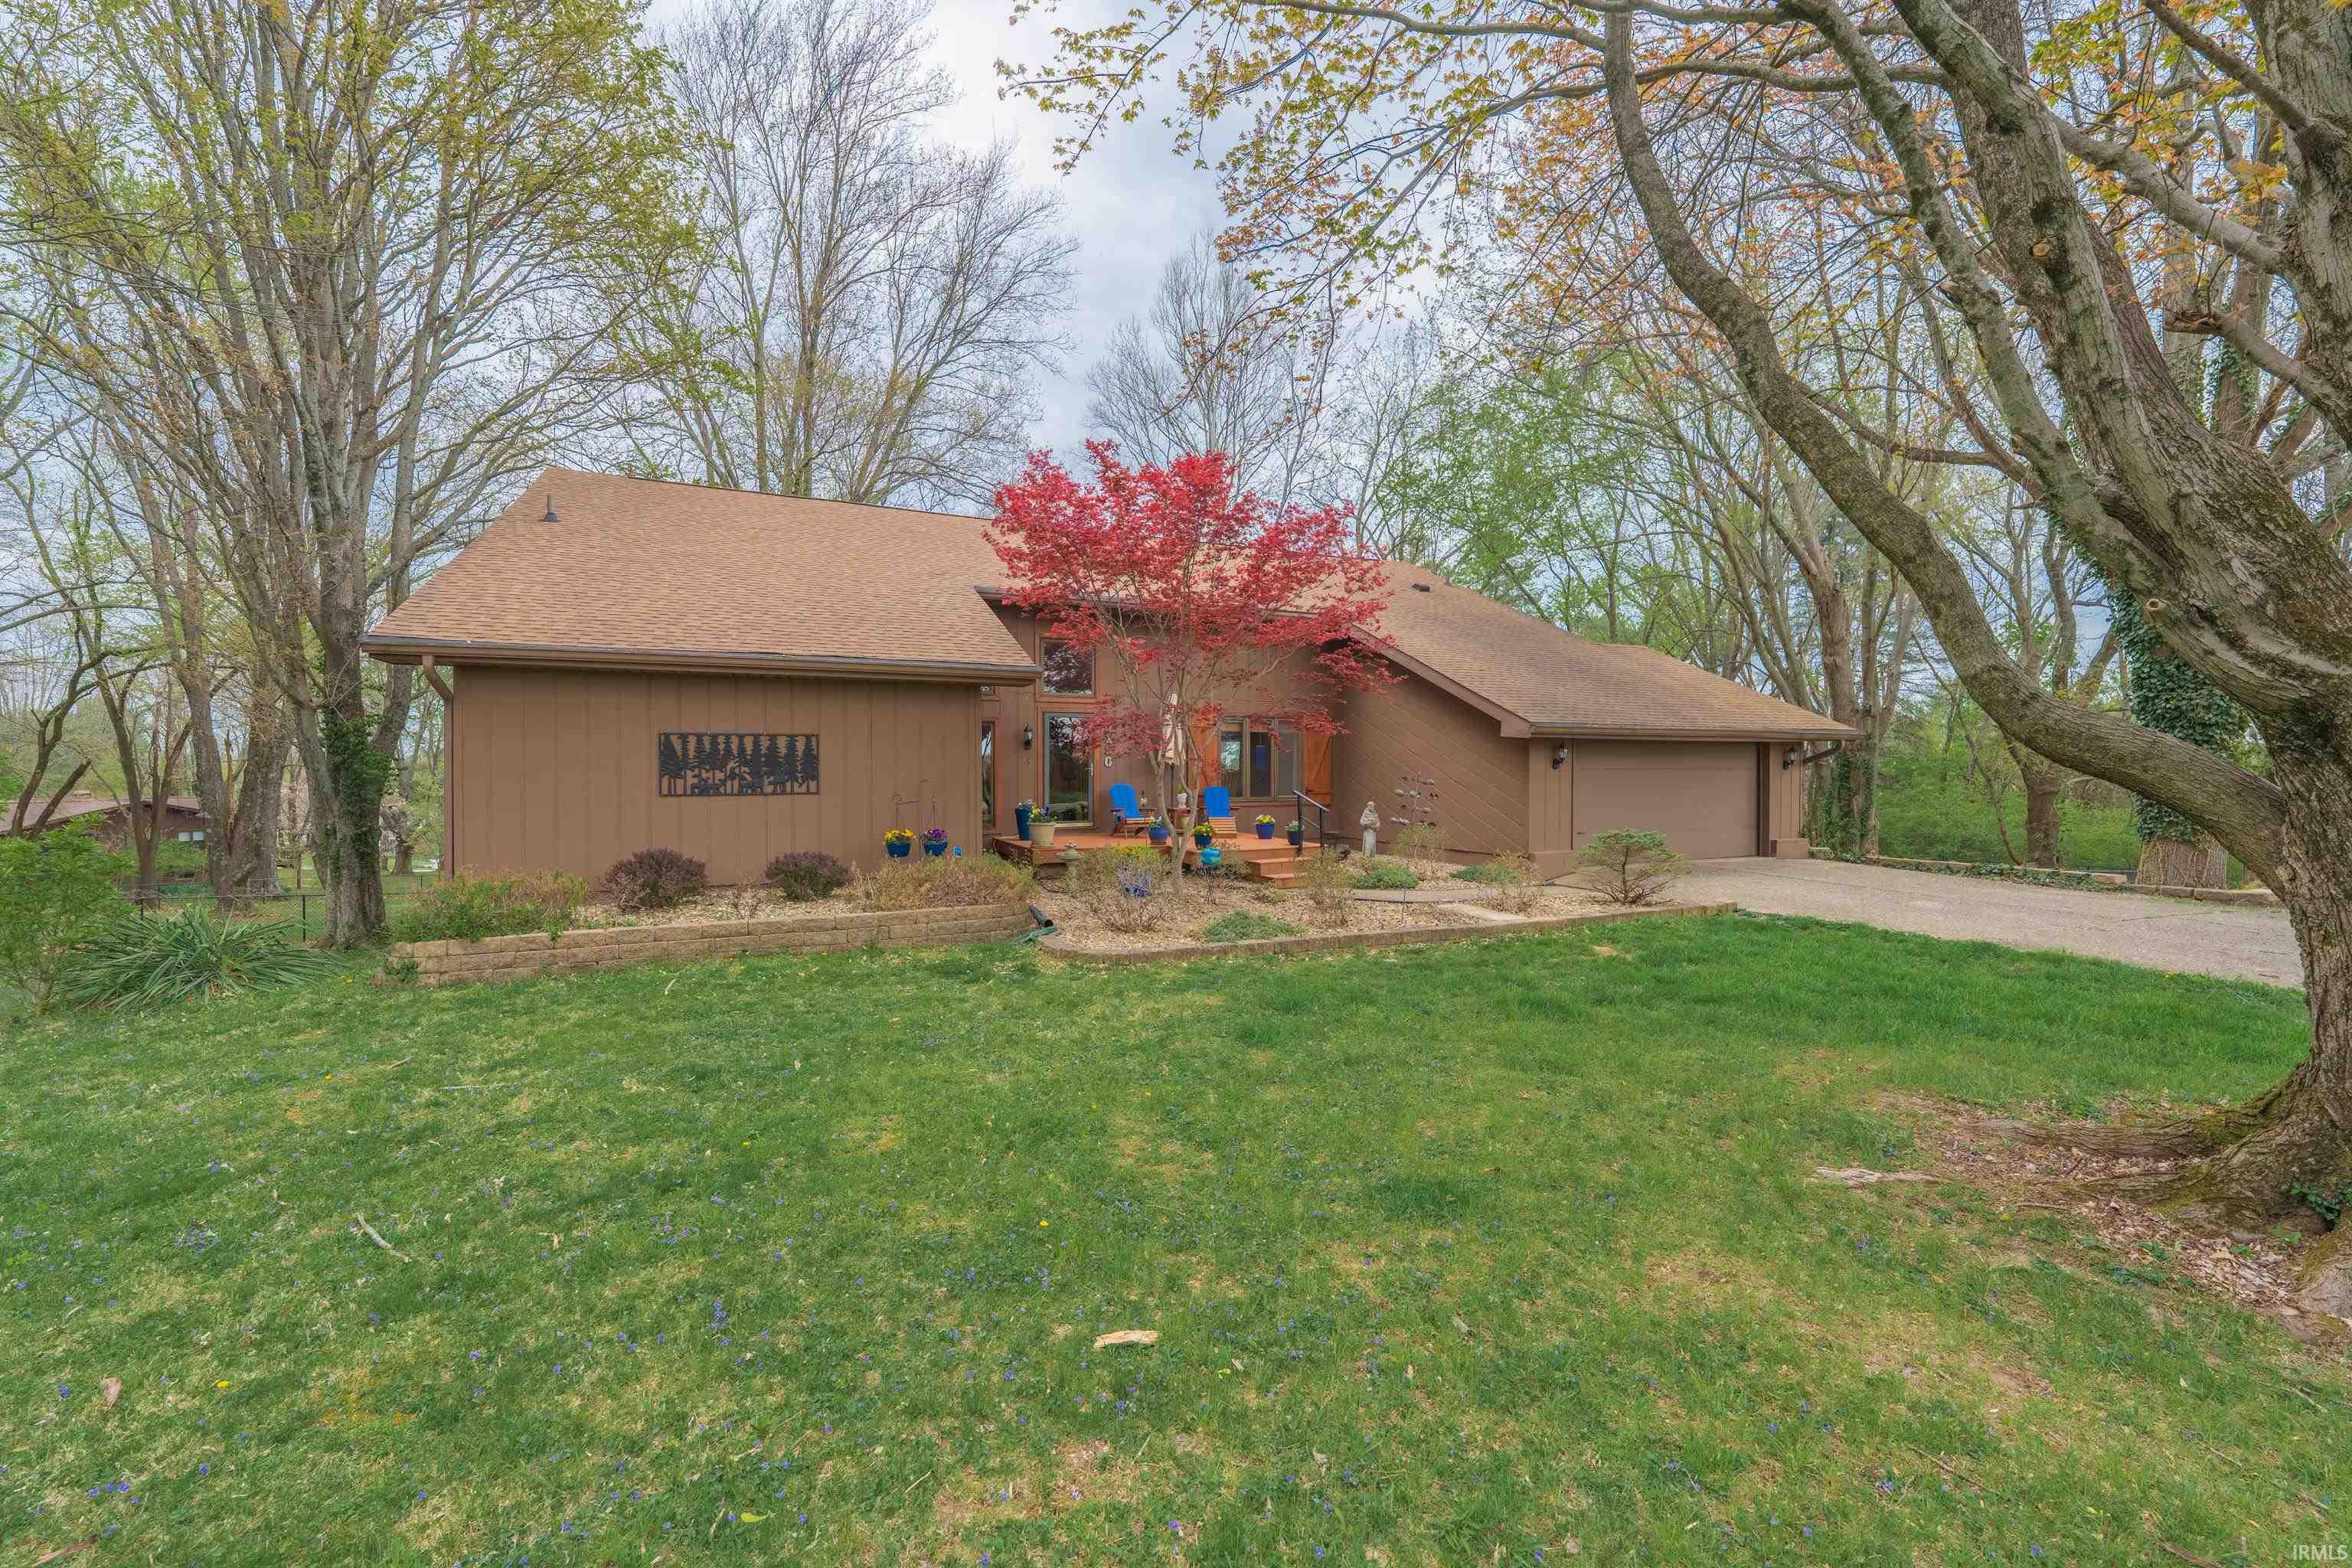
Set on over an acre in the picturesque Upper Flanders area, this beautiful 4-bedroom home is just a short 10-minute drive to IU stadiums, IU Health Hospital, and vibrant downtown Bloomington. The main level welcomes you with warm hardwood flooring and soaring vaulted ceilings, creating an inviting and open atmosphere. This thoughtfully designed home features a spacious living room, a cozy family room with a fireplace, a dedicated dining room, and a large updated kitchen complete with granite countertops, tiled backsplash, stainless steel appliances and an island. Two bedrooms are located on the main level, including the primary suite, along with a relaxing screened porch that overlooks the serene setting. Upstairs, you’ll find an additional bedroom suite and a versatile bonus room with skylights that can serve as a home office, den, or creative space. The lower level expands the living possibilities with a full kitchen, an expansive recreation area, an additional bedroom, and a full bathxe2x20acx201dperfect for guests, multi-generational living, or entertaining. With its charming all-wood exterior and a huge fenced yard, this property provides both privacy and space to enjoy the outdoors. This is a rare opportunity to own a spacious home in a tranquil setting without sacrificing proximity to everything Bloomington has to offer.
|
|
|
|
|
17th street West to Maple Grove, turn right. Drive north to Amherst, then left on Stuart, and left on Ellsworth. Last house on the left in the cul de sac.
|
|
|
| |
|
|

