| 3149 S. State Road 446 Bloomington, IN 47401 |
$579,900 |
| Listed by RE/MAX Acclaimed Properties |
|
1 of 33
|
|
|
|
MLS # 202618802
|
Residential
|
| Lot Information |
| Acres: |
2 |
| Dimensions: |
Irregular |
|
| County: |
Monroe |
| Township: |
Salt Creek |
| Grid: |
None |
|
| Utilities |
| Utility |
Type |
| Sewage |
Septic |
| Gas |
--- |
| Water Co |
Public |
|
| Utility |
Type |
| Cable |
--- |
| Electric |
--- |
| Amps |
--- |
|
|
|
|
|
|
|
|
|
|
| SqFt |
Fin |
Unfin |
Total |
| Upper |
656 | 0 | 656 |
| Main |
1800 | 0 | 1800 |
| Total |
2456 | 0 | 2456 |
|
| Basement 1 |
0 | 1400 | 1400 |
| Basement 2 |
0 | 0 | 0 |
| Total |
0 | 1400 | 1400 |
|
| Total |
2456 | 1400 | 3856 |
|
| Total Rooms: | 7 |
Yr. Built: | 1993 |
Style: | Contemporary |
| Bedrooms: | 3
|
Foundation: | Full Basement,Walk-Out Basement,Unfinished
|
| Study Rooms | 1
|
Fireplaces: | 1 |
| Full Baths: | 2
|
Exterior: | Vinyl
|
| HalfBaths | 1
|
AC: | Central Air |
| Heating: | Propane,Forced Air
|
Water Heater: | Water Heater Gas
|
Street type: | ---
|
| HOA Fee: | 0
|
HOA Term: | Not Applicable
|
| HOA Note: | --- |
| Garage: | Detached |
Cap: | 2-car |
Sq.Ft.: | 672 |
| Garage Note: | |
|
|
|
|
|
| Type |
Size |
Level |
Floors |
| Bedroom |
13 x 13 |
Upper |
|
| Bedroom |
12 x 11 |
Upper |
|
| Bedroom |
22 x 16 |
Main |
|
| Den/Study |
11 x 10 |
Main |
|
| Dining Room |
12 x 11 |
Main |
|
| Kitchen |
13 x 13 |
Main |
|
| Laundry Room |
5 x 3 |
Main |
|
| Living Room |
17 x 16 |
Main |
|
|
|
|
|
| Location | Amenity | Note |
| Amenities |
1st Bdrm En Suite |
|
| Amenities |
Breakfast Bar |
|
| Amenities |
Ceiling-9+ |
|
| Amenities |
Ceiling Fan(s) |
|
| Amenities |
Countertops-Solid Surf |
|
| Amenities |
Dryer Hook Up Electric |
|
| Amenities |
Eat-In Kitchen |
|
| Amenities |
Kitchen Island |
|
| Amenities |
Landscaped |
|
| Amenities |
Open Floor Plan |
|
| Amenities |
Patio Open |
|
| Amenities |
Range/Oven Hook Up Elec |
|
| Amenities |
Rough-In Bath |
|
| Amenities |
Split Br Floor Plan |
|
| Amenities |
Steam Shower |
|
| Amenities |
RV Parking |
|
| Amenities |
Tub/Shower Combination |
|
| Amenities |
Main Level Bedroom Suite |
|
| Amenities |
Main Floor Laundry |
|
| Amenities |
Washer Hook-Up |
|
| Location |
City/Town/Suburb |
|
| Sale Includes |
Dishwasher |
|
| Sale Includes |
Microwave |
|
| Sale Includes |
Refrigerator |
|
| Sale Includes |
Washer |
|
| Sale Includes |
Dryer-Electric |
|
| Sale Includes |
Range-Electric |
|
| Sale Includes |
Water Heater Gas |
|
| Sale Includes |
Sauna |
|
| Water Features |
None |
|
|
|
|
School
|
NOTE: Due to school redistricting, schools identified with this listing may be subject to change. Please confirm school district with the school corporation.
|
|
| Elementary: Rogers/Binford |
Middle: Tri-North |
High: Bloomington North |
|
|
|
|
|
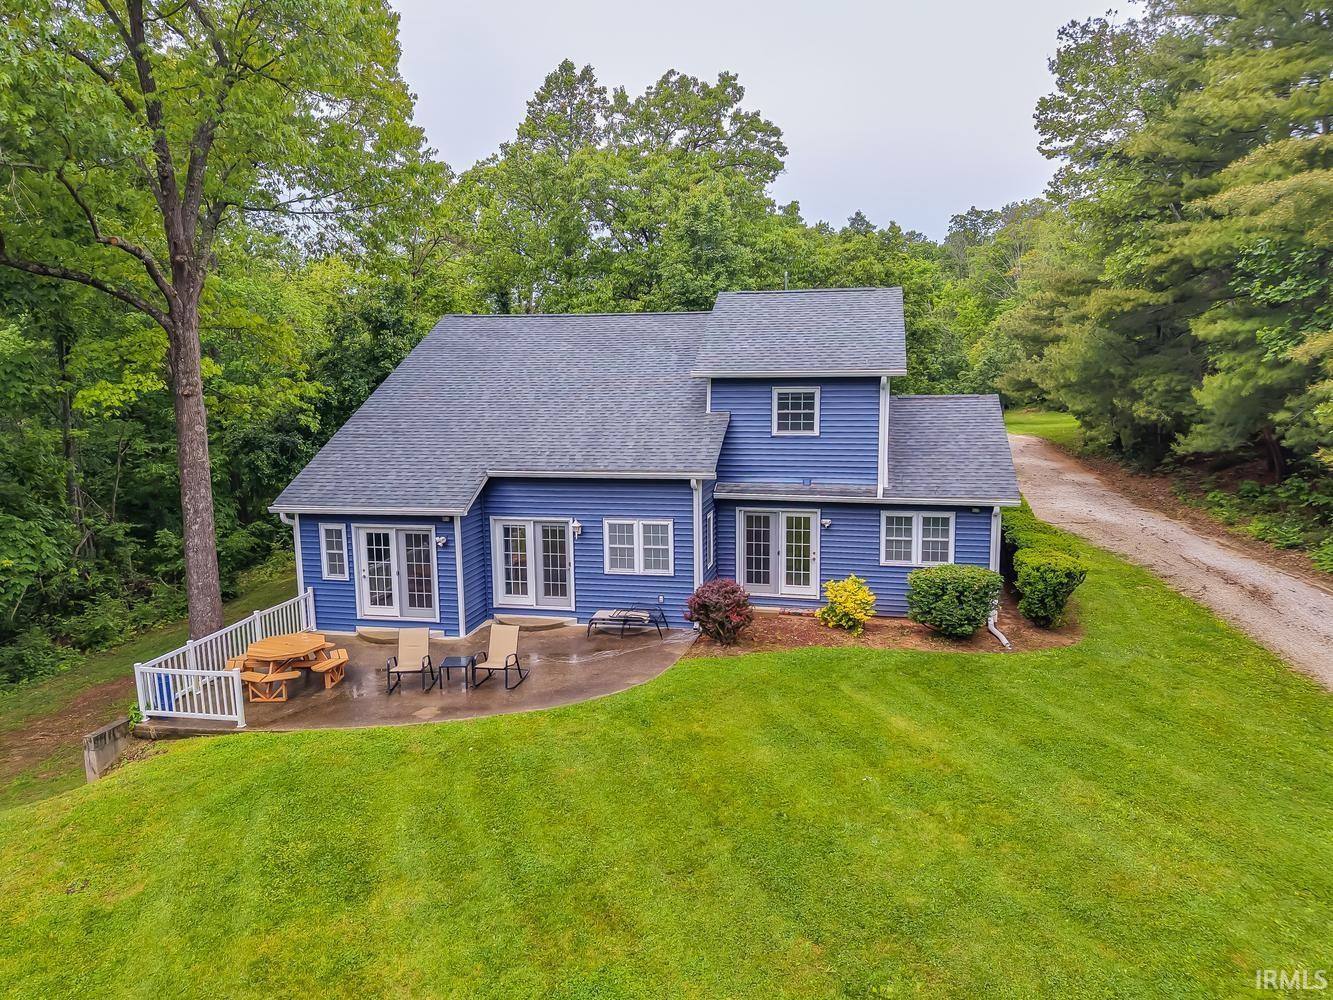
Perfectly positioned on Bloomington’s desirable east side, this private 2-acre retreat offers the rare combination of peaceful country living with exceptional conveniencexe2x20acx201djust minutes from Lake Monroe, College Mall, Indiana University, IU Health Hospital, and vibrant downtown Bloomington. Surrounded by picturesque scenery, this beautiful home over a full walkout basement is filled with natural light and tranquil views from an abundance of windows.Designed with both comfort and functionality in mind, the open-concept floor plan features vaulted ceilings, fresh paint, and generous living spaces throughout. The spacious kitchen is the heart of the home, complete with Quartz countertops, a breakfast bar, farmhouse sink, range and appliances, and custom cabinetry with convenient pull-out drawers. The adjoining breakfast, dining, and family room areas create an inviting atmosphere perfect for everyday living or entertaining. The main-level owner’s suite offers a relaxing private retreat with a double vanity, open shower, and the added comfort of a dedicated mini-split HVAC system. A den/study on the main level provides excellent flexibility and could easily serve as a fourth bedroom, guest room, or home office. Upstairs, you’ll find two generously sized bedrooms and a full bath. The full walkout basement opens to a patio area and offers approximately 1,400 sq ft of unfinished space already plumbed for an additional bathroomxe2x20acx201dproviding endless opportunities to expand and customize to fit your vision. The basement has been thoughtfully outfitted as a private home fitness retreat, complete with gym equipment and a sauna xe2x20acx201d all included with the sale, wellness space from day one! Recent major improvements provide peace of mind and modern efficiency, including a new roof and gutters on the home plus a new garage roof (2026), new siding (2025), new water heater (2026), new furnace and central A/C- dual fuel heat pump and propane (December 2025), new basement windows and walkout door, and a new kitchen window above the sink. Offered fully furnished at no additional cost to the buyer, making this a truly move-in ready opportunityxe2x20acx201dideal for a primary residence, weekend retreat, or investment property. A detached 2-car garage plus additional carport provide ample parking, storage, and workspace options. Private, peaceful, and move-in ready with significant recent updatesxe2x20acx201dthis is a property you won’t want to miss. Easy to show. Call today for your private tour.
|
|
|
|
|
South on State Road 446 from State Road 46, property is just beyond the Knightridge Rd intersection on the right. House is not visible from the road.
|
|
|
| |
|
|

