| 4620 S. Woodbine Bloomington, IN 47403 |
$584,900 |
| Listed by RE/MAX Acclaimed Properties |
|
1 of 36
|
|
|
|
MLS # 202612236
|
Residential
|
| Lot Information |
| Acres: |
1.76 |
| Dimensions: |
Irregular |
|
| County: |
Monroe |
| Township: |
Van Buren |
| Grid: |
Hills & Dales |
|
| Utilities |
| Utility |
Type |
| Sewage |
Septic |
| Gas |
--- |
| Water Co |
City |
|
| Utility |
Type |
| Cable |
--- |
| Electric |
--- |
| Amps |
--- |
|
|
|
|
|
|
|
|
|
|
| SqFt |
Fin |
Unfin |
Total |
| Upper |
0 | 0 | 0 |
| Main |
2024 | 0 | 2024 |
| Total |
2024 | 0 | 2024 |
|
| Basement 1 |
428 | 342 | 770 |
| Basement 2 |
0 | 0 | 0 |
| Total |
428 | 342 | 770 |
|
| Total |
2452 | 342 | 2794 |
|
| Total Rooms: | 8 |
Yr. Built: | 1994 |
Style: | Contemporary |
| Bedrooms: | 3
|
Foundation: | Crawl,Partial Basement,Walk-Out Basement,Finished
|
| Study Rooms | 0
|
Fireplaces: | --- |
| Full Baths: | 2
|
Exterior: | Vinyl
|
| HalfBaths | 1
|
AC: | Central Air |
| Heating: | Propane,Propane Tank Owned
|
Water Heater: | Water Heater Electric
|
Street type: | ---
|
| HOA Fee: | 0
|
HOA Term: | ---
|
| HOA Note: | --- |
| Garage: | Attached |
Cap: | 1-car |
Sq.Ft.: | 315 |
| Garage Note: | |
|
|
|
|
|
| Type |
Size |
Level |
Floors |
| Bedroom |
15 x 12 |
Upper |
|
| Bedroom |
15 x 13 |
Upper |
|
| Laundry Room |
8 x 4 |
Upper |
|
| Bedroom |
14 x 11 |
Main |
|
| Dining Room |
17 x 11 |
Main |
|
| Kitchen |
15 x 14 |
Main |
|
| Living Room |
17 x 13 |
Main |
|
| Family Room |
21 x 19 |
Lower |
|
|
|
|
|
| Location | Amenity | Note |
| Amenities |
Garage Door Opener |
|
| Amenities |
Open Floor Plan |
|
| Amenities |
Range/Oven Hook Up Elec |
|
| Amenities |
Skylight(s) |
|
| Amenities |
Countertops-Solid Surf |
|
| Amenities |
Stand Up Shower |
|
| Amenities |
Custom Cabinetry |
|
| Amenities |
Ceiling Fan(s) |
|
| Amenities |
Ceilings-Vaulted |
|
| Amenities |
Closet(s) Walk-in |
|
| Amenities |
Deck Open |
|
| Amenities |
Dryer Hook Up Electric |
|
| Energy Efficient |
Insulation |
|
| Energy Efficient |
Water Heater |
|
| Energy Efficient |
Windows |
|
| Energy Efficient |
Appliances |
|
| Energy Efficient |
Electrical/Lighting |
|
| Energy Efficient |
Doors |
|
| Location |
Rural |
|
| Sale Includes |
Dishwasher |
|
| Sale Includes |
Range-Electric |
|
| Sale Includes |
Water Heater Electric |
|
| Sale Includes |
Microwave |
|
| Sale Includes |
Refrigerator |
|
| Sale Includes |
Washer |
|
| Sale Includes |
Dryer-Electric |
|
| Sale Includes |
Kitchen Exhaust Hood |
|
|
|
|
School
|
NOTE: Due to school redistricting, schools identified with this listing may be subject to change. Please confirm school district with the school corporation.
|
|
| Elementary: Grandview |
Middle: Batchelor |
High: Bloomington North |
|
|
|
|
|
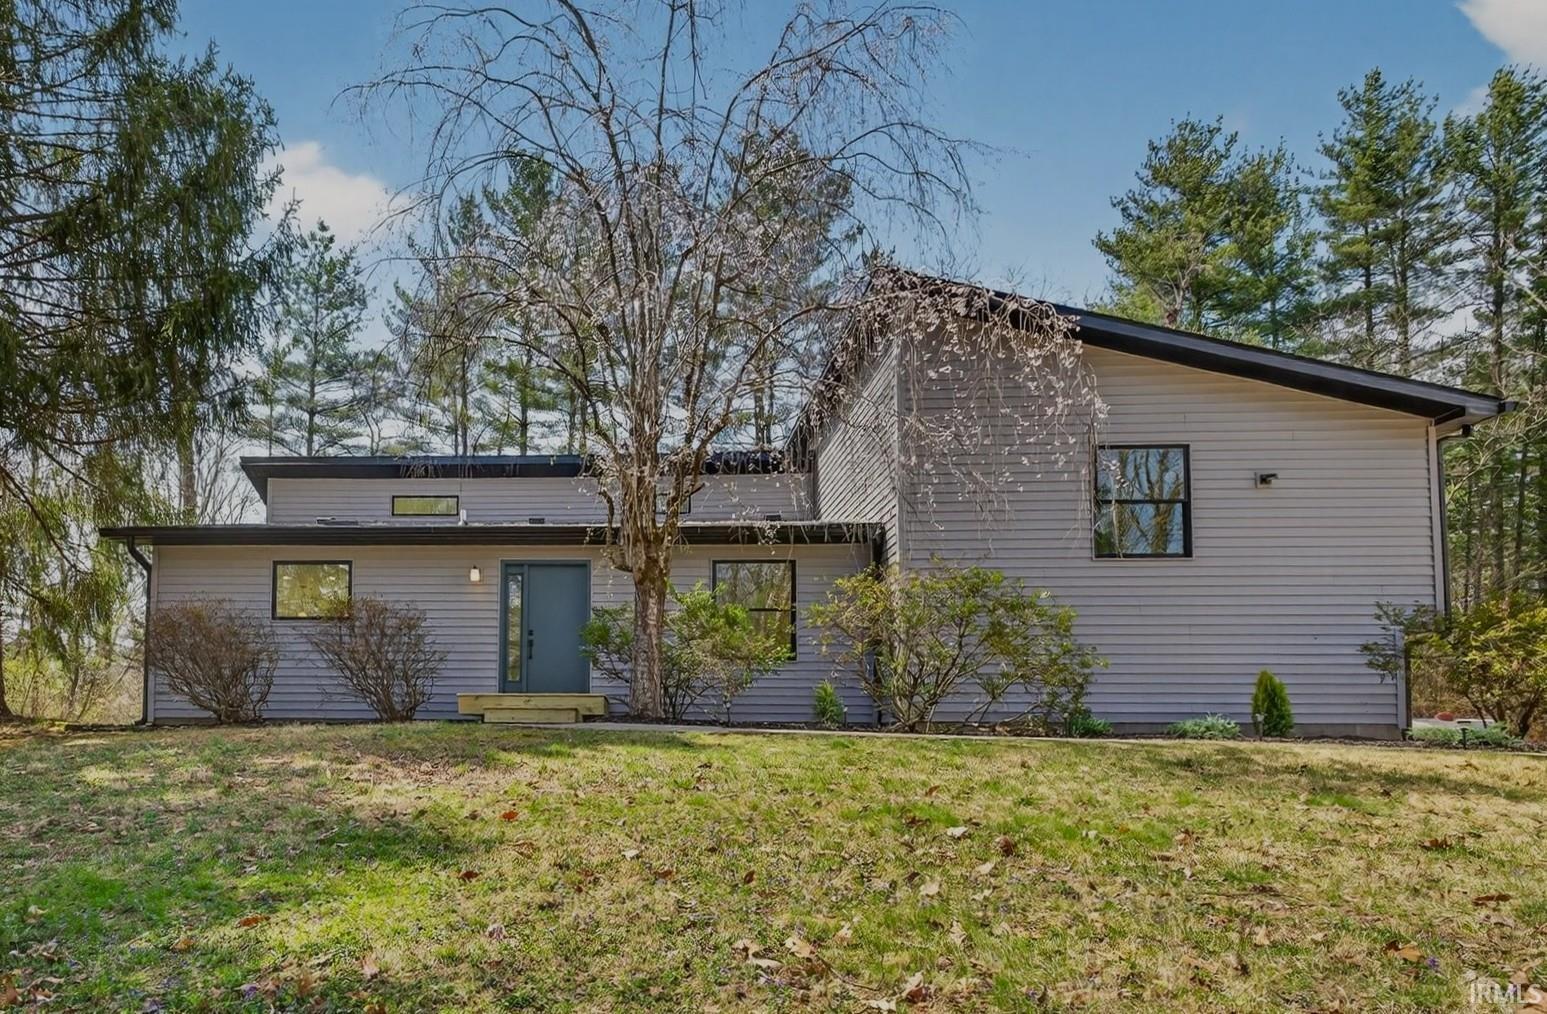
Letting the peaceful outdoors into your daily life, this completely remodeled home, updated from the roof to the floors, offers 3 bedrooms, 2.5 baths, and over 2,400 finished sq ft of thoughtfully designed living space. Featuring an open-concept layout and a finished lower-level room, the home blends modern updates with everyday functionality. Situated on 1.76 acres across three parcels, the property provides space, flexibility, and a serene setting. Nearly every inch has been renovated, including new siding, roof, insulation, drywall, paint, trim, doors, high-end windows, and new flooring throughout. The redesigned interior showcases soaring ceilings, new skylights, and abundant natural light. The kitchen has been fully redesigned and updated with custom cabinetry and quality finishes. An added bedroom and new half bath offer flexibility for guests, office space, or everyday living. Plumbing and electrical systems have been completely updated. In addition, the rest of the home has been fully re-insulated, and the crawlspace and attic have been newly encapsulated and re-insulated for enhanced efficiency and comfort. The HVAC system and garage door are the only components not replaced during the renovation, and both are in good working condition. The newly finished lower level provides additional living or recreation space. Enjoy the pristine deck overlooking wooded surroundings on a quiet country lane. With new landscaping and high-end craftsmanship and quality finished carpentry throughout, this move-in ready home offers a rare opportunity to own a fully renovated property in a peaceful, private setting.
|
|
|
|
|
West on 2nd St/St Rd 45, (Woodbine Dr is directly across the road from Abel's Nursery.) Turn North on Woodbine Dr. Take the first Right where the road forks. 4620 sits is on your Left.
|
|
|
| |
|
|

