| 151 Hilltop Nashville, IN 47448-7102 |
$599,000 |
| Listed by Bear Real Estate Sales |
|
1 of 36
|
|
|
|
MLS # 202617299
|
Residential
|
| Lot Information |
| Acres: |
2.1 |
| Dimensions: |
irregular |
|
| County: |
Brown |
| Township: |
Washington |
| Grid: |
Hill Top / Hilltop |
|
| Utilities |
| Utility |
Type |
| Sewage |
Septic |
| Gas |
--- |
| Water Co |
City |
|
| Utility |
Type |
| Cable |
--- |
| Electric |
--- |
| Amps |
--- |
|
|
|
|
|
|
|
|
|
|
| SqFt |
Fin |
Unfin |
Total |
| Upper |
336 | 0 | 336 |
| Main |
2139 | 0 | 2139 |
| Total |
2475 | 0 | 2475 |
|
| Basement 1 |
1425 | 38 | 1463 |
| Basement 2 |
0 | 0 | 0 |
| Total |
1425 | 38 | 1463 |
|
| Total |
3900 | 38 | 3938 |
|
| Total Rooms: | 15 |
Yr. Built: | 2008 |
Style: | Traditional |
| Bedrooms: | 4
|
Foundation: | Full Basement,Walk-Out Basement
|
| Study Rooms | 1
|
Fireplaces: | 2 |
| Full Baths: | 3
|
Exterior: | Brick, Cement Board
|
| HalfBaths | 1
|
AC: | Heat Pump |
| Heating: | Gas,Heat Pump
|
Water Heater: | Water Heater Electric
|
Street type: | ---
|
| HOA Fee: | 750
|
HOA Term: | Annually
|
| HOA Note: | --- |
| Garage: | Attached |
Cap: | 2-car |
Sq.Ft.: | 525 |
| Garage Note: | |
|
|
|
|
|
| Type |
Size |
Level |
Floors |
| Bedroom |
10 x 12 |
Upper |
|
| Bedroom |
13 x 11 |
Upper |
|
| Den/Study |
13 x 11 |
Upper |
|
| Bedroom |
16 x 13 |
Main |
|
| Dining Room |
11 x 11 |
Main |
|
| Kitchen |
13 x 12 |
Main |
|
| Laundry Room |
9 x 9 |
Main |
|
| Living Room |
15 x 15 |
Main |
|
| Bedroom |
9 x 15 |
Basement |
|
| Breakfast Nook |
8 x 10 |
Basement |
|
| Family Room |
27 x 16 |
Basement |
|
|
|
|
|
| Location | Amenity | Note |
| Amenities |
Ceiling-9+ |
|
| Amenities |
Ceiling-Cathedral |
|
| Amenities |
Closet(s) Walk-in |
|
| Amenities |
Countertops-Solid Surf |
|
| Amenities |
Countertops-Stone |
|
| Amenities |
Crown Molding |
|
| Amenities |
Deck Open |
|
| Amenities |
Foyer Entry |
|
| Amenities |
Garage Door Opener |
|
| Amenities |
Jet/Garden Tub |
|
| Amenities |
Kitchen Island |
|
| Amenities |
Pantry-Walk In |
|
| Amenities |
Patio Open |
|
| Amenities |
Porch Covered |
|
| Amenities |
Utility Sink |
|
| Amenities |
Kitchenette |
|
| Amenities |
Stand Up Shower |
|
| Amenities |
Tub and Separate Shower |
|
| Amenities |
Main Level Bedroom Suite |
|
| Amenities |
Formal Dining Room |
|
| Amenities |
Main Floor Laundry |
|
| Amenities |
Sump Pump |
|
| Amenities |
Custom Cabinetry |
|
| Amenities |
Garage Utilities |
|
| Amenities |
Jack & Jill Bath |
|
| Amenities |
Built-In Bookcase |
|
| Location |
City/Town/Suburb |
|
| Location |
Rural Subdivision |
|
| Sale Includes |
Dishwasher |
|
| Sale Includes |
Refrigerator |
|
| Sale Includes |
Washer |
|
| Sale Includes |
Cooktop-Gas |
|
| Sale Includes |
Dryer-Electric |
|
| Sale Includes |
Oven-Double |
|
| Sale Includes |
Sump Pump |
|
| Sale Includes |
Water Heater Electric |
|
| Sale Includes |
Water Softener-Owned |
|
|
|
|
School
|
NOTE: Due to school redistricting, schools identified with this listing may be subject to change. Please confirm school district with the school corporation.
|
|
| Elementary: Van Buren/Brown |
Middle: Brown County |
High: Brown County |
|
|
|
|
|
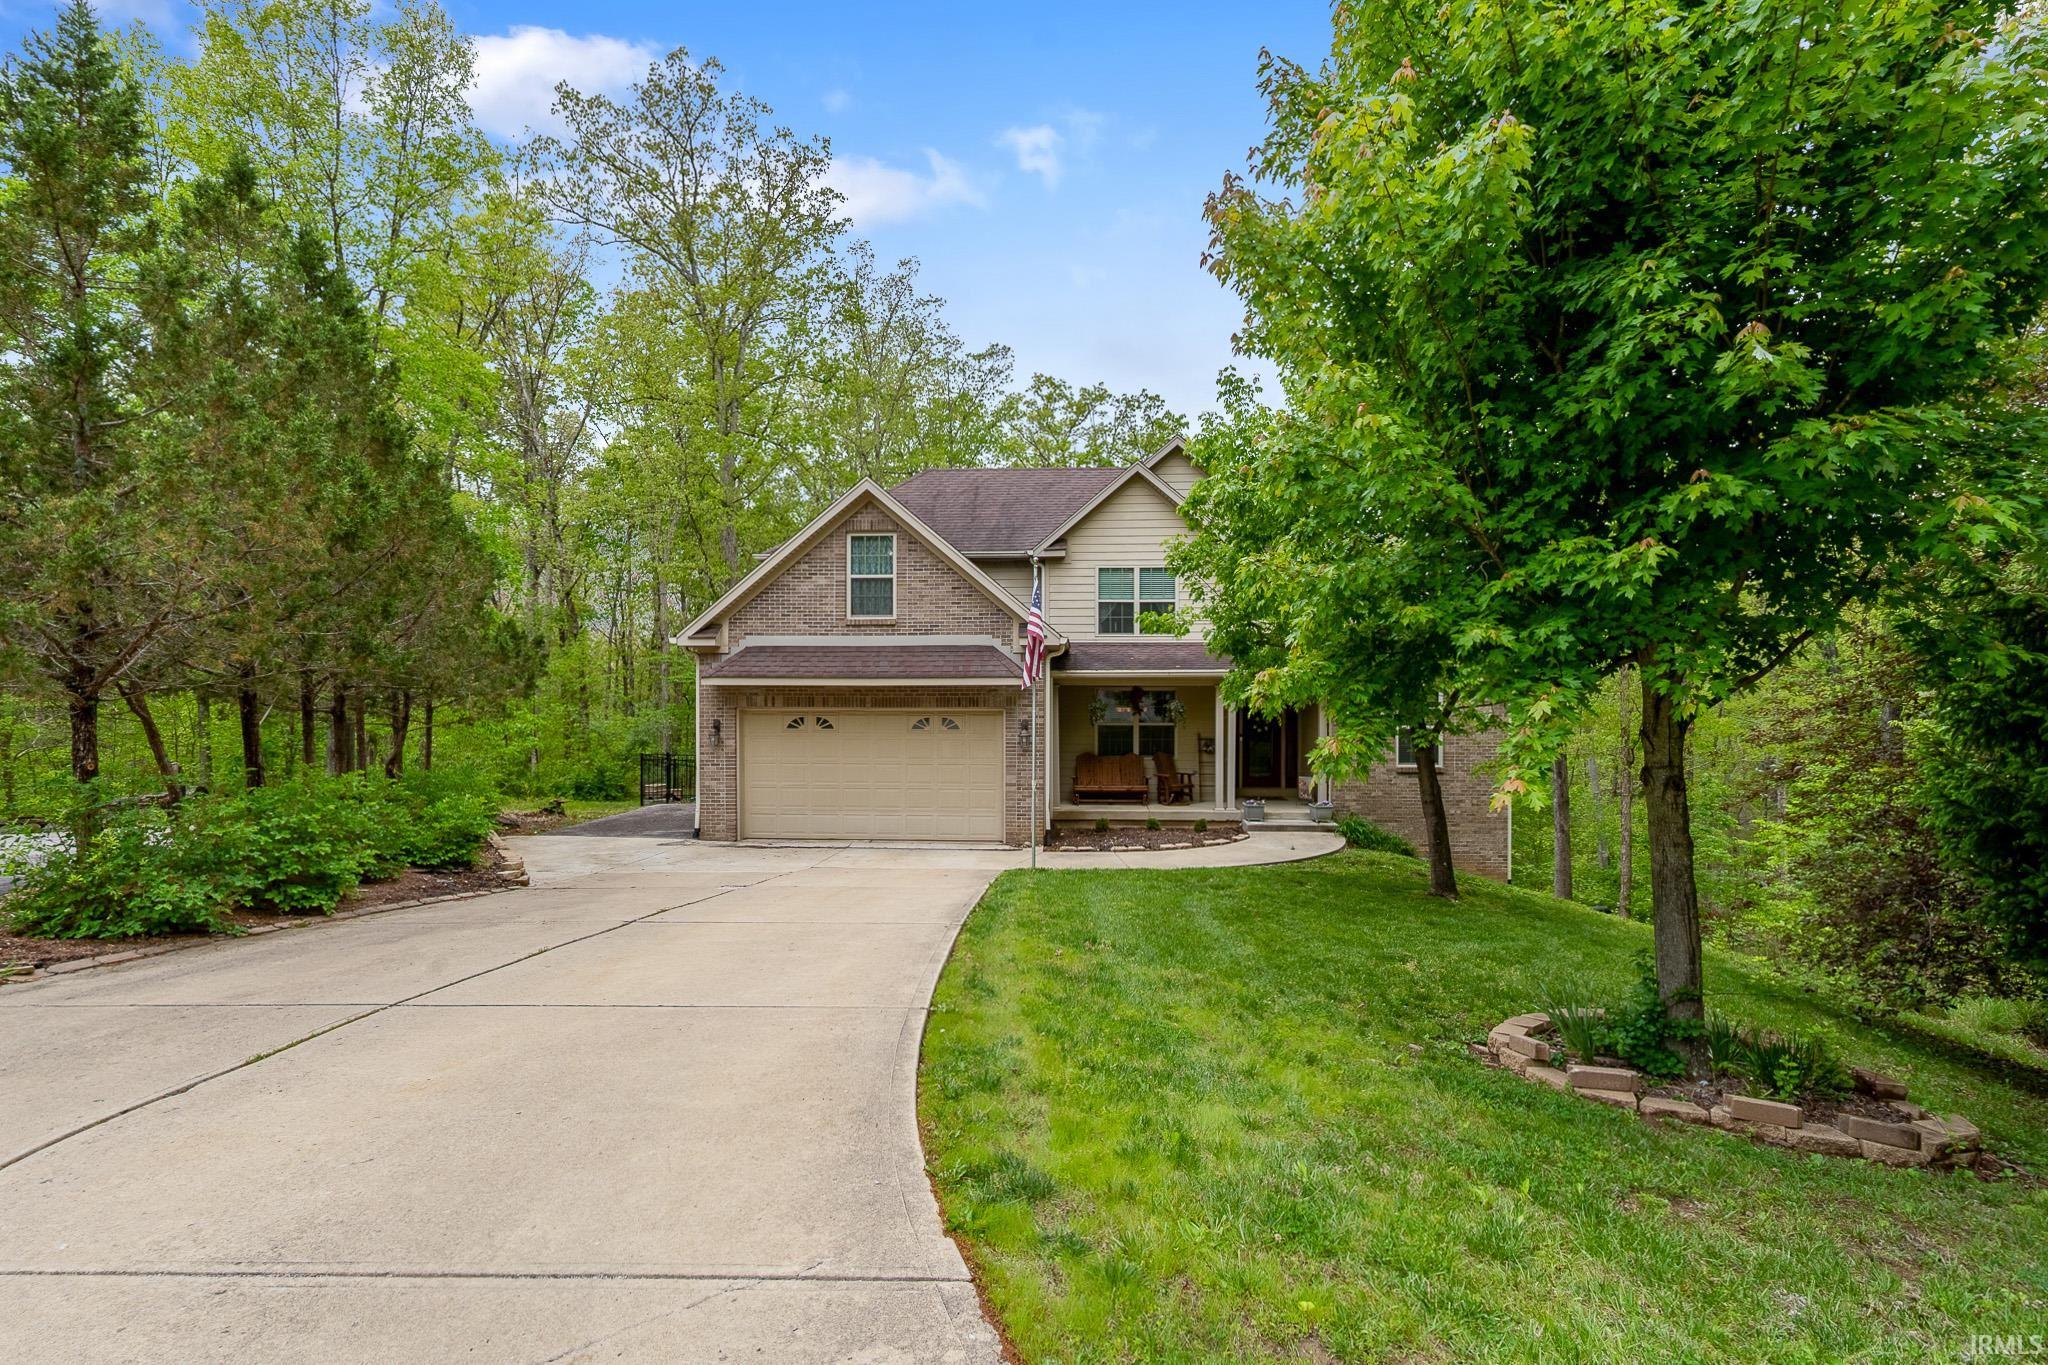
Nestled on a private 2-acre cul-de-sac lot in the highly desirable Hilltop Subdivision just outside Nashville, IN, this beautifully updated 4-bedroom, 3.5-bath home offers the perfect blend of comfort, style, and peaceful wooded surroundings. Thoughtfully designed with spacious living areas and quality upgrades throughout, this property is ideal for everyday living and entertaining. The main-level primary suite features custom California Closets shelving, patio access to the new rear deck, and a luxurious bath with dual vanities, jetted tub accented by a stained-glass window, and walk-in shower. The updated kitchen showcases quartz countertops, double ovens, glass tile backsplash, Brazilian hardwood flooring, abundant cabinetry, walk-in pantry, and sunny breakfast nook. The spacious laundry room includes a built-in ironing board, folding station, doggie door, and additional custom storage. The dramatic living room offers cathedral ceilings, large windows, and a cozy gas log fireplace, while the formal dining room provides elegant entertaining space. Upstairs are two spacious bedrooms with walk-in closets connected by a Jack & Jill bath, plus a flexible office, craft, or hobby room. The finished walkout basement features a large family room with hickory built-in bookcases and entertainment center, kitchenette, oversized 4th bedroom with walk-in closet, exercise room, full bath with walk-in shower, plus unfinished workshop and storage space. Enjoy the fenced backyard, mature trees, new rear deck, and peaceful natural setting just minutes from downtown Nashville, Brown County State Park, shopping, and dining. See attached showing packet for recent updates, seller’s disclosure, HOA information, and utility details.
|
|
|
|
|
|
| |
|
|

