| 3201 E. Kristen Bloomington, IN 47401 |
$619,990 |
| Listed by Realty Professionals |
|
1 of 34
|
|
|
|
MLS # 202609837
|
Residential
|
| Lot Information |
| Acres: |
0.32 |
| Dimensions: |
irregular |
|
| County: |
Monroe |
| Township: |
Perry |
| Grid: |
Hyde Park |
|
| Utilities |
| Utility |
Type |
| Sewage |
City |
| Gas |
--- |
| Water Co |
City |
|
| Utility |
Type |
| Cable |
--- |
| Electric |
--- |
| Amps |
--- |
|
|
|
|
|
|
|
|
|
|
| SqFt |
Fin |
Unfin |
Total |
| Upper |
0 | 0 | 0 |
| Main |
2032 | 0 | 2032 |
| Total |
2032 | 0 | 2032 |
|
| Basement 1 |
2032 | 0 | 2032 |
| Basement 2 |
0 | 0 | 0 |
| Total |
2032 | 0 | 2032 |
|
| Total |
4064 | 0 | 4064 |
|
| Total Rooms: | 14 |
Yr. Built: | 2009 |
Style: | Contemporary,Ranch,Craftsman |
| Bedrooms: | 5
|
Foundation: | Full Basement,Walk-Out Basement
|
| Study Rooms | 0
|
Fireplaces: | 2 |
| Full Baths: | 3
|
Exterior: | Shingle, Vinyl
|
| HalfBaths | 1
|
AC: | Central Air |
| Heating: | Gas,Forced Air
|
Water Heater: | --
|
Street type: | ---
|
| HOA Fee: | 0
|
HOA Term: | ---
|
| HOA Note: | --- |
| Garage: | Attached |
Cap: | 3-car |
Sq.Ft.: | 682 |
| Garage Note: | |
|
|
|
|
|
| Type |
Size |
Level |
Floors |
| Bedroom |
17 x 15 |
Main |
|
| Bedroom |
15 x 15 |
Main |
|
| Bedroom |
15 x 10 |
Main |
|
| Breakfast Nook |
8 x 8 |
Main |
|
| Dining Room |
15 x 10 |
Main |
|
| Family Room |
18 x 17 |
Main |
|
| Kitchen |
14 x 9 |
Main |
|
| Laundry Room |
8 x 7 |
Main |
|
| Living Room |
13 x 12 |
Main |
|
| Bedroom |
12 x 10 |
Lower |
|
| Bedroom |
11 x 10 |
Lower |
|
| Recreation Room |
25 x 25 |
Lower |
|
| Den/Study |
11 x 10 |
|
|
|
|
|
|
| Location | Amenity | Note |
| Amenities |
Cable Ready |
|
| Amenities |
Ceilings-Vaulted |
|
| Amenities |
Countertops-Solid Surf |
|
| Amenities |
Deck Open |
|
| Amenities |
Foyer Entry |
|
| Amenities |
Garage Door Opener |
|
| Amenities |
Guest Quarters |
|
| Amenities |
Near Walking Trail |
|
| Amenities |
Patio Open |
|
| Amenities |
Porch Covered |
|
| Amenities |
Twin Sink Vanity |
|
| Amenities |
Tub and Separate Shower |
|
| Amenities |
Formal Dining Room |
|
| Amenities |
Main Floor Laundry |
|
| Energy Efficient |
Windows |
|
| Location |
City/Town/Suburb |
|
| Location |
Near College Campus |
|
| Location |
Near Walking Trail |
|
| Sale Includes |
Dishwasher |
|
| Sale Includes |
Microwave |
|
| Sale Includes |
Refrigerator |
|
| Sale Includes |
Washer |
|
| Sale Includes |
Cooktop-Electric |
|
| Sale Includes |
Dryer-Electric |
|
| Sale Includes |
Oven-Built-In |
|
|
|
|
School
|
NOTE: Due to school redistricting, schools identified with this listing may be subject to change. Please confirm school district with the school corporation.
|
|
| Elementary: Rogers/Binford |
Middle: Tri-North |
High: Bloomington North |
|
|
|
|
|
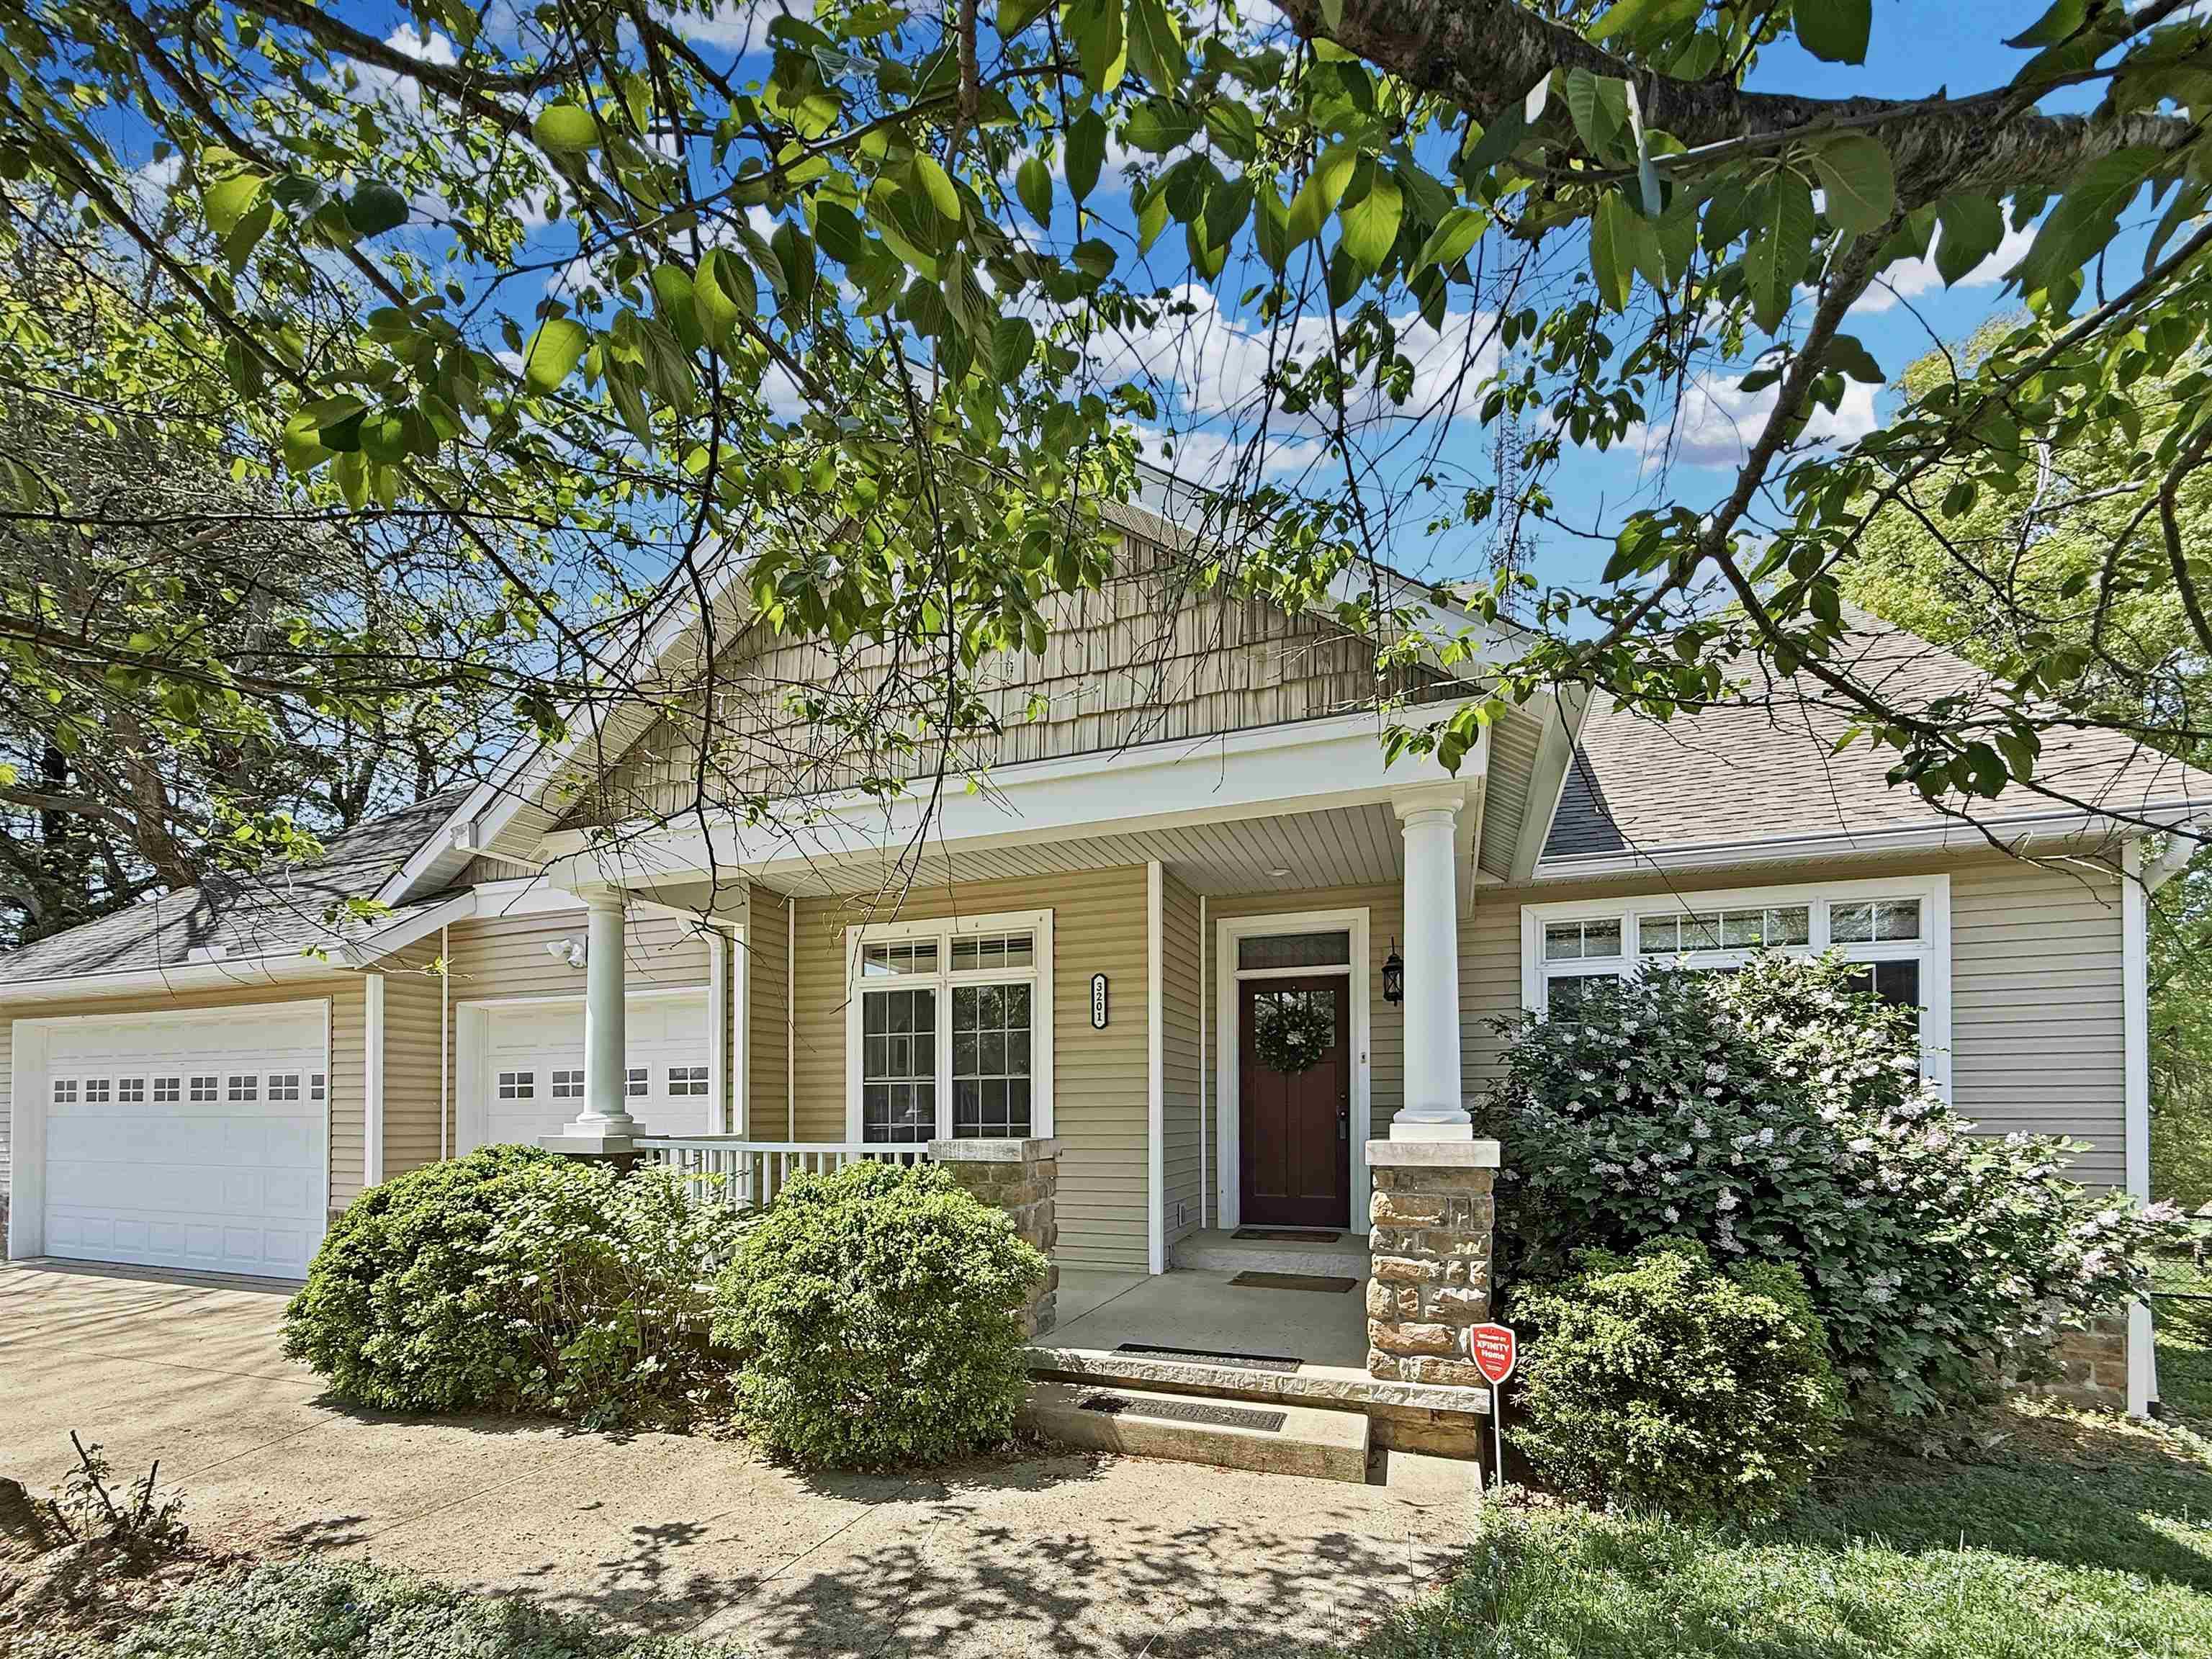
Gorgeous 5-bedroom, 3.5-bath home tucked away on a quiet cul-de-sac in Bloomington’s sought-after Hyde Park neighborhood offers 2 x 6 construction! This spacious stone-trimmed home offers 2,032 sq ft above grade (over 4,000 sq ft total including a finished basement), featuring two cozy gas-log fireplaces, hardwood floors, voluminous ceiling, and expansive windows for abundant natural light. The home offers open living spaces including living, dining, family room, breakfast nook and kitchen--the perfect design when entertaining! The chef’s kitchen has solid surface counters, gas cook-top, stainless steel built-in oven, refrigerator and Bosch dishwasher plus breakfast bar and pantry. There is a study with french doors to the front of the home. The main-level primary suite boasts a jetted tub, twin sink vanity, separate tiled shower and walk-in closet. The home has a large additional suite on the main level complete with its own bath and generous window and closet space. The finished basement adds a large rec room that has room for multiple activities with walk-out to the back yard. There are 3 additional bedrooms plus a full bath on this level as well. Additional highlights include an attached 3-car garage, deck and patio, close proximity to all amenities including IU, shopping, restaurants.
|
|
|
|
|
From Bloomington, take College Mall Road south. College Mall Road becomes S. Sare Road. Continue on S. Sare, turn left onto E. Winston Street. Turn right onto South Forrester Street. Turn right onto Kristen Ct.
|
|
|
| |
|
|

