| 6638 E. Everett Arnold Bloomington, IN 47408-9439 |
$624,900 |
| Listed by Century 21 Scheetz - Carmel |
|
1 of 36
|
|
|
|
MLS # 202609514
|
Residential
|
| Lot Information |
| Acres: |
2.77 |
| Dimensions: |
x |
|
| County: |
Monroe |
| Township: |
Benton |
| Grid: |
Benton Estates |
|
| Utilities |
| Utility |
Type |
| Sewage |
Septic |
| Gas |
--- |
| Water Co |
Public |
|
| Utility |
Type |
| Cable |
--- |
| Electric |
--- |
| Amps |
--- |
|
|
|
|
|
|
|
|
|
|
| SqFt |
Fin |
Unfin |
Total |
| Upper |
0 | 0 | 0 |
| Main |
2040 | 0 | 2040 |
| Total |
2040 | 0 | 2040 |
|
| Basement 1 |
1172 | 0 | 1172 |
| Basement 2 |
0 | 0 | 0 |
| Total |
1172 | 0 | 1172 |
|
| Total |
3212 | 0 | 3212 |
|
| Total Rooms: | 6 |
Yr. Built: | 1998 |
Style: | --- |
| Bedrooms: | 3
|
Foundation: | Full Basement,Walk-Out Basement,Finished
|
| Study Rooms | 1
|
Fireplaces: | 1 |
| Full Baths: | 3
|
Exterior: | Brick, Vinyl
|
| HalfBaths | 1
|
AC: | Central Air |
| Heating: | Gas
|
Water Heater: | Water Heater Gas
|
Street type: | ---
|
| HOA Fee: | 0
|
HOA Term: | ---
|
| HOA Note: | --- |
| Garage: | Attached |
Cap: | 2-car |
Sq.Ft.: | 440 |
| Garage Note: | |
|
|
|
|
|
| Type |
Size |
Level |
Floors |
| Bedroom |
18 x 17 |
Upper |
|
| Bedroom |
12 x 11 |
Upper |
|
| Bedroom |
12 x 11 |
Upper |
|
| Breakfast Nook |
12 x 11 |
Main |
|
| Dining Room |
13 x 11 |
Main |
|
| Kitchen |
13 x 13 |
Main |
|
| Laundry Room |
7 x 6 |
Main |
|
| Living Room |
20 x 17 |
Main |
|
| Den/Study |
13 x 9 |
Lower |
|
| Recreation Room |
10 x 11 |
Lower |
|
|
|
|
|
| Location | Amenity | Note |
| Amenities |
Built-In Home Theatre |
|
| Amenities |
Closet(s) Walk-in |
|
| Amenities |
Dryer Hook Up Electric |
|
| Amenities |
Dryer Hook Up Gas |
|
| Amenities |
Dryer Hook Up Gas/Elec |
|
| Amenities |
Eat-In Kitchen |
|
| Amenities |
Foyer Entry |
|
| Amenities |
Garage Door Opener |
|
| Amenities |
Range/Oven Hook Up Gas |
|
| Sale Includes |
Dishwasher |
|
| Sale Includes |
Microwave |
|
| Sale Includes |
Refrigerator |
|
| Sale Includes |
Washer |
|
| Sale Includes |
Cooktop-Gas |
|
| Sale Includes |
Dryer-Electric |
|
| Sale Includes |
Oven-Double |
|
| Sale Includes |
Water Heater Gas |
|
|
|
|
School
|
NOTE: Due to school redistricting, schools identified with this listing may be subject to change. Please confirm school district with the school corporation.
|
|
| Elementary: Unionville |
Middle: Tri-North |
High: Bloomington North |
|
|
|
|
|
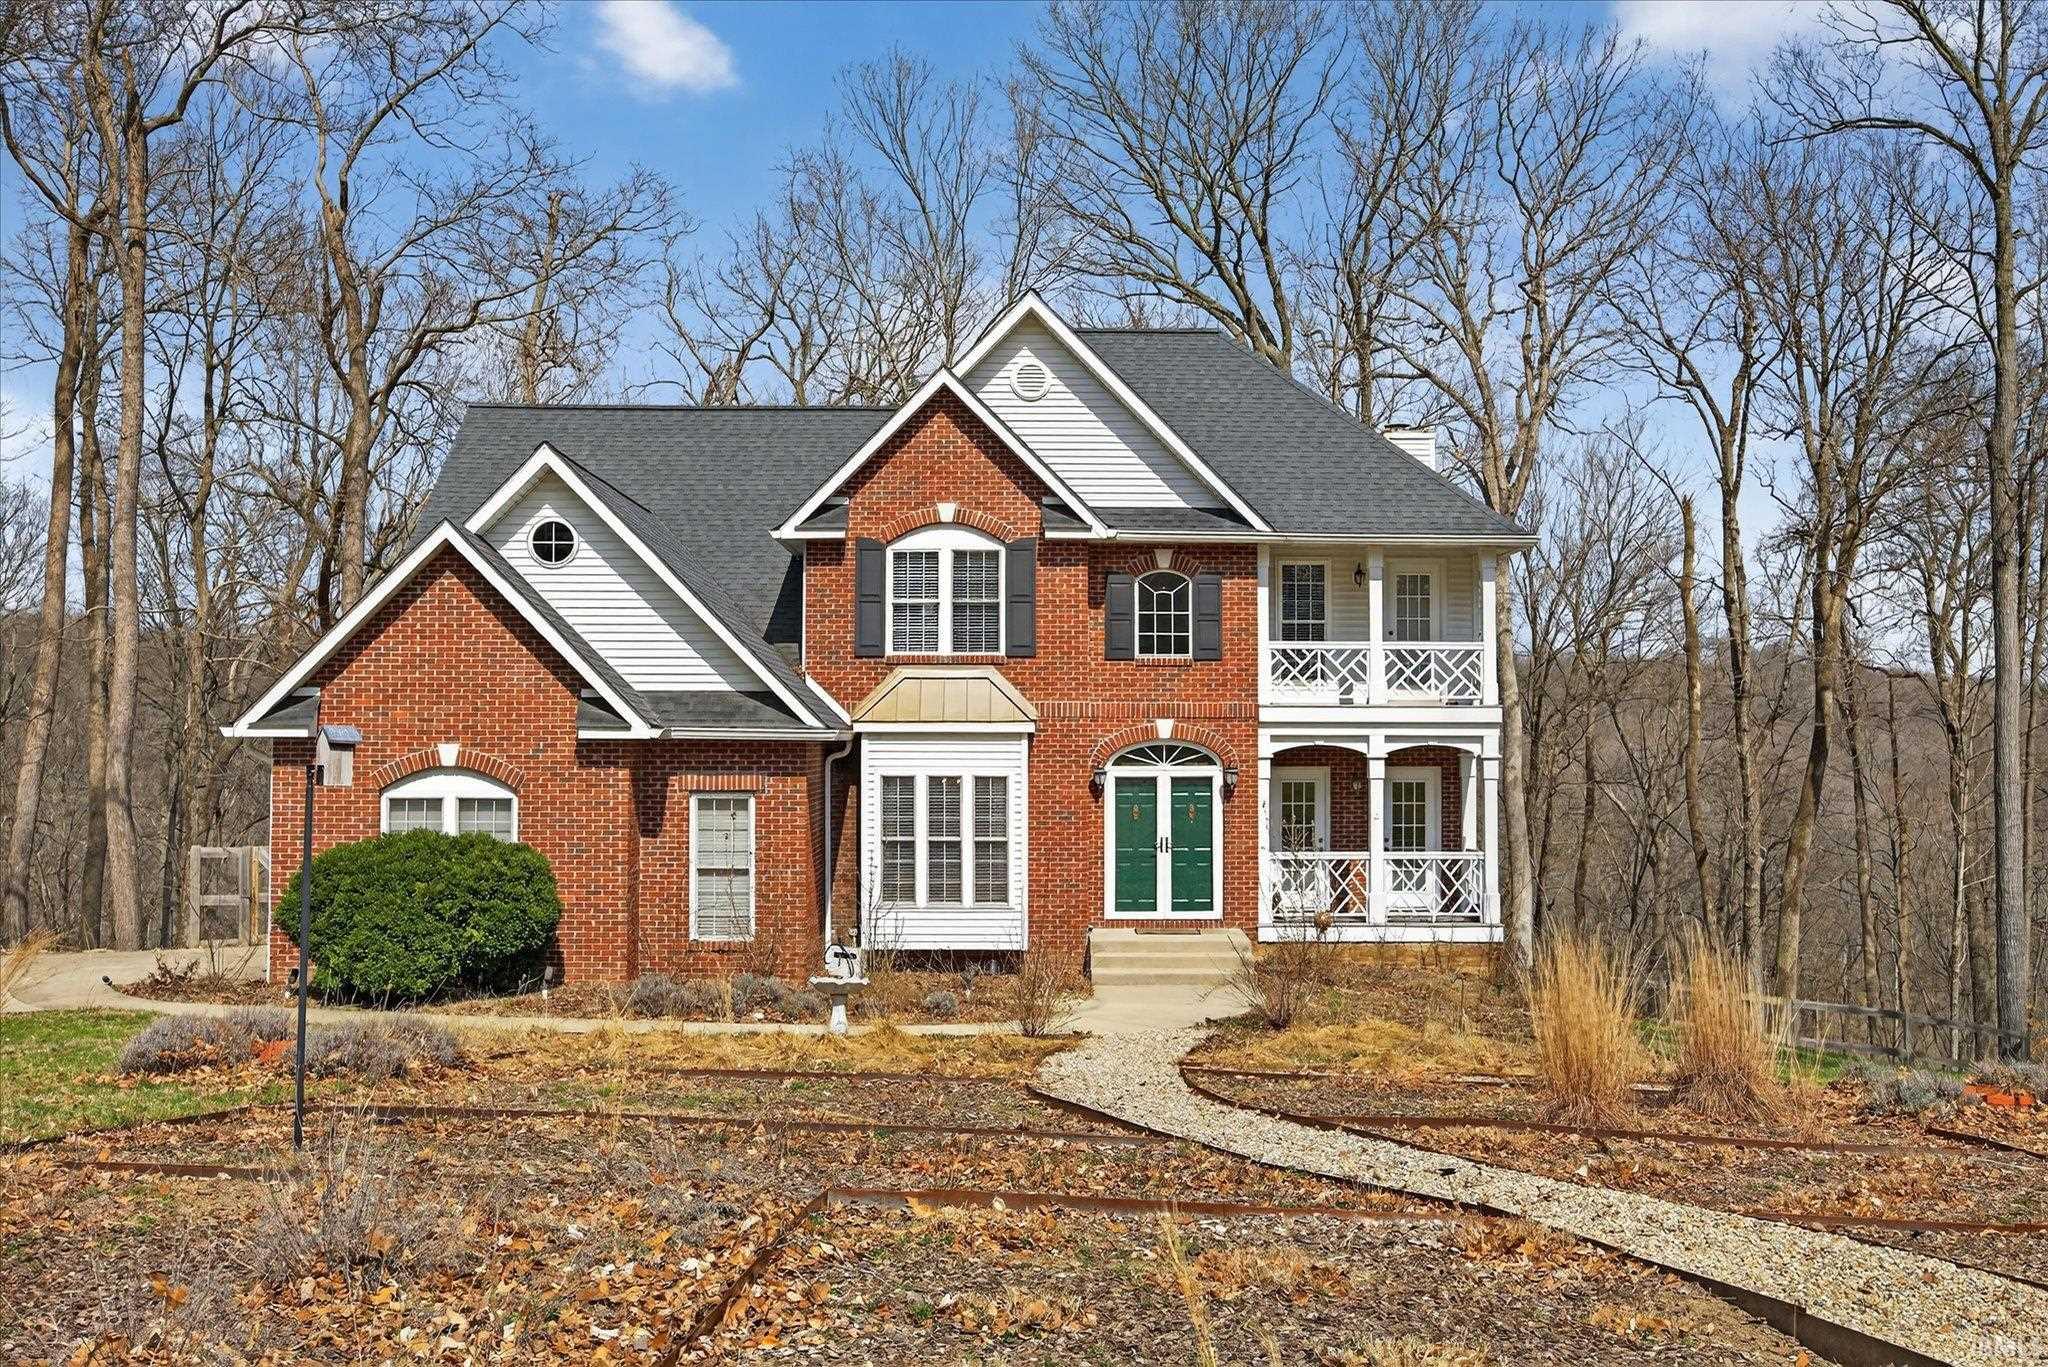
This well-maintained brick two-story home sits on 2.77 acres at the end of a cul-de-sac with scenic views and a functional layout. Enjoy the two covered front porches that overlooks the custom, native landscaping and a fenced in back yard. Inside, a two-story foyer opens to a bright two-story living room with a large bank of windows. The main level offers a comfortable circular flow with an open floorplan. A formal dining room connects to the kitchen, while a cozy sitting room/office is located by the front door. The kitchen features granite countertops, double ovens, new gas cooktop, new dishwasher and new refrigerator, a pantry, and a breakfast bar, with convenient access to the garage, laundry room, and half bath. Hardwood flooring runs throughout the main level. Upstairs are three bedrooms, including a spacious primary suite with a walk-in closet and en suite bath featuring radiant heated floors, a garden tub, and a custom shower. The walk-out basement offers additional living space with updated flooring, a theatre room that can be converted back, and a wet barxe2x20acx201dperfect for entertaining or flexible use.
|
|
|
|
|
Take SR 45E to Earl Young Road, turn left and follow to Everett Arnold Drive, turn right. Home is at the end of cul-de-sac.
|
|
|
| |
|
|

