| 4428 S. Sophia Bloomington, IN 47401 |
$625,000 |
| Listed by Century 21 Scheetz - Carmel |
|
1 of 36
|
|
|
|
MLS # 202609541
|
Residential
|
| Lot Information |
| Acres: |
0.22 |
| Dimensions: |
120 x 80 |
|
| County: |
Monroe |
| Township: |
Perry |
| Grid: |
Sutton Place |
|
| Utilities |
| Utility |
Type |
| Sewage |
City |
| Gas |
--- |
| Water Co |
City |
|
| Utility |
Type |
| Cable |
--- |
| Electric |
--- |
| Amps |
--- |
|
|
|
|
|
|
|
|
|
|
| SqFt |
Fin |
Unfin |
Total |
| Upper |
0 | 0 | 0 |
| Main |
3210 | 48 | 3258 |
| Total |
3210 | 48 | 3258 |
|
| Basement 1 |
0 | 0 | 0 |
| Basement 2 |
0 | 0 | 0 |
| Total |
0 | 0 | 0 |
|
| Total |
3210 | 48 | 3258 |
|
| Total Rooms: | 11 |
Yr. Built: | 2008 |
Style: | --- |
| Bedrooms: | 4
|
Foundation: | Slab
|
| Study Rooms | 0
|
Fireplaces: | 1 |
| Full Baths: | 3
|
Exterior: | Stone, Vinyl
|
| HalfBaths | 1
|
AC: | Central Air |
| Heating: | Gas,Forced Air
|
Water Heater: | Water Heater Gas
|
Street type: | ---
|
| HOA Fee: | 0
|
HOA Term: | ---
|
| HOA Note: | --- |
| Garage: | Attached |
Cap: | 3-car |
Sq.Ft.: | 672 |
| Garage Note: | |
|
|
|
|
|
| Type |
Size |
Level |
Floors |
| Bedroom |
11 x 11 |
Upper |
|
| Bedroom |
13 x 11 |
Upper |
|
| Bedroom |
12 x 11 |
Upper |
|
| Family Room |
18 x 15 |
Upper |
|
| Recreation Room |
13 x 16 |
Upper |
|
| Bedroom |
16 x 14 |
Main |
|
| Breakfast Nook |
13 x 7 |
Main |
|
| Dining Room |
13 x 11 |
Main |
|
| Kitchen |
13 x 15 |
Main |
|
| Laundry Room |
7 x 7 |
Main |
|
| Living Room |
19 x 17 |
Main |
|
|
|
|
|
| Location | Amenity | Note |
| Amenities |
Main Level Bedroom Suite |
|
| Amenities |
Twin Sink Vanity |
|
| Amenities |
Eat-In Kitchen |
|
| Amenities |
Foyer Entry |
|
| Amenities |
Kitchen Island |
|
| Amenities |
Open Floor Plan |
|
| Amenities |
Patio Covered |
|
| Amenities |
Porch Covered |
|
| Amenities |
Tub/Shower Combination |
|
| Amenities |
1st Bdrm En Suite |
|
| Amenities |
Attic Pull Down Stairs |
|
| Amenities |
Breakfast Bar |
|
| Amenities |
Built-In Entertainment Ct |
|
| Amenities |
Ceiling-9+ |
|
| Amenities |
Ceiling Fan(s) |
|
| Amenities |
Closet(s) Walk-in |
|
| Amenities |
Main Floor Laundry |
|
| Amenities |
Formal Dining Room |
|
| Amenities |
Stand Up Shower |
|
| Amenities |
Countertops-Stone |
|
| Location |
City/Town/Suburb |
|
| Sale Includes |
Kitchen Exhaust Hood |
|
| Sale Includes |
Range-Gas |
|
| Sale Includes |
Water Heater Gas |
|
| Sale Includes |
Dishwasher |
|
| Sale Includes |
Refrigerator |
|
| Sale Includes |
Washer |
|
| Sale Includes |
Dryer-Electric |
|
| Sale Includes |
Window Treatment-Blinds |
|
|
|
|
School
|
NOTE: Due to school redistricting, schools identified with this listing may be subject to change. Please confirm school district with the school corporation.
|
|
| Elementary: Clear Creek |
Middle: Batchelor |
High: Bloomington South |
|
|
|
|
|
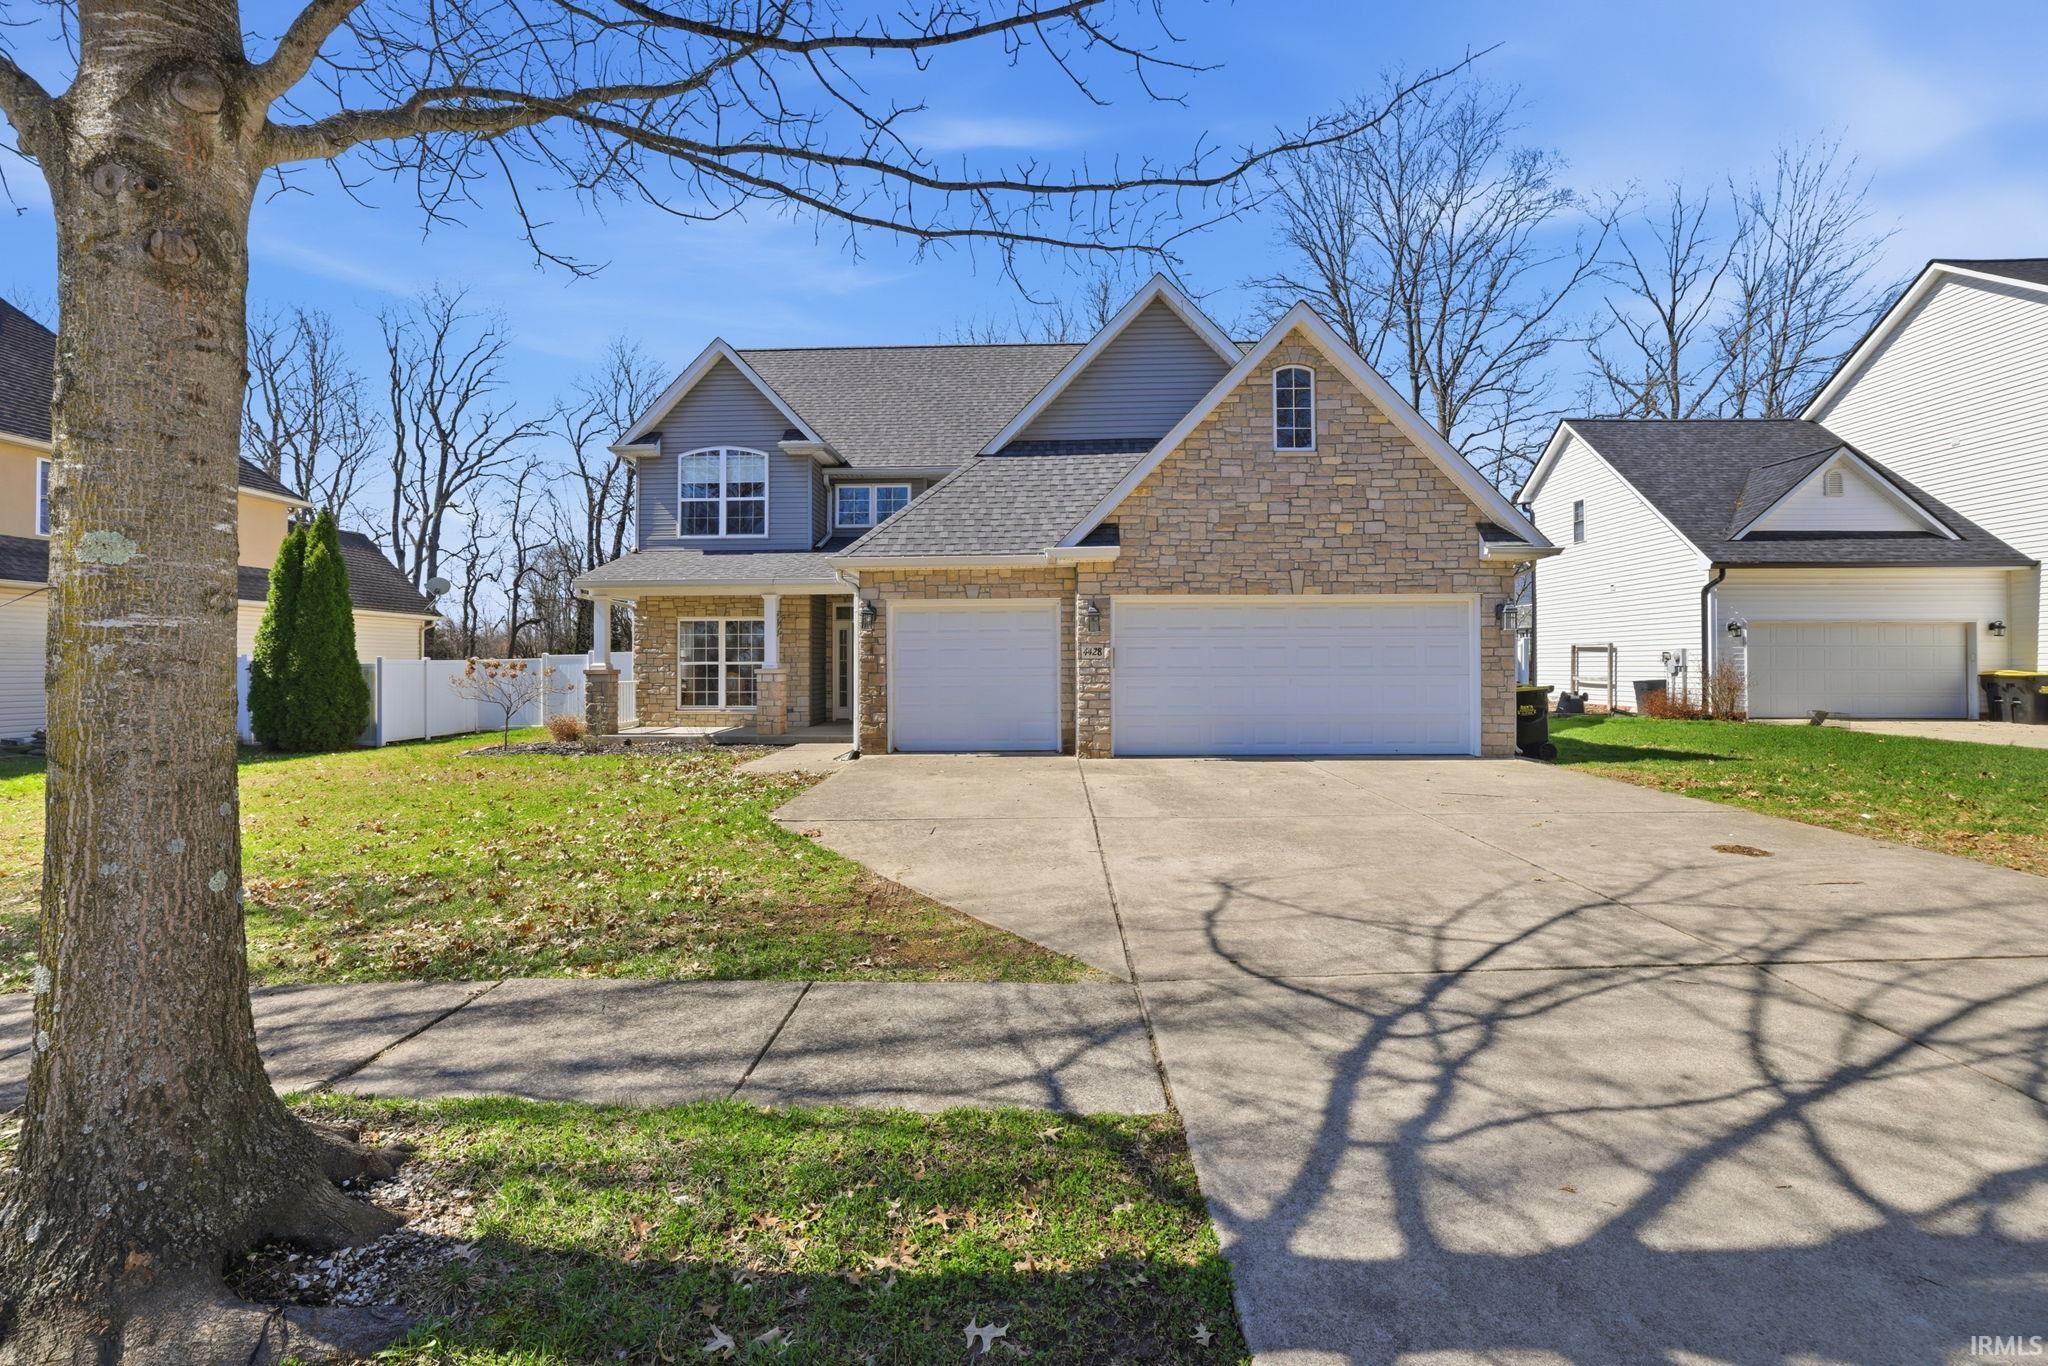
Welcome to this spacious and thoughtfully designed home in the Sutton Place neighborhood on Bloomington’s southeast side. One of the standout features of this home is the MAIN LEVEL PRIMARY SUITE, offering the kind of layout that makes daily living simpler and more convenient. The en suite bathroom was updated to include a LARGE, LOW-THRESHOLD SHOWER, creating a space that feels both comfortable and easy to navigate both now and into the future. With over 3,200 finished square feet, the home offers room to grow with 4 bedrooms and 3.5 bathrooms, including a SECOND EN SUITE BEDROOM UPSTAIRS which is ideal for guests, multi-generational living, or added privacy. The updated kitchen blends style and function with beautiful finishes and stainless steel appliances, making it a natural gathering place for busy mornings or relaxed evenings at home. Upstairs, you’ll find a variety of flexible spaces, including a media room, a bonus room, and dedicated storage perfect for work, hobbies, or simply keeping life organized. Step outside to enjoy a fully fenced backyard featuring an above-ground pool with a deck surround and a covered porch, creating multiple spaces to relax or entertain. Conveniently located near shopping, dining, schools, and everyday amenities, this home offers a thoughtful combination of main-level living, flexible space, and a location that supports your routine.
|
|
|
|
|
From Rhorer, take Derby until it ends at Sophia Court. House is directly ahead.
|
|
|
| |
|
|

