| 953 S. Lantern Ellettsville, IN 47429 |
$635,000 |
| Listed by FC Tucker/Bloomington REALTORS |
|
1 of 36
|
|
|
|
MLS # 202613751
|
Residential
|
| Lot Information |
| Acres: |
1.6 |
| Dimensions: |
irreg |
|
| County: |
Monroe |
| Township: |
Richland |
| Grid: |
Barton Woods |
|
| Utilities |
| Utility |
Type |
| Sewage |
City |
| Gas |
--- |
| Water Co |
City |
|
| Utility |
Type |
| Cable |
--- |
| Electric |
--- |
| Amps |
--- |
|
|
|
|
|
|
|
|
|
|
| SqFt |
Fin |
Unfin |
Total |
| Upper |
0 | 0 | 0 |
| Main |
2661 | 0 | 2661 |
| Total |
2661 | 0 | 2661 |
|
| Basement 1 |
2339 | 322 | 2661 |
| Basement 2 |
0 | 0 | 0 |
| Total |
2339 | 322 | 2661 |
|
| Total |
5000 | 322 | 5322 |
|
| Total Rooms: | 7 |
Yr. Built: | 2023 |
Style: | Ranch,Walkout Ranch |
| Bedrooms: | 4
|
Foundation: | Full Basement,Walk-Out Basement
|
| Study Rooms | 0
|
Fireplaces: | 1 |
| Full Baths: | 3
|
Exterior: | Stone, Vinyl
|
| HalfBaths | 0
|
AC: | Central Air |
| Heating: | Gas,Forced Air
|
Water Heater: | Water Heater Gas
|
Street type: | ---
|
| HOA Fee: | 0
|
HOA Term: | ---
|
| HOA Note: | --- |
| Garage: | Attached |
Cap: | 3-car |
Sq.Ft.: | 726 |
| Garage Note: | |
|
|
|
|
|
| Type |
Size |
Level |
Floors |
| Bedroom |
18 x 15 |
Main |
|
| Bedroom |
13 x 11 |
Main |
|
| Bedroom |
13 x 12 |
Main |
|
| Bedroom |
13 x 13 |
Main |
|
| Dining Room |
19 x 13 |
Main |
|
| Kitchen |
19 x 13 |
Main |
|
| Laundry Room |
0 x 0 |
Main |
|
| Living Room |
19 x 18 |
Main |
|
| Recreation Room |
26 x 22 |
Basement |
|
|
|
|
|
| Location | Amenity | Note |
| Amenities |
Main Level Bedroom Suite |
|
| Amenities |
1st Bdrm En Suite |
|
| Amenities |
Alarm System-Security |
|
| Amenities |
Breakfast Bar |
|
| Amenities |
Cable Available |
|
| Amenities |
Ceiling-9+ |
|
| Amenities |
Ceiling Fan(s) |
|
| Amenities |
Ceilings-Vaulted |
|
| Amenities |
Countertops-Solid Surf |
|
| Amenities |
Detector-Smoke |
|
| Amenities |
Garage Door Opener |
|
| Amenities |
Kitchen Island |
|
| Amenities |
Open Floor Plan |
|
| Amenities |
Pantry-Walk In |
|
| Amenities |
Patio Covered |
|
| Amenities |
Patio Open |
|
| Amenities |
Porch Screened |
|
| Amenities |
Range/Oven Hook Up Elec |
|
| Amenities |
Range/Oven Hook Up Gas |
|
| Amenities |
Split Br Floor Plan |
|
| Amenities |
Tub and Separate Shower |
|
| Amenities |
Tub/Shower Combination |
|
| Amenities |
Main Floor Laundry |
|
| Amenities |
Custom Cabinetry |
|
| Amenities |
Twin Sink Vanity |
|
| Amenities |
Utility Sink |
|
| Amenities |
Stand Up Shower |
|
| Energy Efficient |
Appliances |
|
| Energy Efficient |
Doors |
|
| Energy Efficient |
Electrical/Lighting |
|
| Energy Efficient |
HVAC |
|
| Energy Efficient |
Windows |
|
| Location |
City/Town/Suburb |
|
| Location |
Rural Subdivision |
|
| Sale Includes |
Dishwasher |
|
| Sale Includes |
Microwave |
|
| Sale Includes |
Refrigerator |
|
| Sale Includes |
Washer |
|
| Sale Includes |
Dryer-Electric |
|
| Sale Includes |
Range-Gas |
|
| Sale Includes |
Water Heater Gas |
|
|
|
|
School
|
NOTE: Due to school redistricting, schools identified with this listing may be subject to change. Please confirm school district with the school corporation.
|
|
| Elementary: Edgewood |
Middle: Edgewood |
High: Edgewood |
|
|
|
|
|
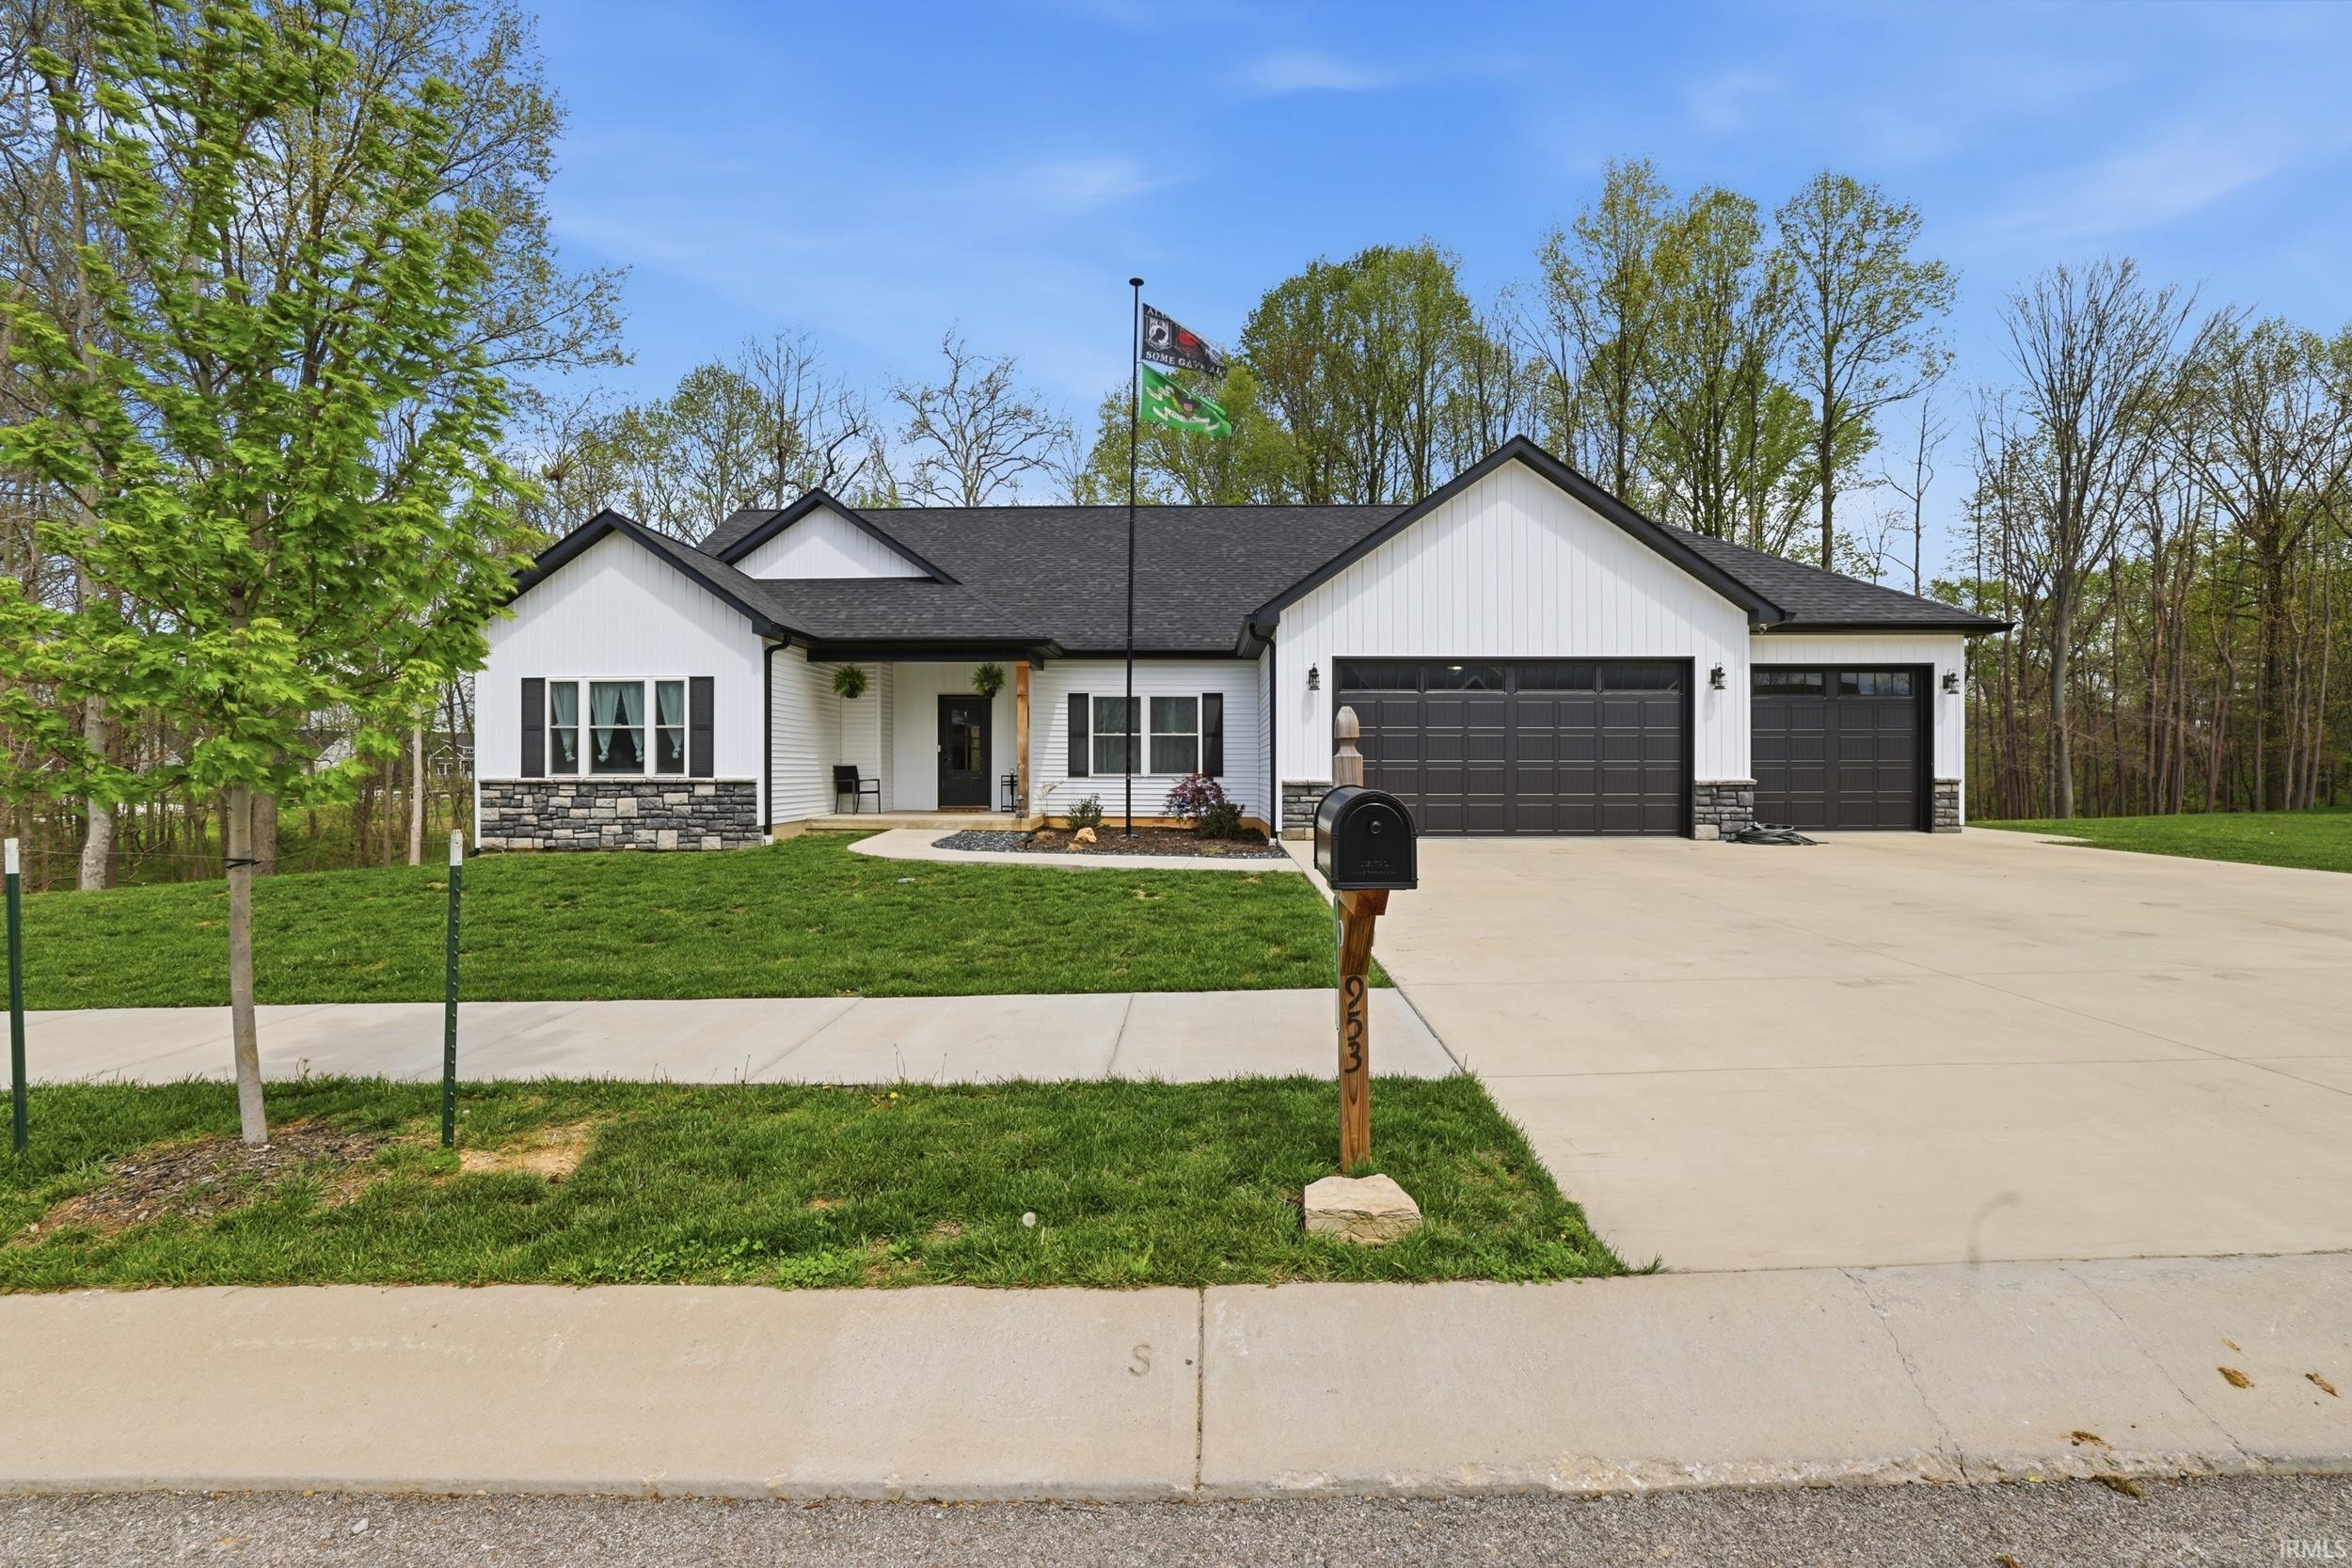
Looking for a newer construction home on a large lot? Welcome home to 953 Lantern Lane, Ellettsville IN. This custom home for sale offers 4 bedrooms and 3 full baths in a ranch floorplan over a walkout basement. The main level offers an open floor plan, large kitchen with custom cabinets and quartz countertops, walk in pantry, island and bar seating, dining open to living room and a gas fireplace in the living room. The home offers soaring ceilings and lots of windows showing natural light and wooded views. This popular floor plan offers a split bedroom design, with a primary suite on one end and guest bedroom space on the other. The primary suite offers a walk in shower and freestanding bath tub, double vanity sinks and a walk in closet. The laundry is on the main level making this home all on one level living. The laundry room is huge, offering a custom drop zone off the garage and a utility sink. Off the dining room is a screened in porch shaded by the trees on the back part of the property. The walkout basement offers tons of room configuration options, a 3rd full bath and setup for a wetbar. There is a slider that steps out on to a patio where a hot tub could go. There is already wiring in place! The yard offers a nice mix of grass and woods. You'll have plenty of space for vehicles and lawn equipment with the 3 car garage.
|
|
|
|
|
|
| |
|
|

