| 4400 S. Calloway Bloomington, IN 47401-7404 |
$639,000 |
| Listed by Bloomington Realty, Inc |
|
1 of 36
|
|
|
|
MLS # 202611099
|
Residential
|
| Lot Information |
| Acres: |
1.3 |
| Dimensions: |
Irreg |
|
| County: |
Monroe |
| Township: |
Perry |
| Grid: |
Sutton Place |
|
| Utilities |
| Utility |
Type |
| Sewage |
Public |
| Gas |
--- |
| Water Co |
City |
|
| Utility |
Type |
| Cable |
--- |
| Electric |
--- |
| Amps |
--- |
|
|
|
|
|
|
|
|
|
|
| SqFt |
Fin |
Unfin |
Total |
| Upper |
1108 | 0 | 1108 |
| Main |
1108 | 0 | 1108 |
| Total |
2216 | 0 | 2216 |
|
| Basement 1 |
836 | 272 | 1108 |
| Basement 2 |
0 | 0 | 0 |
| Total |
836 | 272 | 1108 |
|
| Total |
3052 | 272 | 3324 |
|
| Total Rooms: | 14 |
Yr. Built: | 2016 |
Style: | Traditional |
| Bedrooms: | 4
|
Foundation: | Full Basement,Walk-Out Basement,Finished,Outside E
|
| Study Rooms | 1
|
Fireplaces: | 1 |
| Full Baths: | 3
|
Exterior: | Vinyl, Limestone
|
| HalfBaths | 1
|
AC: | Central Air |
| Heating: | Gas,Conventional,Forced Air
|
Water Heater: | Water Heater Gas
|
Street type: | ---
|
| HOA Fee: | 0
|
HOA Term: | ---
|
| HOA Note: | --- |
| Garage: | Attached |
Cap: | 2-car |
Sq.Ft.: | 484 |
| Garage Note: | |
|
|
|
|
|
| Type |
Size |
Level |
Floors |
| Bedroom |
15 x 16 |
Upper |
|
| Bedroom |
12 x 13 |
Upper |
|
| Bedroom |
12 x 13 |
Upper |
|
| Laundry Room |
0 x 0 |
Upper |
|
| Den/Study |
12 x 12 |
Main |
|
| Dining Room |
12 x 12 |
Main |
|
| Family Room |
31 x 15 |
Main |
|
| Kitchen |
13 x 12 |
Main |
|
| Living Room |
20 x 15 |
Main |
|
| Bedroom |
11 x 11 |
Basement |
|
|
|
|
|
| Location | Amenity | Note |
| Amenities |
Balcony |
|
| Amenities |
Ceiling-9+ |
|
| Amenities |
Ceiling-Tray |
|
| Amenities |
Ceiling Fan(s) |
|
| Amenities |
Closet(s) Walk-in |
|
| Amenities |
Countertops-Solid Surf |
|
| Amenities |
Deck Open |
|
| Amenities |
Disposal |
|
| Amenities |
Dryer Hook Up Electric |
|
| Amenities |
Eat-In Kitchen |
|
| Amenities |
Foyer Entry |
|
| Amenities |
Garage Door Opener |
|
| Amenities |
Kitchen Island |
|
| Amenities |
Landscaped |
|
| Amenities |
Near Walking Trail |
|
| Amenities |
Porch Covered |
|
| Amenities |
Range/Oven Hook Up Gas |
|
| Amenities |
Twin Sink Vanity |
|
| Amenities |
Wiring-Data |
|
| Amenities |
Stand Up Shower |
|
| Amenities |
Workshop |
|
| Amenities |
Formal Dining Room |
|
| Amenities |
Washer Hook-Up |
|
| Location |
City/Town/Suburb |
|
| Location |
Near Walking Trail |
|
| Sale Includes |
Dishwasher |
|
| Sale Includes |
Microwave |
|
| Sale Includes |
Refrigerator |
|
| Sale Includes |
Window Treatments |
|
| Sale Includes |
Cooktop-Gas |
|
| Sale Includes |
Kitchen Exhaust Hood |
|
| Sale Includes |
Oven-Gas |
|
| Sale Includes |
Radon System |
|
| Sale Includes |
Water Heater Gas |
|
| Sale Includes |
Window Treatment-Blinds |
|
| Sale Includes |
Wine Chiller |
|
|
|
|
School
|
NOTE: Due to school redistricting, schools identified with this listing may be subject to change. Please confirm school district with the school corporation.
|
|
| Elementary: Clear Creek |
Middle: Batchelor |
High: Bloomington South |
|
|
|
|
|
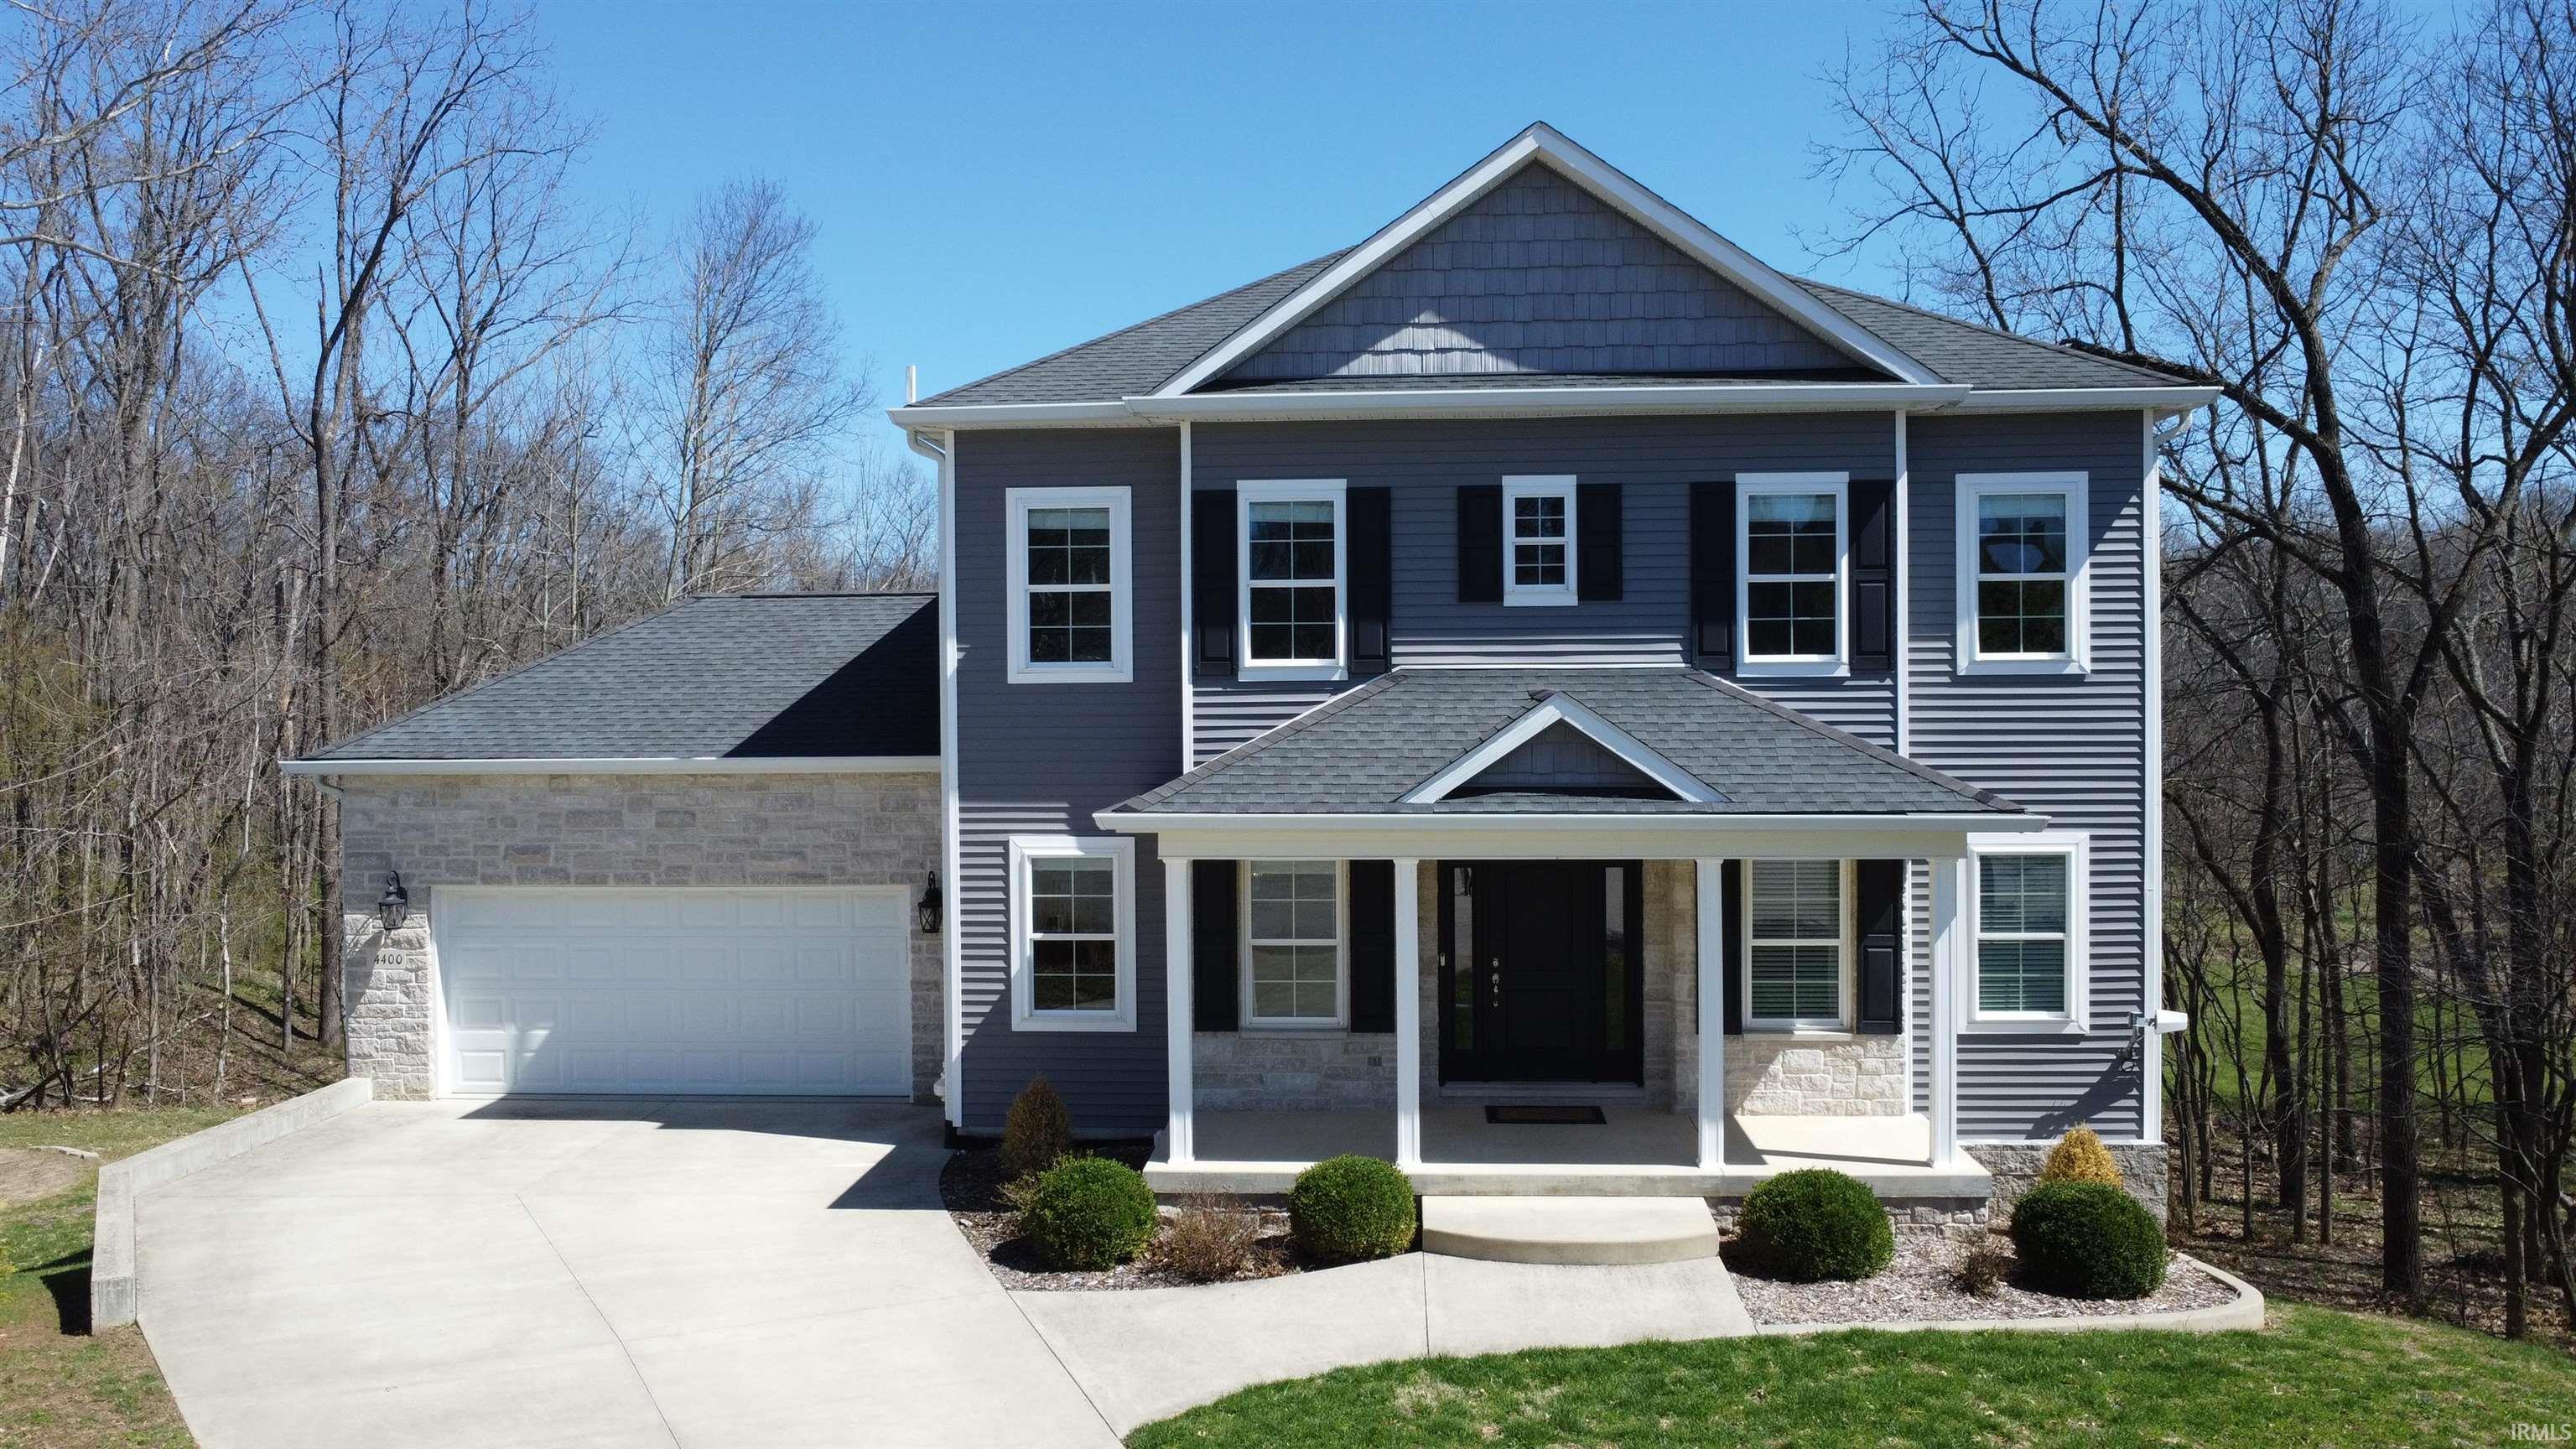
BIG price reduction! Below Market Analysis. SUPER nice 4 Bedroom / 3 1/2 Bath home located on one of the largest lots in the Sutton Place neighborhood at 1.3 Acres. Seller has attached a copy of a recent survey as well as current geology report. 2-Story with a finished, walk-out lower level reflects the meticulous care of the Sellers - not only of the home, but to the entire lot - which features a large wild flower garden around a beautiful fire pit, walking paths, and a GORGEOUS 12'X 16' out-building that is designed to serve several different options for use - including as a study, studio, storage or even the most glamorous playhouse a child (or adult) will ever wish for. There's an additional storage 7'X11' (tool) shed as well. Hallways & staircase are extra wide and the home features volume ceilings throughout. Lots of natural light and elegant finishes make this home a gem. Neighborhood living with 1.3 acre lot located adjacent to a nature conservancy complete with groomed walking trails. You MUST see this one!
|
|
|
|
|
Rhorer Road to Derby Dr. South onto Derby follow to Calloway - East onto Calloway Court
|
|
|
| |
|
|

