| 814 S. Meadowbrook Bloomington, IN 47401 |
$655,000 |
| Listed by Sterling Real Estate |
|
1 of 36
|
|
|
|
MLS # 202609796
|
Residential
|
| Lot Information |
| Acres: |
0.68 |
| Dimensions: |
irregular |
|
| County: |
Monroe |
| Township: |
Perry |
| Grid: |
Hoosier Acres |
|
| Utilities |
| Utility |
Type |
| Sewage |
Public |
| Gas |
--- |
| Water Co |
Public |
|
| Utility |
Type |
| Cable |
--- |
| Electric |
--- |
| Amps |
--- |
|
|
|
|
|
|
|
|
|
|
| SqFt |
Fin |
Unfin |
Total |
| Upper |
1120 | 0 | 1120 |
| Main |
1532 | 0 | 1532 |
| Total |
2652 | 0 | 2652 |
|
| Basement 1 |
588 | 532 | 1120 |
| Basement 2 |
0 | 0 | 0 |
| Total |
588 | 532 | 1120 |
|
| Total |
3240 | 532 | 3772 |
|
| Total Rooms: | 10 |
Yr. Built: | 1965 |
Style: | Cape Cod |
| Bedrooms: | 4
|
Foundation: | Partially Finished
|
| Study Rooms | 0
|
Fireplaces: | 1 |
| Full Baths: | 3
|
Exterior: | Vinyl
|
| HalfBaths | 0
|
AC: | Central Air |
| Heating: | Conventional,Multiple Heating Systems
|
Water Heater: | --
|
Street type: | ---
|
| HOA Fee: | 0
|
HOA Term: | ---
|
| HOA Note: | --- |
| Garage: | Attached |
Cap: | 2-car |
Sq.Ft.: | 504 |
| Garage Note: | |
|
|
|
|
|
| Type |
Size |
Level |
Floors |
| Bedroom |
12 x 17 |
Upper |
|
| Bedroom |
16 x 11 |
Upper |
|
| Bedroom |
13 x 10 |
Upper |
|
| Bedroom |
13 x 13 |
Main |
|
| Dining Room |
12 x 11 |
Main |
|
| Family Room |
15 x 16 |
Main |
|
| Kitchen |
15 x 12 |
Main |
|
| Laundry Room |
12 x 12 |
Main |
|
| Living Room |
24 x 13 |
Main |
|
| Recreation Room |
16 x 26 |
Lower |
|
|
|
|
|
| Location | Amenity | Note |
| Amenities |
Ceiling Fan(s) |
|
| Amenities |
Closet(s) Walk-in |
|
| Amenities |
Countertops-Solid Surf |
|
| Amenities |
Deck Covered |
|
| Amenities |
Deck Open |
|
| Amenities |
Disposal |
|
| Amenities |
Garage Door Opener |
|
| Amenities |
Near Walking Trail |
|
| Amenities |
Patio Covered |
|
| Amenities |
Utility Sink |
|
| Amenities |
Stand Up Shower |
|
| Amenities |
Tub/Shower Combination |
|
| Amenities |
Main Level Bedroom Suite |
|
| Amenities |
Formal Dining Room |
|
| Amenities |
Main Floor Laundry |
|
| Amenities |
Custom Cabinetry |
|
| Amenities |
Cable Available |
|
| Amenities |
Cable Ready |
|
| Location |
City/Town/Suburb |
|
| Location |
Near College Campus |
|
| Sale Includes |
Dishwasher |
|
| Sale Includes |
Microwave |
|
| Sale Includes |
Refrigerator |
|
| Sale Includes |
Window Treatments |
|
| Sale Includes |
Kitchen Exhaust Hood |
|
| Sale Includes |
Range-Gas |
|
| Water Features |
None |
|
|
|
|
School
|
NOTE: Due to school redistricting, schools identified with this listing may be subject to change. Please confirm school district with the school corporation.
|
|
| Elementary: Rogers/Binford |
Middle: Tri-North |
High: Bloomington North |
|
|
|
|
|
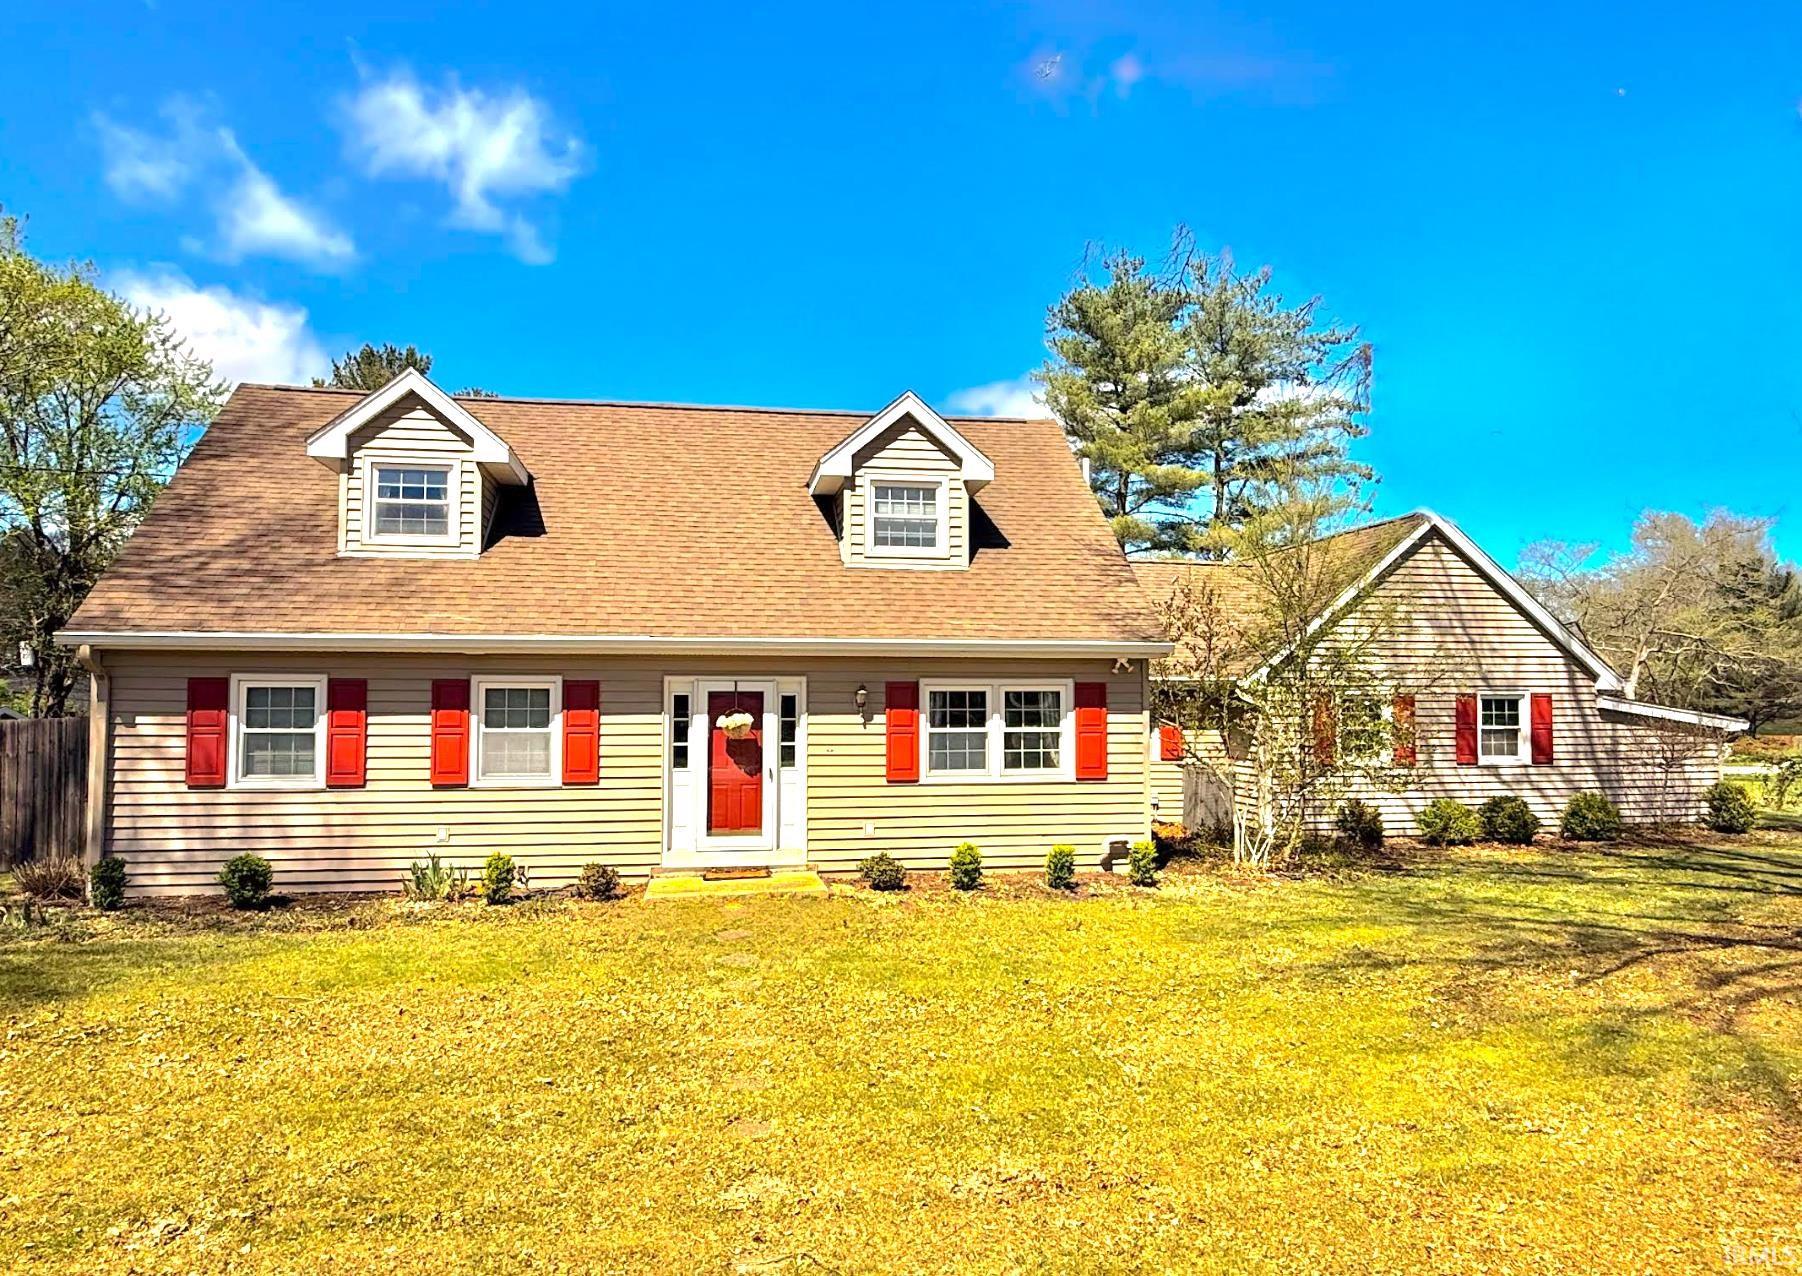
Located in the desirable Hoosier Acres neighborhood, this 4-bedroom, 3-bath home with a finished basement offers great finishes, abundant storage, and a flexible floor plan ideal for families. The main-level kitchen features newer appliances and granite counters and opens to a family room with a fireplace; the adjacent living room has a wall of windows overlooking the backyard. Also on the main level are a formal dining room, a guest room with a Murphy bed currently used as an office, and a full bath with a shower. Upstairs, the primary suite includes a walk-in closet with built-in shelving and a private bath with double sinks, accompanied by two additional bedrooms and a third full bath with hall and guest-room access. The basement provides a recreation room and a large utility room with plenty of storage. The mudroom off the kitchen includes a large pantry closet, laundry with a work sink, and access to the two-car garage; an attached shed offers convenient equipment storage. The partially fenced yard features a large patio for entertaining, a spa, and a small cozy deck perfect for a hammock. Situated on a corner lot, the home has a long paved driveway for multiple cars and is located blocks from College Mall and near Indiana University and IU Health Hospital. Rogers/Binford/Tri-North and North High School district.
|
|
|
|
|
From downtown, East Third Street, to Meadowbrook, home is on the right
|
|
|
| |
|
|

