| 4421 S. Derby Bloomington, IN 47401 |
$670,000 |
| Listed by RE/MAX Acclaimed Properties |
|
1 of 34
|
|
|
|
MLS # 202603218
|
Residential
|
| Lot Information |
| Acres: |
0.27 |
| Dimensions: |
irregular |
|
| County: |
Monroe |
| Township: |
Perry |
| Grid: |
Sutton Place |
|
| Utilities |
| Utility |
Type |
| Sewage |
Public |
| Gas |
--- |
| Water Co |
City |
|
| Utility |
Type |
| Cable |
--- |
| Electric |
--- |
| Amps |
--- |
|
|
|
|
|
|
|
|
|
|
| SqFt |
Fin |
Unfin |
Total |
| Upper |
1249 | 0 | 1249 |
| Main |
1837 | 0 | 1837 |
| Total |
3086 | 0 | 3086 |
|
| Basement 1 |
1837 | 0 | 1837 |
| Basement 2 |
0 | 0 | 0 |
| Total |
1837 | 0 | 1837 |
|
| Total |
4923 | 0 | 4923 |
|
| Total Rooms: | 12 |
Yr. Built: | 2007 |
Style: | --- |
| Bedrooms: | 5
|
Foundation: | Walk-Out Basement,Finished
|
| Study Rooms | 0
|
Fireplaces: | 1 |
| Full Baths: | 4
|
Exterior: | Brick, Vinyl
|
| HalfBaths | 1
|
AC: | Central Air |
| Heating: | Gas,Forced Air
|
Water Heater: | Water Heater Electric
|
Street type: | ---
|
| HOA Fee: | 0
|
HOA Term: | ---
|
| HOA Note: | --- |
| Garage: | Attached |
Cap: | 3-car |
Sq.Ft.: | 805 |
| Garage Note: | |
|
|
|
|
|
| Type |
Size |
Level |
Floors |
| Bedroom |
14 x 12 |
Upper |
|
| Bedroom |
14 x 12 |
Upper |
|
| Bedroom |
12 x 11 |
Upper |
|
| Bedroom |
18 x 15 |
Main |
|
| Breakfast Nook |
14 x 10 |
Main |
|
| Dining Room |
15 x 12 |
Main |
|
| Kitchen |
14 x 14 |
Main |
|
| Laundry Room |
11 x 9 |
Main |
|
| Living Room |
18 x 17 |
Main |
|
| Bedroom |
22 x 17 |
Lower |
|
| Family Room |
23 x 14 |
Lower |
|
| Recreation Room |
27 x 22 |
Lower |
|
|
|
|
|
| Location | Amenity | Note |
| Amenities |
Alarm System-Security |
|
| Amenities |
Breakfast Bar |
|
| Amenities |
Built-in Desk |
|
| Amenities |
Ceiling-9+ |
|
| Amenities |
Ceiling-Cathedral |
|
| Amenities |
Ceiling Fan(s) |
|
| Amenities |
Closet(s) Walk-in |
|
| Amenities |
Countertops-Solid Surf |
|
| Amenities |
Deck Open |
|
| Amenities |
Disposal |
|
| Amenities |
Dryer Hook Up Electric |
|
| Amenities |
Eat-In Kitchen |
|
| Amenities |
Foyer Entry |
|
| Amenities |
Garage Door Opener |
|
| Amenities |
Jet Tub |
|
| Amenities |
Kitchen Island |
|
| Amenities |
Open Floor Plan |
|
| Amenities |
Pantry-Walk In |
|
| Amenities |
Patio Open |
|
| Amenities |
Porch Covered |
|
| Amenities |
Range/Oven Hook Up Elec |
|
| Amenities |
Split Br Floor Plan |
|
| Amenities |
Twin Sink Vanity |
|
| Amenities |
Utility Sink |
|
| Amenities |
Kitchenette |
|
| Amenities |
Stand Up Shower |
|
| Amenities |
Tub and Separate Shower |
|
| Amenities |
Tub/Shower Combination |
|
| Amenities |
Main Level Bedroom Suite |
|
| Amenities |
Formal Dining Room |
|
| Amenities |
Main Floor Laundry |
|
| Amenities |
Washer Hook-Up |
|
| Amenities |
Jack & Jill Bath |
|
| Location |
City/Town/Suburb |
|
| Sale Includes |
Dishwasher |
|
| Sale Includes |
Microwave |
|
| Sale Includes |
Refrigerator |
|
| Sale Includes |
Washer |
|
| Sale Includes |
Dryer-Electric |
|
| Sale Includes |
Sump Pump |
|
| Sale Includes |
Water Heater Electric |
|
|
|
|
School
|
NOTE: Due to school redistricting, schools identified with this listing may be subject to change. Please confirm school district with the school corporation.
|
|
| Elementary: Clear Creek |
Middle: Batchelor |
High: Bloomington South |
|
|
|
|
|
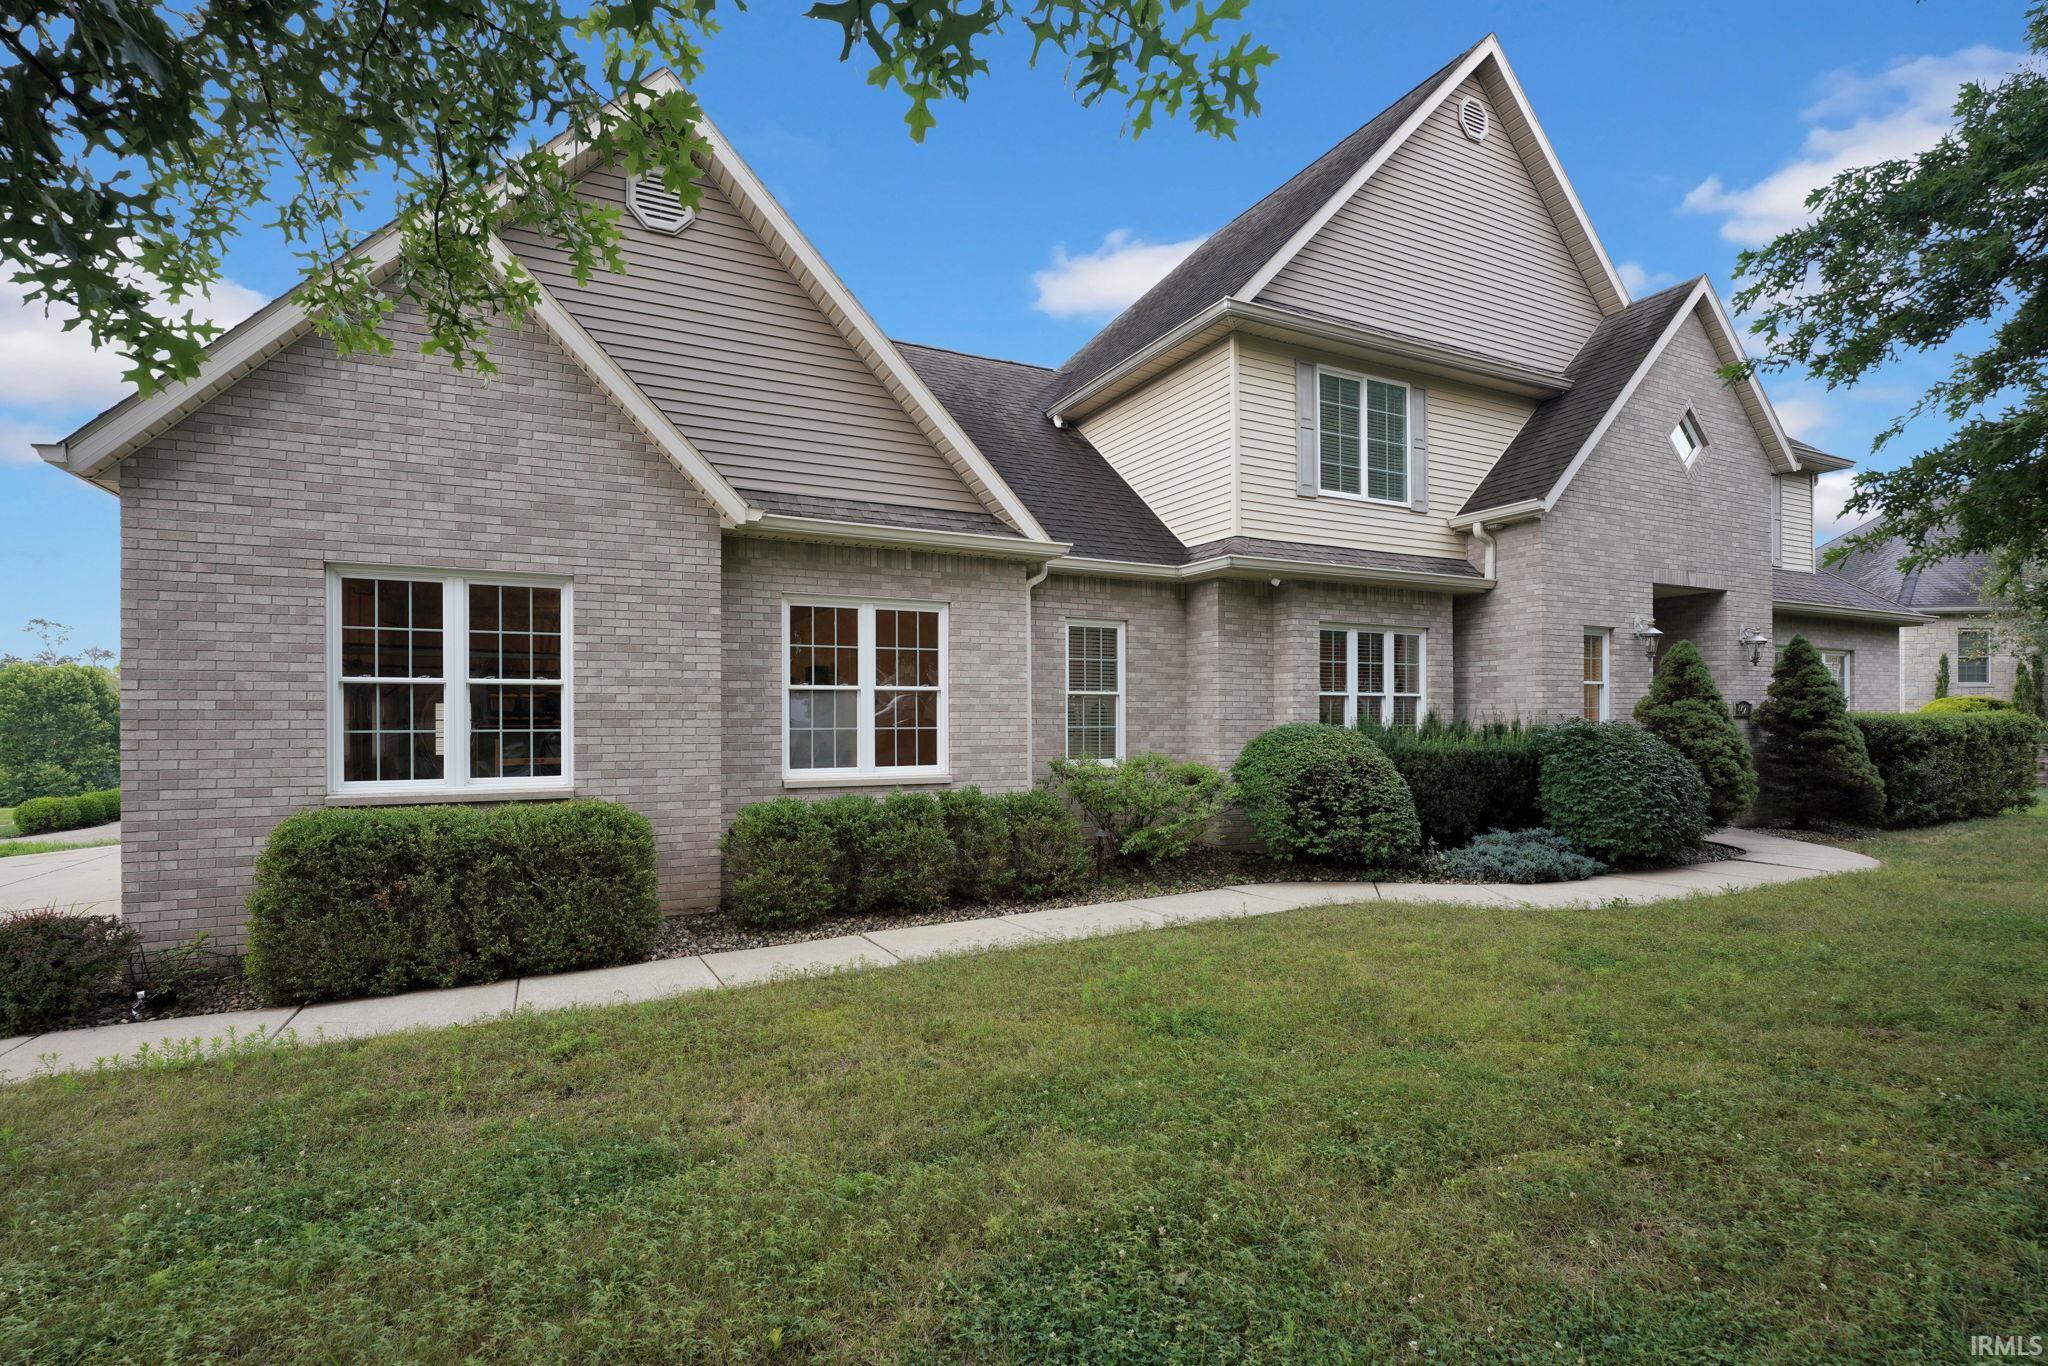
Welcome to this stunning 5-bedroom, 4.5-bath residence, offering over 4,900 square feet of thoughtfully designed living space on a desirable corner lot. The home features a side-load garage and an open floor plan that seamlessly combines elegance and functionality. It also includes a walk-out lower level and TWO kitchens (one on the main level and one in the basement.) Arched doorways and soaring volume ceilings create a welcoming ambiance throughout. The great room is perfect for entertaining, complete with a cozy fireplace and built-in shelving. The gourmet kitchen boasts stainless steel appliances, granite countertops, an island with breakfast bar, walk-in corner pantry, and is conveniently connected to both the breakfast nook and formal dining room. The main-level primary suite is a true retreat, featuring a double-sink vanity, separate tub and shower, and a generous walk-in closet. Upstairs, you'll find a private ensuite bed/bath and two additional bedrooms connected by a Jack & Jill bath. The walk-out basement offers abundant additional living space with a family room, recreation room, second kitchen, additional washer & dryer hookups, two more bedrooms, a full bath, and a storage room. This home truly combines luxury, comfort, and versatility in one exceptional package.
|
|
|
|
|
From Rhorer Rd, turn South on Derby Drive into Sutton Place and the home is on your left.
|
|
|
| |
|
|

