| 7863 Moore Gosport, IN 47433-7941 |
$670,000 |
| Listed by Century 21 Scheetz - Carmel |
|
1 of 36
|
|
|
|
MLS # 202611171
|
Residential
|
| Lot Information |
| Acres: |
35.72 |
| Dimensions: |
2667x723 |
|
| County: |
Owen |
| Township: |
Taylor |
| Grid: |
None |
|
| Utilities |
| Utility |
Type |
| Sewage |
None |
| Gas |
--- |
| Water Co |
Well |
|
| Utility |
Type |
| Cable |
--- |
| Electric |
--- |
| Amps |
--- |
|
|
|
|
|
|
|
|
|
|
| SqFt |
Fin |
Unfin |
Total |
| Upper |
1668 | 0 | 1668 |
| Main |
1596 | 0 | 1596 |
| Total |
3264 | 0 | 3264 |
|
| Basement 1 |
0 | 1756 | 1756 |
| Basement 2 |
0 | 0 | 0 |
| Total |
0 | 1756 | 1756 |
|
| Total |
3264 | 1756 | 5020 |
|
| Total Rooms: | 9 |
Yr. Built: | 2014 |
Style: | --- |
| Bedrooms: | 6
|
Foundation: | Full Basement,Walk-Out Basement,Unfinished
|
| Study Rooms | 0
|
Fireplaces: | --- |
| Full Baths: | 3
|
Exterior: | Metal
|
| HalfBaths | 1
|
AC: | Geothermal |
| Heating: | Geothermal
|
Water Heater: | Water Heater Gas
|
Street type: | ---
|
| HOA Fee: | 0
|
HOA Term: | ---
|
| HOA Note: | --- |
| Garage: | Detached |
Cap: | 2-car |
Sq.Ft.: | 576 |
| Garage Note: | |
|
|
|
|
|
| Type |
Size |
Level |
Floors |
| Bedroom |
15 x 10 |
Upper |
|
| Bedroom |
10 x 20 |
Upper |
|
| Bedroom |
15 x 16 |
Upper |
|
| Bedroom |
15 x 12 |
Upper |
|
| Bedroom |
16 x 11 |
Main |
|
| Dining Room |
11 x 14 |
Main |
|
| Kitchen |
14 x 15 |
Main |
|
| Living Room |
25 x 26 |
Main |
|
| Laundry Room |
13 x 7 |
Basement |
|
|
|
|
|
| Location | Amenity | Note |
| Amenities |
Breakfast Bar |
|
| Amenities |
Ceiling Fan(s) |
|
| Amenities |
Dryer Hook Up Electric |
|
| Amenities |
Kitchen Island |
|
| Amenities |
Main Level Bedroom Suite |
|
| Amenities |
Washer Hook-Up |
|
| Location |
Rural |
|
| Sale Includes |
Refrigerator |
|
| Sale Includes |
Washer |
|
| Sale Includes |
Dryer-Electric |
|
| Sale Includes |
Oven-Gas |
|
| Sale Includes |
Water Heater Gas |
|
| Sale Includes |
Water Softener-Owned |
|
|
|
|
School
|
NOTE: Due to school redistricting, schools identified with this listing may be subject to change. Please confirm school district with the school corporation.
|
|
| Elementary: Cloverdale |
Middle: Cloverdale |
High: Cloverdale |
|
|
|
|
|
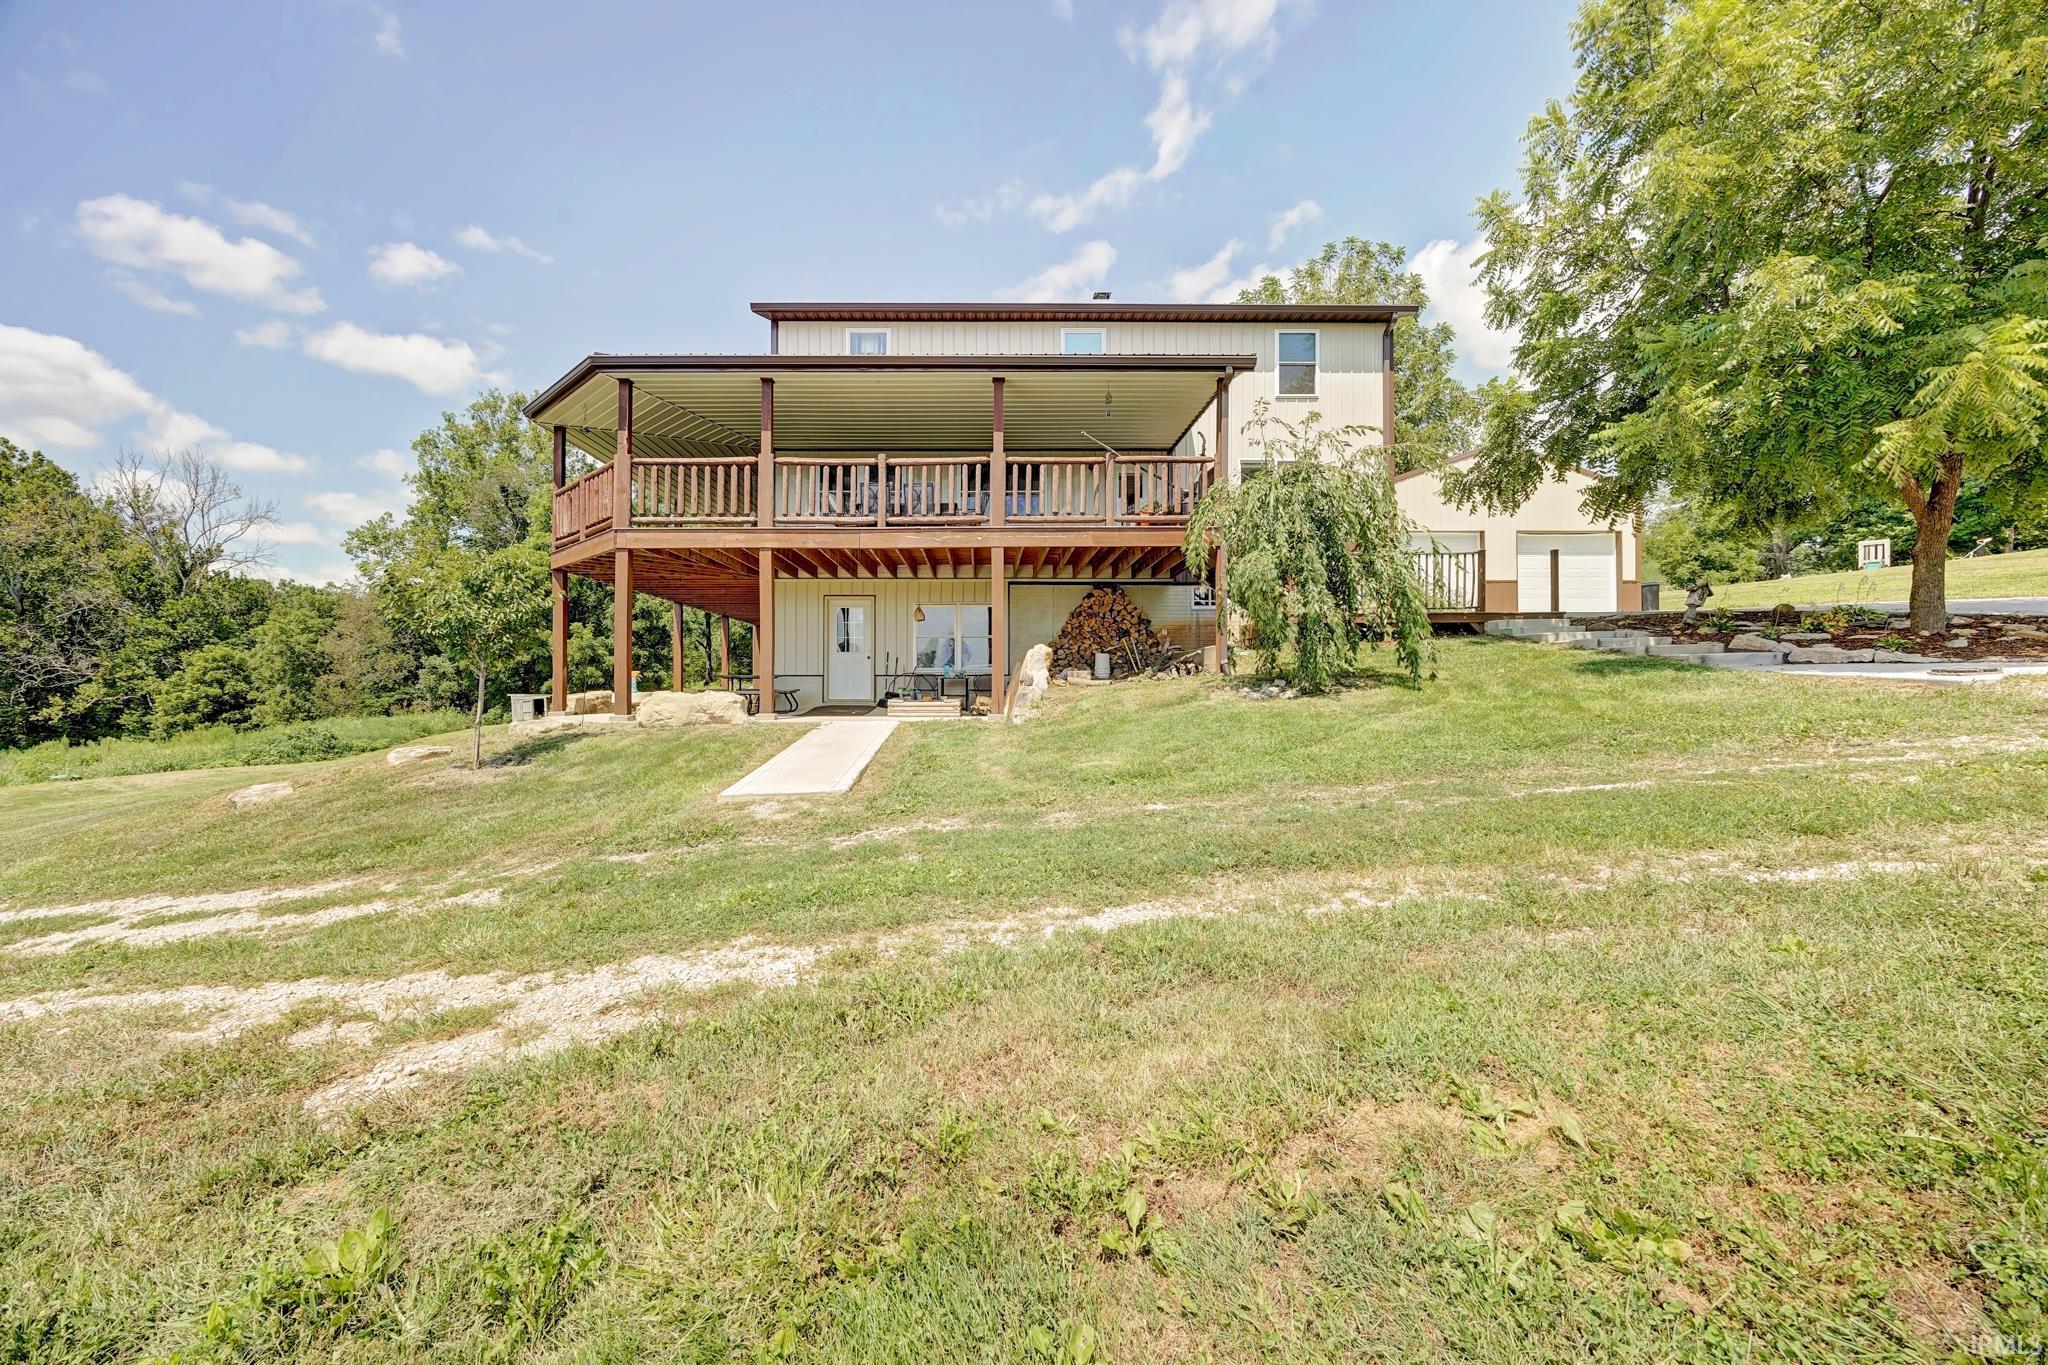
Acreage. Views. Freedom. Step into 35+ acres of natural beauty where deer and wild turkey roam and your homestead dreams take root. This expansive 6-bedroom retreat combines functional design with outdoor living in a way that’s rare to find. Inside, enjoy a large open-concept kitchen with custom hickory cabinetry, a spacious island, and a walk-in pantry built for real life. Gather around the cozy wood-burning stove or unwind on the wraparound deck with wooded views in every direction. Upstairs, the primary suite and heated bathroom floors offer comfort year-round. The unfinished walkout basement offers over 1,700 sq ft of future potential. Outdoors, the 64x48 pole barn, 2-car garage, and hay field give you space to grow, store, and live. Dual geothermal systems keep utility costs low! Perfect for hunters, hobby farmers, or anyone seeking a self-sufficient rural lifestyle. Only 10 miles from I-70 but a world away from city stress.
|
|
|
|
|
From I70/Cloverdale go south approximately 10 miles to Truesdel Rd and turn left, follow to McCullough Rd and turn right on Salem Church Rd/Moore Rd, the house is on the right.
|
|
|
| |
|
|

