| 5611 E. Nathan Bloomington, IN 47408 |
$675,000 |
| Listed by FC Tucker/Bloomington REALTORS |
|
1 of 36
|
|
|
|
MLS # 202614049
|
Residential
|
| Lot Information |
| Acres: |
1.26 |
| Dimensions: |
Irregular |
|
| County: |
Monroe |
| Township: |
Benton |
| Grid: |
Belle Terre |
|
| Utilities |
| Utility |
Type |
| Sewage |
Septic |
| Gas |
--- |
| Water Co |
City |
|
| Utility |
Type |
| Cable |
--- |
| Electric |
--- |
| Amps |
--- |
|
|
|
|
|
|
|
|
|
|
| SqFt |
Fin |
Unfin |
Total |
| Upper |
0 | 0 | 0 |
| Main |
2183 | 0 | 2183 |
| Total |
2183 | 0 | 2183 |
|
| Basement 1 |
1425 | 542 | 1967 |
| Basement 2 |
0 | 0 | 0 |
| Total |
1425 | 542 | 1967 |
|
| Total |
3608 | 542 | 4150 |
|
| Total Rooms: | 13 |
Yr. Built: | 2002 |
Style: | Traditional |
| Bedrooms: | 3
|
Foundation: | Full Basement,Finished,Outside Entrance
|
| Study Rooms | 1
|
Fireplaces: | 1 |
| Full Baths: | 3
|
Exterior: | Brick, Fiber Cement
|
| HalfBaths | 1
|
AC: | Central Air |
| Heating: | Gas,Conventional
|
Water Heater: | Water Heater Gas
|
Street type: | ---
|
| HOA Fee: | 0
|
HOA Term: | ---
|
| HOA Note: | --- |
| Garage: | Attached |
Cap: | 2-car |
Sq.Ft.: | 483 |
| Garage Note: | |
|
|
|
|
|
| Type |
Size |
Level |
Floors |
| Bedroom |
15 x 13 |
Main |
|
| Bedroom |
13 x 9 |
Main |
|
| Den/Study |
12 x 12 |
Main |
|
| Dining Room |
13 x 15 |
Main |
|
| Family Room |
17 x 12 |
Main |
|
| Kitchen |
17 x 15 |
Main |
|
| Laundry Room |
8 x 7 |
Main |
|
| Living Room |
23 x 16 |
Main |
|
| Bedroom |
13 x 11 |
Basement |
|
| Recreation Room |
26 x 14 |
Basement |
|
|
|
|
|
| Location | Amenity | Note |
| Amenities |
1st Bdrm En Suite |
|
| Amenities |
Balcony |
|
| Amenities |
Breakfast Bar |
|
| Amenities |
Built-In Bookcase |
|
| Amenities |
Cable Ready |
|
| Amenities |
Ceiling-Cathedral |
|
| Amenities |
Ceiling Fan(s) |
|
| Amenities |
Deck Covered |
|
| Amenities |
Deck Open |
|
| Amenities |
Detector-Carbon Monoxide |
|
| Amenities |
Detector-Smoke |
|
| Amenities |
Disposal |
|
| Amenities |
Dryer Hook Up Electric |
|
| Amenities |
Eat-In Kitchen |
|
| Amenities |
Garage Door Opener |
|
| Amenities |
Kitchen Island |
|
| Amenities |
Landscaped |
|
| Amenities |
Natural Woodwork |
|
| Amenities |
Porch Covered |
|
| Amenities |
Range/Oven Hook Up Gas |
|
| Amenities |
Skylight(s) |
|
| Amenities |
Storm Doors |
|
| Amenities |
Twin Sink Vanity |
|
| Amenities |
Utility Sink |
|
| Amenities |
Stand Up Shower |
|
| Amenities |
Tub/Shower Combination |
|
| Amenities |
Main Level Bedroom Suite |
|
| Amenities |
Main Floor Laundry |
|
| Amenities |
Washer Hook-Up |
|
| Common Amenities |
Sidewalks |
|
| Location |
City/Town/Suburb |
|
| Location |
Near Walking Trail |
|
| Sale Includes |
Dishwasher |
|
| Sale Includes |
Microwave |
|
| Sale Includes |
Refrigerator |
|
| Sale Includes |
Washer |
|
| Sale Includes |
Window Treatments |
|
| Sale Includes |
Dryer-Electric |
|
| Sale Includes |
Humidifier |
|
| Sale Includes |
Oven-Gas |
|
| Sale Includes |
Range-Gas |
|
| Sale Includes |
Water Heater Gas |
|
| Sale Includes |
Window Treatment-Blinds |
|
|
|
|
School
|
NOTE: Due to school redistricting, schools identified with this listing may be subject to change. Please confirm school district with the school corporation.
|
|
| Elementary: University |
Middle: Tri-North |
High: Bloomington North |
|
|
|
|
|
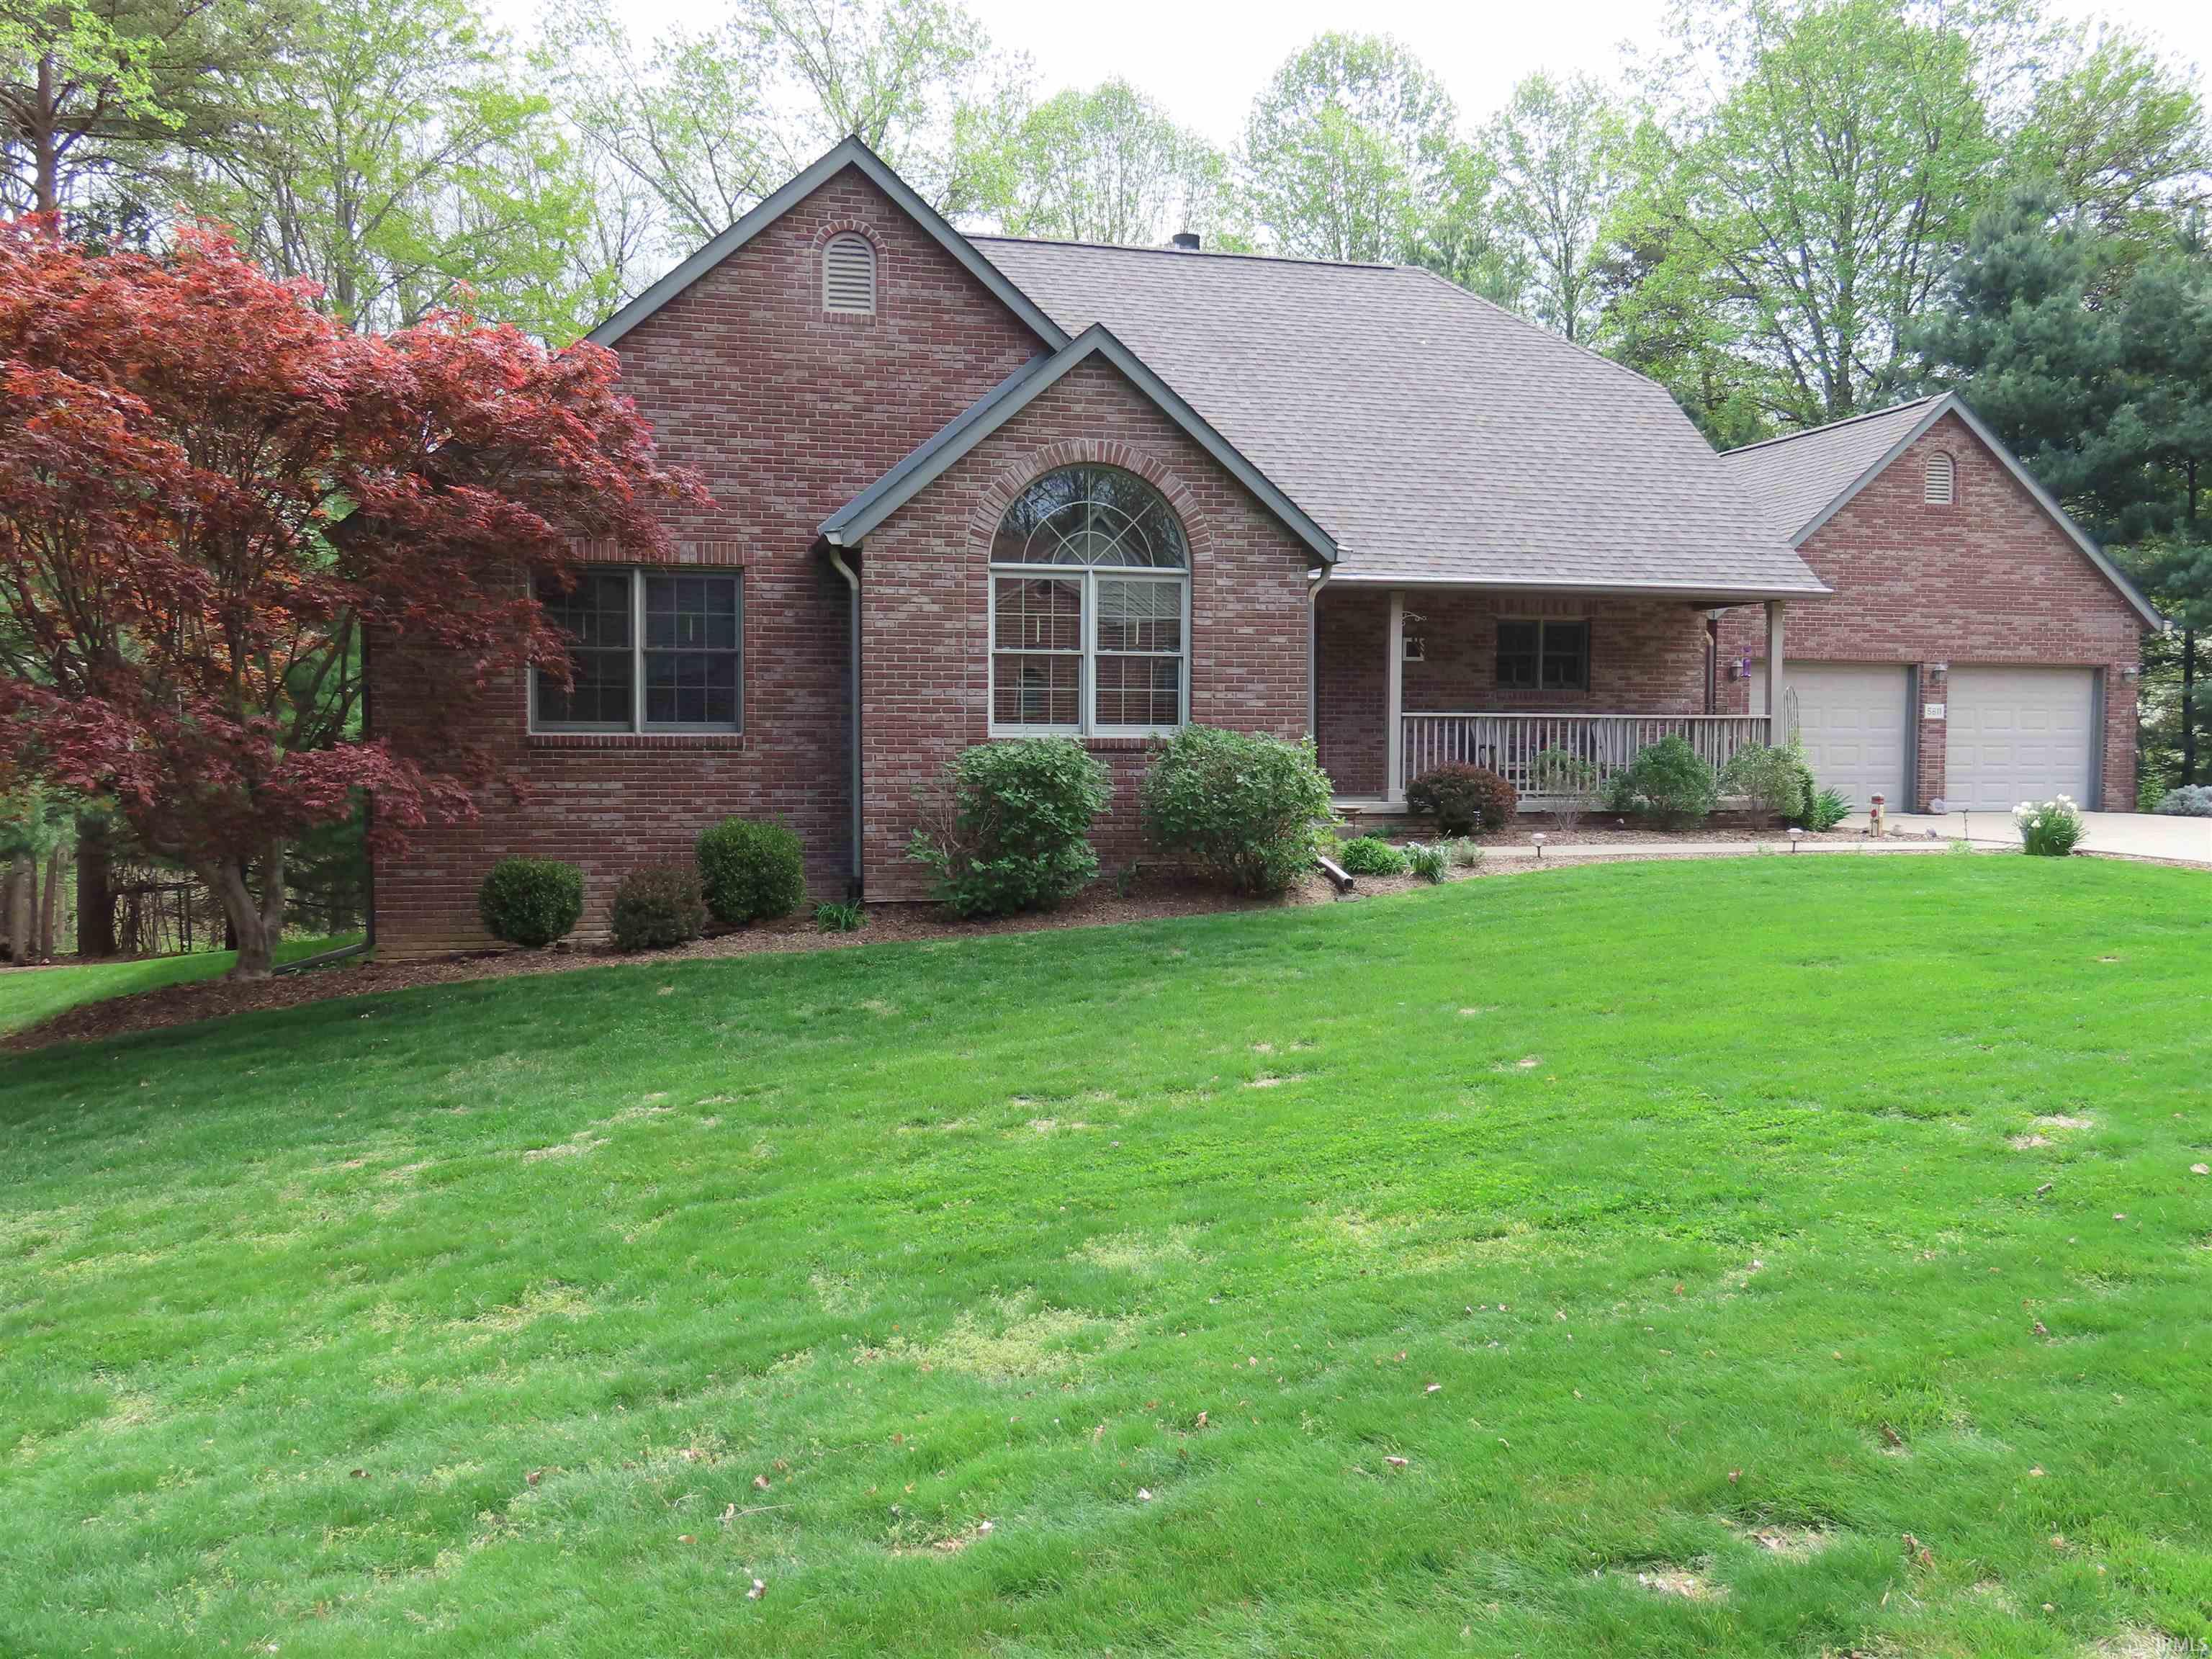
Discover this exceptional 3,600 sq ft brick ranch, built in 2002, nestled on 1.26 serene acres on Bloomington’s east side. This home offers the perfect blend of spacious living and natural beauty. The main level features a bright living room with fireplace, large gourmet kitchen with two islands, cozy sunroom with gas stove, office, guest bedroom and full bath, a half bath, and primary suite with ensuite bath and private laundry. Enjoy multiple decks overlooking a lavender garden and wooded backyard. Downstairs the full walkout basement offers an extra bedroom and full bath, bonus room, craft space, oversized family/game room, and 500 sq ft unfinished area perfect for storage or workshop. Spacious, versatile, and move-in readyxe2x20acx201dthis Belle Terre gem has it all!
|
|
|
|
|
Take 3rd St East towards Nashville. After SR 446 and just past Long's Landing furniture store, take first Left onto Kings Rd and then second Right onto Nathan Way. Home is on Left.
|
|
|
| |
|
|

