| 7032 S. Burch Bloomington, IN 47403-9695 |
$675,000 |
| Listed by Bennett Realty |
|
1 of 31
|
|
|
|
MLS # 202612428
|
Residential
|
| Lot Information |
| Acres: |
6.97 |
| Dimensions: |
844x708 |
|
| County: |
Monroe |
| Township: |
Indian Creek |
| Grid: |
None |
|
| Utilities |
| Utility |
Type |
| Sewage |
None |
| Gas |
--- |
| Water Co |
Public |
|
| Utility |
Type |
| Cable |
--- |
| Electric |
--- |
| Amps |
--- |
|
|
|
|
|
|
|
|
|
|
| SqFt |
Fin |
Unfin |
Total |
| Upper |
0 | 0 | 0 |
| Main |
3892 | 0 | 3892 |
| Total |
3892 | 0 | 3892 |
|
| Basement 1 |
1296 | 0 | 1296 |
| Basement 2 |
0 | 0 | 0 |
| Total |
1296 | 0 | 1296 |
|
| Total |
5188 | 0 | 5188 |
|
| Total Rooms: | 4 |
Yr. Built: | 2005 |
Style: | --- |
| Bedrooms: | 5
|
Foundation: | Walk-Out Basement
|
| Study Rooms | 0
|
Fireplaces: | 2 |
| Full Baths: | 3
|
Exterior: | Vinyl
|
| HalfBaths | 1
|
AC: | Central Air |
| Heating: | Propane Tank Rented
|
Water Heater: | --
|
Street type: | ---
|
| HOA Fee: | 0
|
HOA Term: | ---
|
| HOA Note: | --- |
| Garage: | Attached |
Cap: | 2-car |
Sq.Ft.: | 744 |
| Garage Note: | |
|
|
|
|
|
| Type |
Size |
Level |
Floors |
| Bedroom |
25 x 16 |
Upper |
|
| Laundry Room |
0 x 0 |
Upper |
|
| Bedroom |
18 x 14 |
Main |
|
| Bedroom |
18 x 16 |
Main |
|
| Bedroom |
15 x 13 |
Basement |
|
| Bedroom |
14 x 12 |
Basement |
|
|
|
|
School
|
NOTE: Due to school redistricting, schools identified with this listing may be subject to change. Please confirm school district with the school corporation.
|
|
| Elementary: Grandview |
Middle: Batchelor |
High: Bloomington North |
|
|
|
|
|
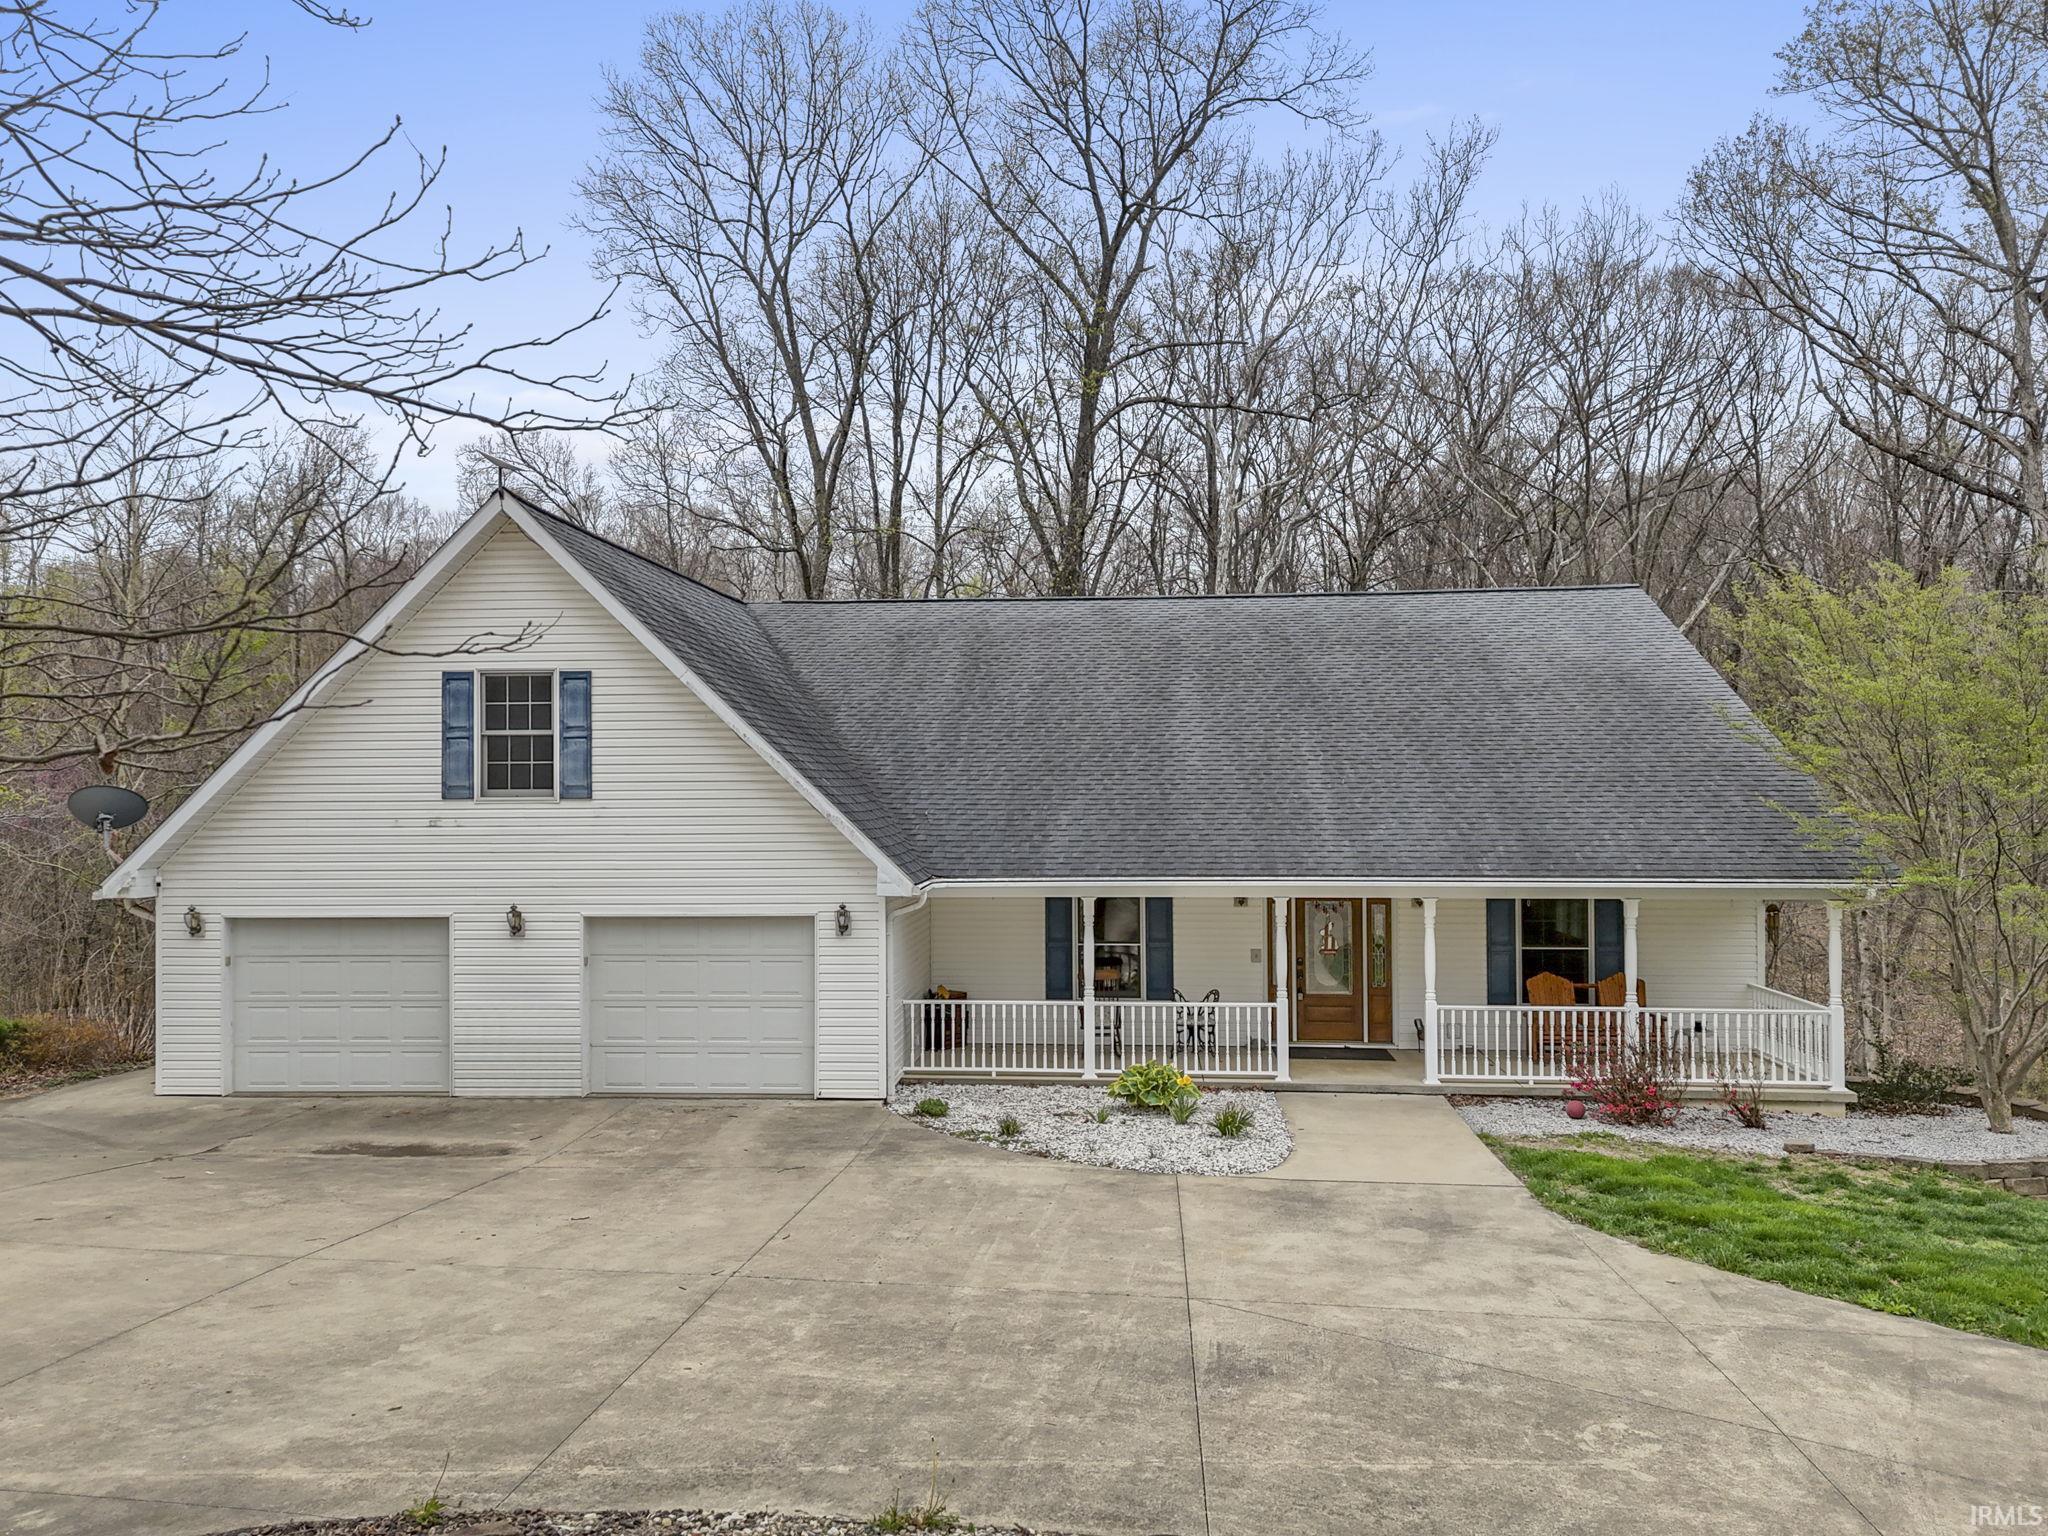
Welcome to your private country retreat! Nestled on 6.97 beautiful acres, this spacious two-story home offers the perfect blend of comfort, functionality, and peaceful rural living. Step inside to discover an open-concept main level designed for everyday living and entertaining, complete with a full kitchen and convenient main-level laundry. Enjoy morning coffee or evening sunsets from the covered front porch or step out onto the main-level deck with a hot tub with direct access to the primary bedroom overlooking your scenic property. The walk-out basement expands your living space with a second full kitchen, additional laundry area, and direct access to a lower-level deck, creating the perfect setup for guests, multi-generational living, or entertaining. Car enthusiasts, hobbyists, and outdoor lovers will appreciate the attached and detached garages and the easy access provided by the wrap-around concrete driveway. The property is already fenced and ready for goats or other livestock, making it ideal for hobby farming or anyone dreaming of a country lifestyle. If you've been searching for space, versatility, and serene surroundings-this one checks all the boxes.
|
|
|
|
|
|
| |
|
|

