| 8257 S. Country Road 1075 Charlottesville, IN 46117 |
$675,000 |
| Listed by Mark Dietel Realty, LLC |
|
1 of 35
|
|
|
|
MLS # 202546908
|
Residential
|
| Lot Information |
| Acres: |
5 |
| Dimensions: |
300x726 |
|
| County: |
Henry |
| Township: |
Wayne |
| Grid: |
None |
|
| Utilities |
| Utility |
Type |
| Sewage |
Septic |
| Gas |
--- |
| Water Co |
Well |
|
| Utility |
Type |
| Cable |
--- |
| Electric |
--- |
| Amps |
--- |
|
|
|
|
|
|
|
|
|
|
| SqFt |
Fin |
Unfin |
Total |
| Upper |
0 | 0 | 0 |
| Main |
2240 | 0 | 2240 |
| Total |
2240 | 0 | 2240 |
|
| Basement 1 |
0 | 0 | 0 |
| Basement 2 |
0 | 0 | 0 |
| Total |
0 | 0 | 0 |
|
| Total |
2240 | 0 | 2240 |
|
| Total Rooms: | 6 |
Yr. Built: | 2023 |
Style: | Ranch |
| Bedrooms: | 3
|
Foundation: | None
|
| Study Rooms | 0
|
Fireplaces: | --- |
| Full Baths: | 2
|
Exterior: | Aluminum
|
| HalfBaths | 0
|
AC: | Central Air |
| Heating: | Forced Air,Other Heating System
|
Water Heater: | --
|
Street type: | ---
|
| HOA Fee: | 0
|
HOA Term: | ---
|
| HOA Note: | --- |
| Garage: | Attached |
Cap: | 5-car |
Sq.Ft.: | 2400 |
| Garage Note: | |
|
|
|
|
|
| Type |
Size |
Level |
Floors |
| Bedroom |
16 x 17 |
Main |
|
| Bedroom |
13 x 16 |
Main |
|
| Bedroom |
13 x 16 |
Main |
|
| Kitchen |
22 x 15 |
Main |
|
| Laundry Room |
0 x 0 |
Main |
|
| Living Room |
22 x 25 |
Main |
|
|
|
|
|
| Location | Amenity | Note |
| Amenities |
Pantry-Walk In |
|
| Location |
Rural |
|
| Sale Includes |
Dishwasher |
|
| Water Features |
None |
|
|
|
|
School
|
NOTE: Due to school redistricting, schools identified with this listing may be subject to change. Please confirm school district with the school corporation.
|
|
| Elementary: Knightstown |
Middle: Knightstown |
High: Knightstown |
|
|
|
|
|
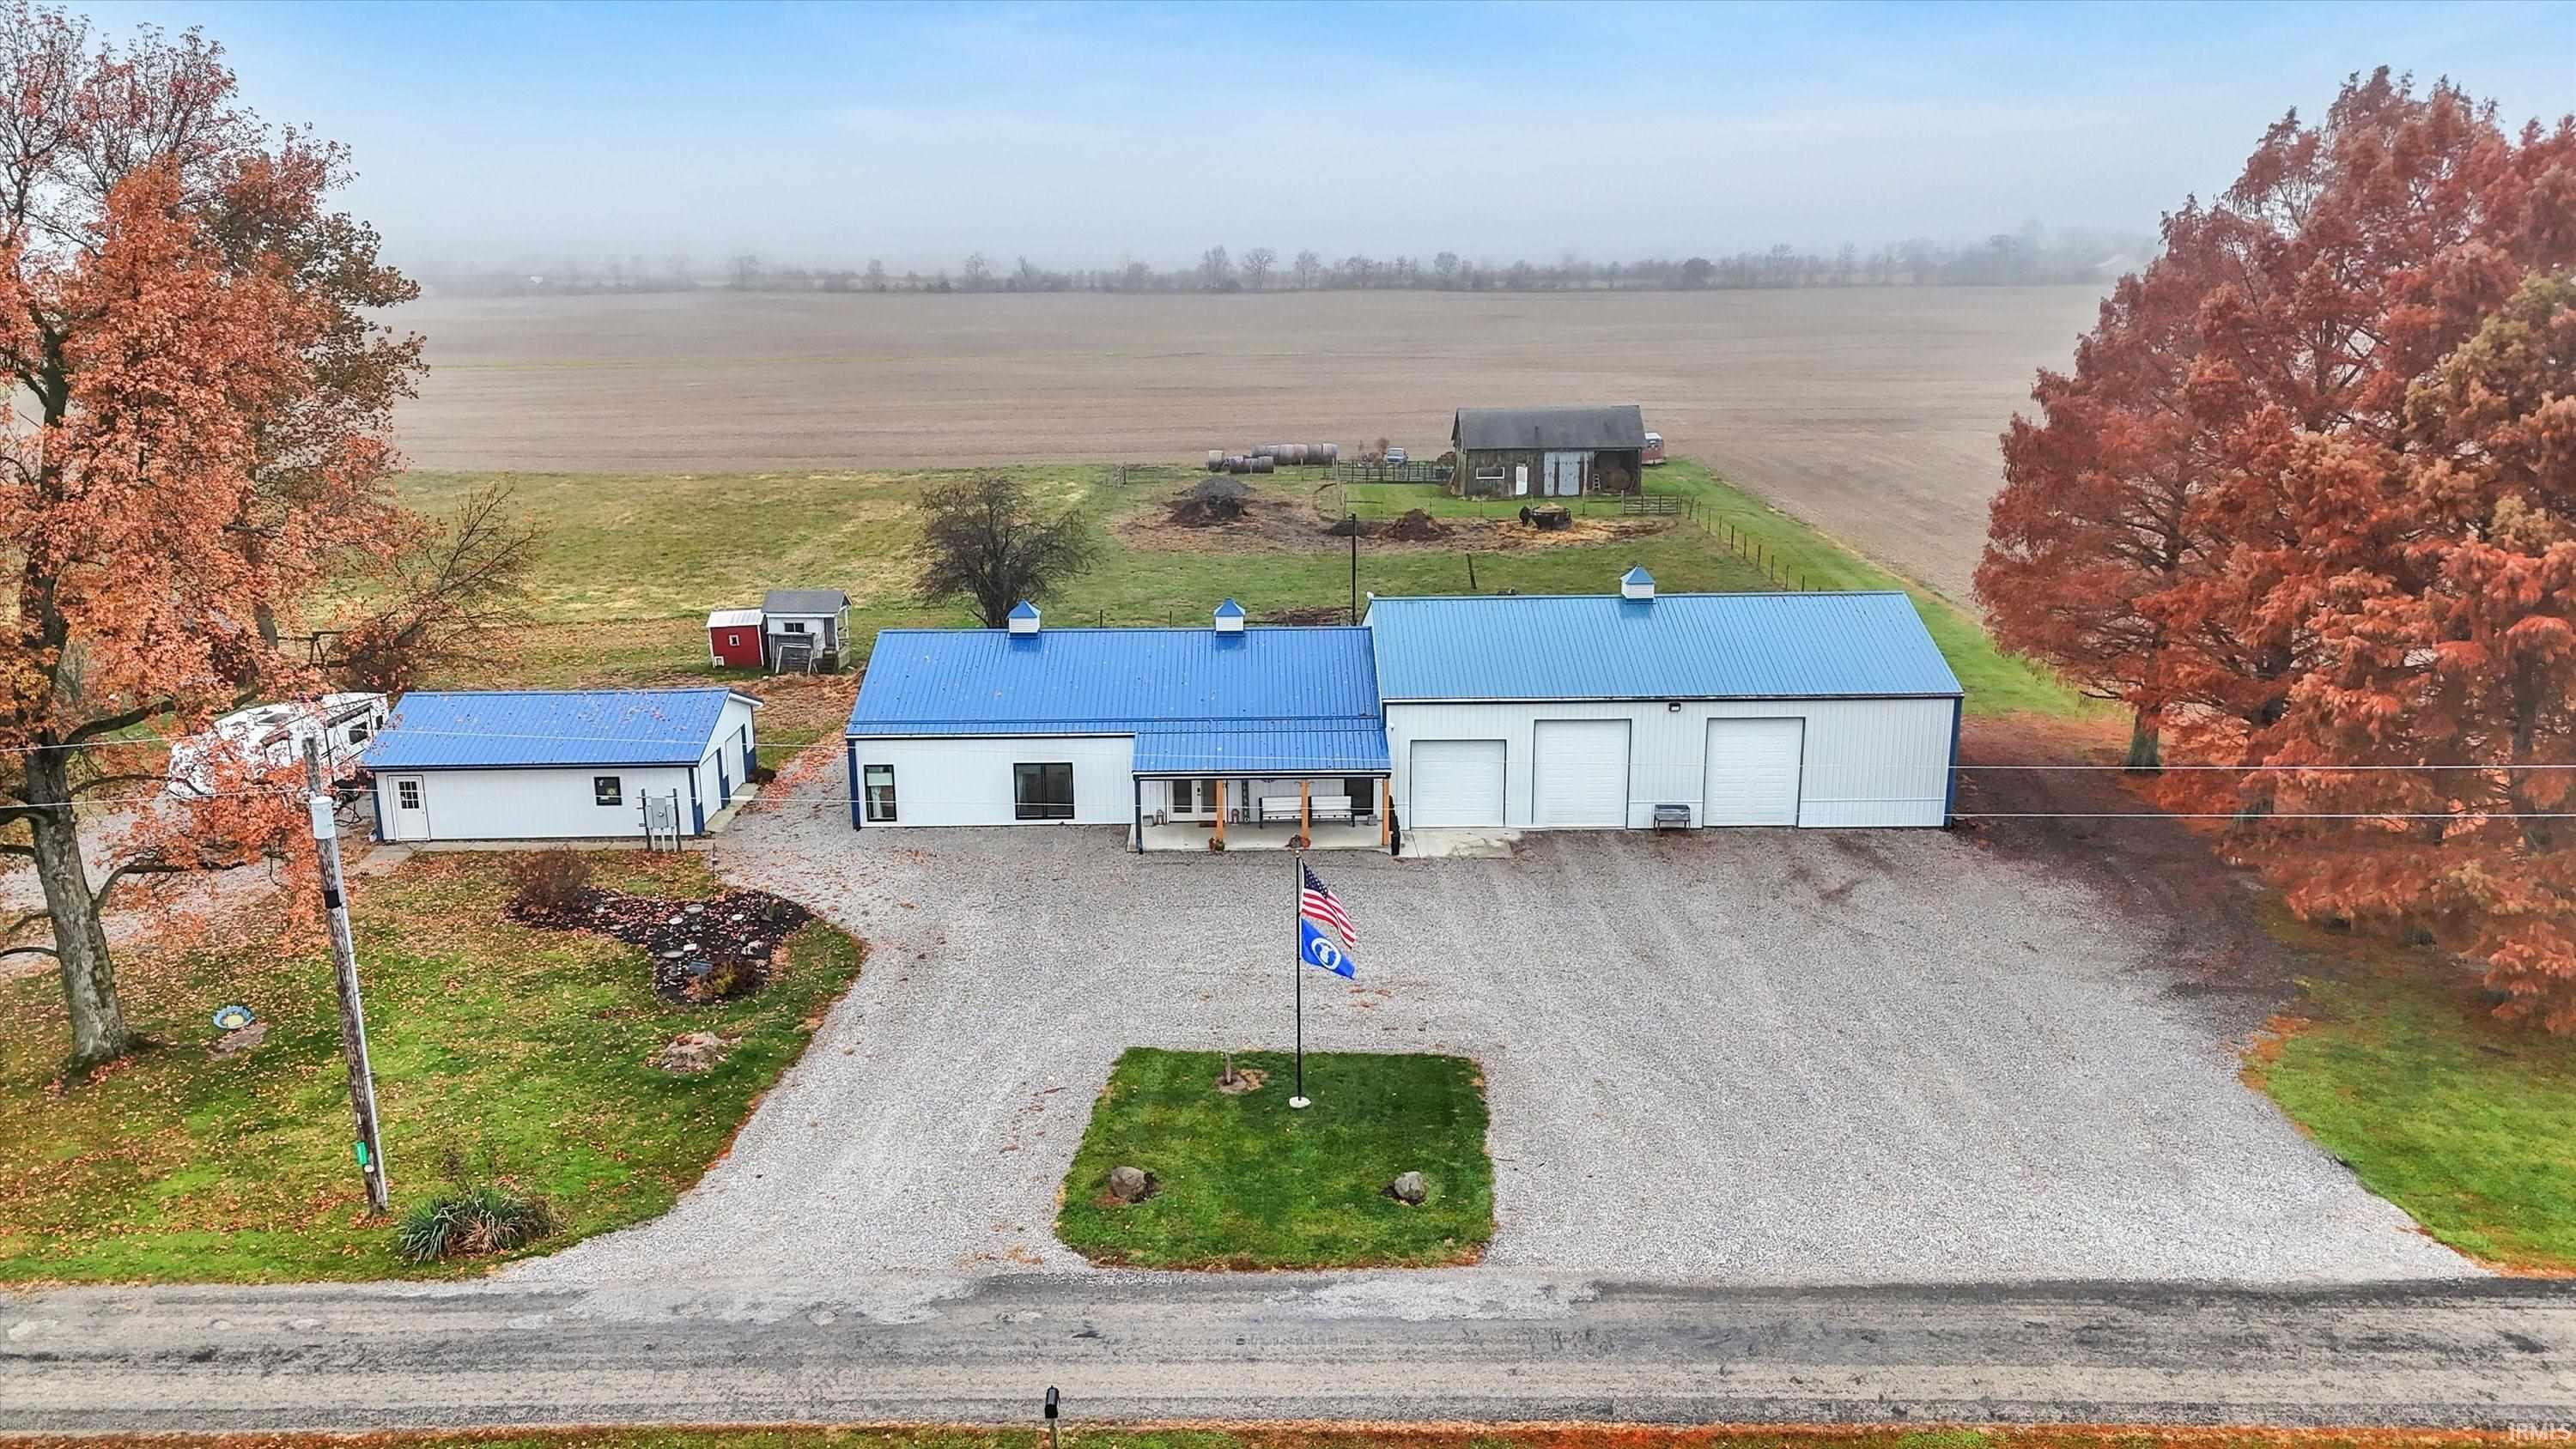
This exceptional 2-year-old barndominium offers modern country living on 5 private acres, perfectly positioned in a quiet rural setting while still providing convenient access to everything you need. Located just minutes from I-70 and US-40, this property offers an easy commute and is only a short drive to Indianapolis. Plus, enjoy the added convenience of being just 5 minutes from Eastern Hancock High School. Inside, the 2,240 sq ft home features 3 bedrooms and 2 full bathrooms, highlighted by a spacious kitchen with a striking 4' x 10' quartz island and stainless steel appliances. Radiant heated floors and upgraded insulation provide exceptional energy efficiency and year-round comfort. The luxurious primary suite includes a stunning European-style wet room, and the home is fully ADA-compliant for ease of accessibility. Ideal for hobbyists or professionals, the property boasts 2,400 sq ft of attached garage spacexe2x20acx201d1,200 sq ft climate-controlled and 1,200 sq ft cold storagexe2x20acx201dalong with an additional detached garage for even more flexibility. This rare offering blends comfort, quality, and convenience with peaceful rural living and quick access to major routes and nearby amenities.
|
|
|
|
|
|
| |
|
|

