| 4642 N. Calumet Bloomington, IN 47404 |
$679,900 |
| Listed by eXp Realty, LLC |
|
1 of 36
|
|
|
|
MLS # 202616960
|
Residential
|
| Lot Information |
| Acres: |
0.88 |
| Dimensions: |
Irregular |
|
| County: |
Monroe |
| Township: |
Richland |
| Grid: |
Charlestowne Manor |
|
| Utilities |
| Utility |
Type |
| Sewage |
Public |
| Gas |
--- |
| Water Co |
Public |
|
| Utility |
Type |
| Cable |
--- |
| Electric |
--- |
| Amps |
--- |
|
|
|
|
|
|
|
|
|
|
| SqFt |
Fin |
Unfin |
Total |
| Upper |
0 | 0 | 0 |
| Main |
2075 | 0 | 2075 |
| Total |
2075 | 0 | 2075 |
|
| Basement 1 |
924 | 0 | 924 |
| Basement 2 |
0 | 0 | 0 |
| Total |
924 | 0 | 924 |
|
| Total |
2999 | 0 | 2999 |
|
| Total Rooms: | 14 |
Yr. Built: | 2024 |
Style: | Traditional |
| Bedrooms: | 4
|
Foundation: | Slab,Walk-Out Basement,Finished
|
| Study Rooms | 0
|
Fireplaces: | 1 |
| Full Baths: | 3
|
Exterior: | Fiber Cement
|
| HalfBaths | 1
|
AC: | Central Air |
| Heating: | Forced Air
|
Water Heater: | Water Heater Gas
|
Street type: | ---
|
| HOA Fee: | 250
|
HOA Term: | Annually
|
| HOA Note: | --- |
| Garage: | Attached |
Cap: | 3-car |
Sq.Ft.: | 792 |
| Garage Note: | |
|
|
|
|
|
| Type |
Size |
Level |
Floors |
| Bedroom |
18 x 16 |
Upper |
|
| Bedroom |
16 x 14 |
Upper |
|
| Bedroom |
14 x 11 |
Upper |
|
| Laundry Room |
7 x 6 |
Upper |
|
| Dining Room |
16 x 12 |
Main |
|
| Kitchen |
14 x 11 |
Main |
|
| Living Room |
19 x 14 |
Main |
|
| Bedroom |
14 x 13 |
Basement |
|
| Family Room |
27 x 16 |
Basement |
|
|
|
|
|
| Location | Amenity | Note |
| Amenities |
Pantry-Walk In |
|
| Amenities |
Patio Covered |
|
| Amenities |
1st Bdrm En Suite |
|
| Amenities |
Attic Storage |
|
| Amenities |
Breakfast Bar |
|
| Amenities |
Ceiling-9+ |
|
| Amenities |
Ceiling-Tray |
|
| Amenities |
Ceiling Fan(s) |
|
| Amenities |
Closet(s) Walk-in |
|
| Amenities |
Landscaped |
|
| Amenities |
Countertops-Stone |
|
| Amenities |
Deck Covered |
|
| Amenities |
Disposal |
|
| Amenities |
Dryer Hook Up Electric |
|
| Amenities |
Eat-In Kitchen |
|
| Amenities |
Garage Door Opener |
|
| Amenities |
Kitchen Island |
|
| Amenities |
Open Floor Plan |
|
| Amenities |
Twin Sink Vanity |
|
| Amenities |
Stand Up Shower |
|
| Amenities |
Custom Cabinetry |
|
| Amenities |
Porch Covered |
|
| Amenities |
Porch Open |
|
| Energy Efficient |
HVAC |
|
| Energy Efficient |
Water Heater |
|
| Energy Efficient |
Windows |
|
| Location |
City/Town/Suburb |
|
| Location |
Near College Campus |
|
| Sale Includes |
Dishwasher |
|
| Sale Includes |
Oven-Built-In |
|
| Sale Includes |
Water Heater Gas |
|
| Sale Includes |
Refrigerator |
|
| Sale Includes |
Cooktop-Gas |
|
|
|
|
School
|
NOTE: Due to school redistricting, schools identified with this listing may be subject to change. Please confirm school district with the school corporation.
|
|
| Elementary: Edgewood |
Middle: Edgewood |
High: Edgewood |
|
|
|
|
|
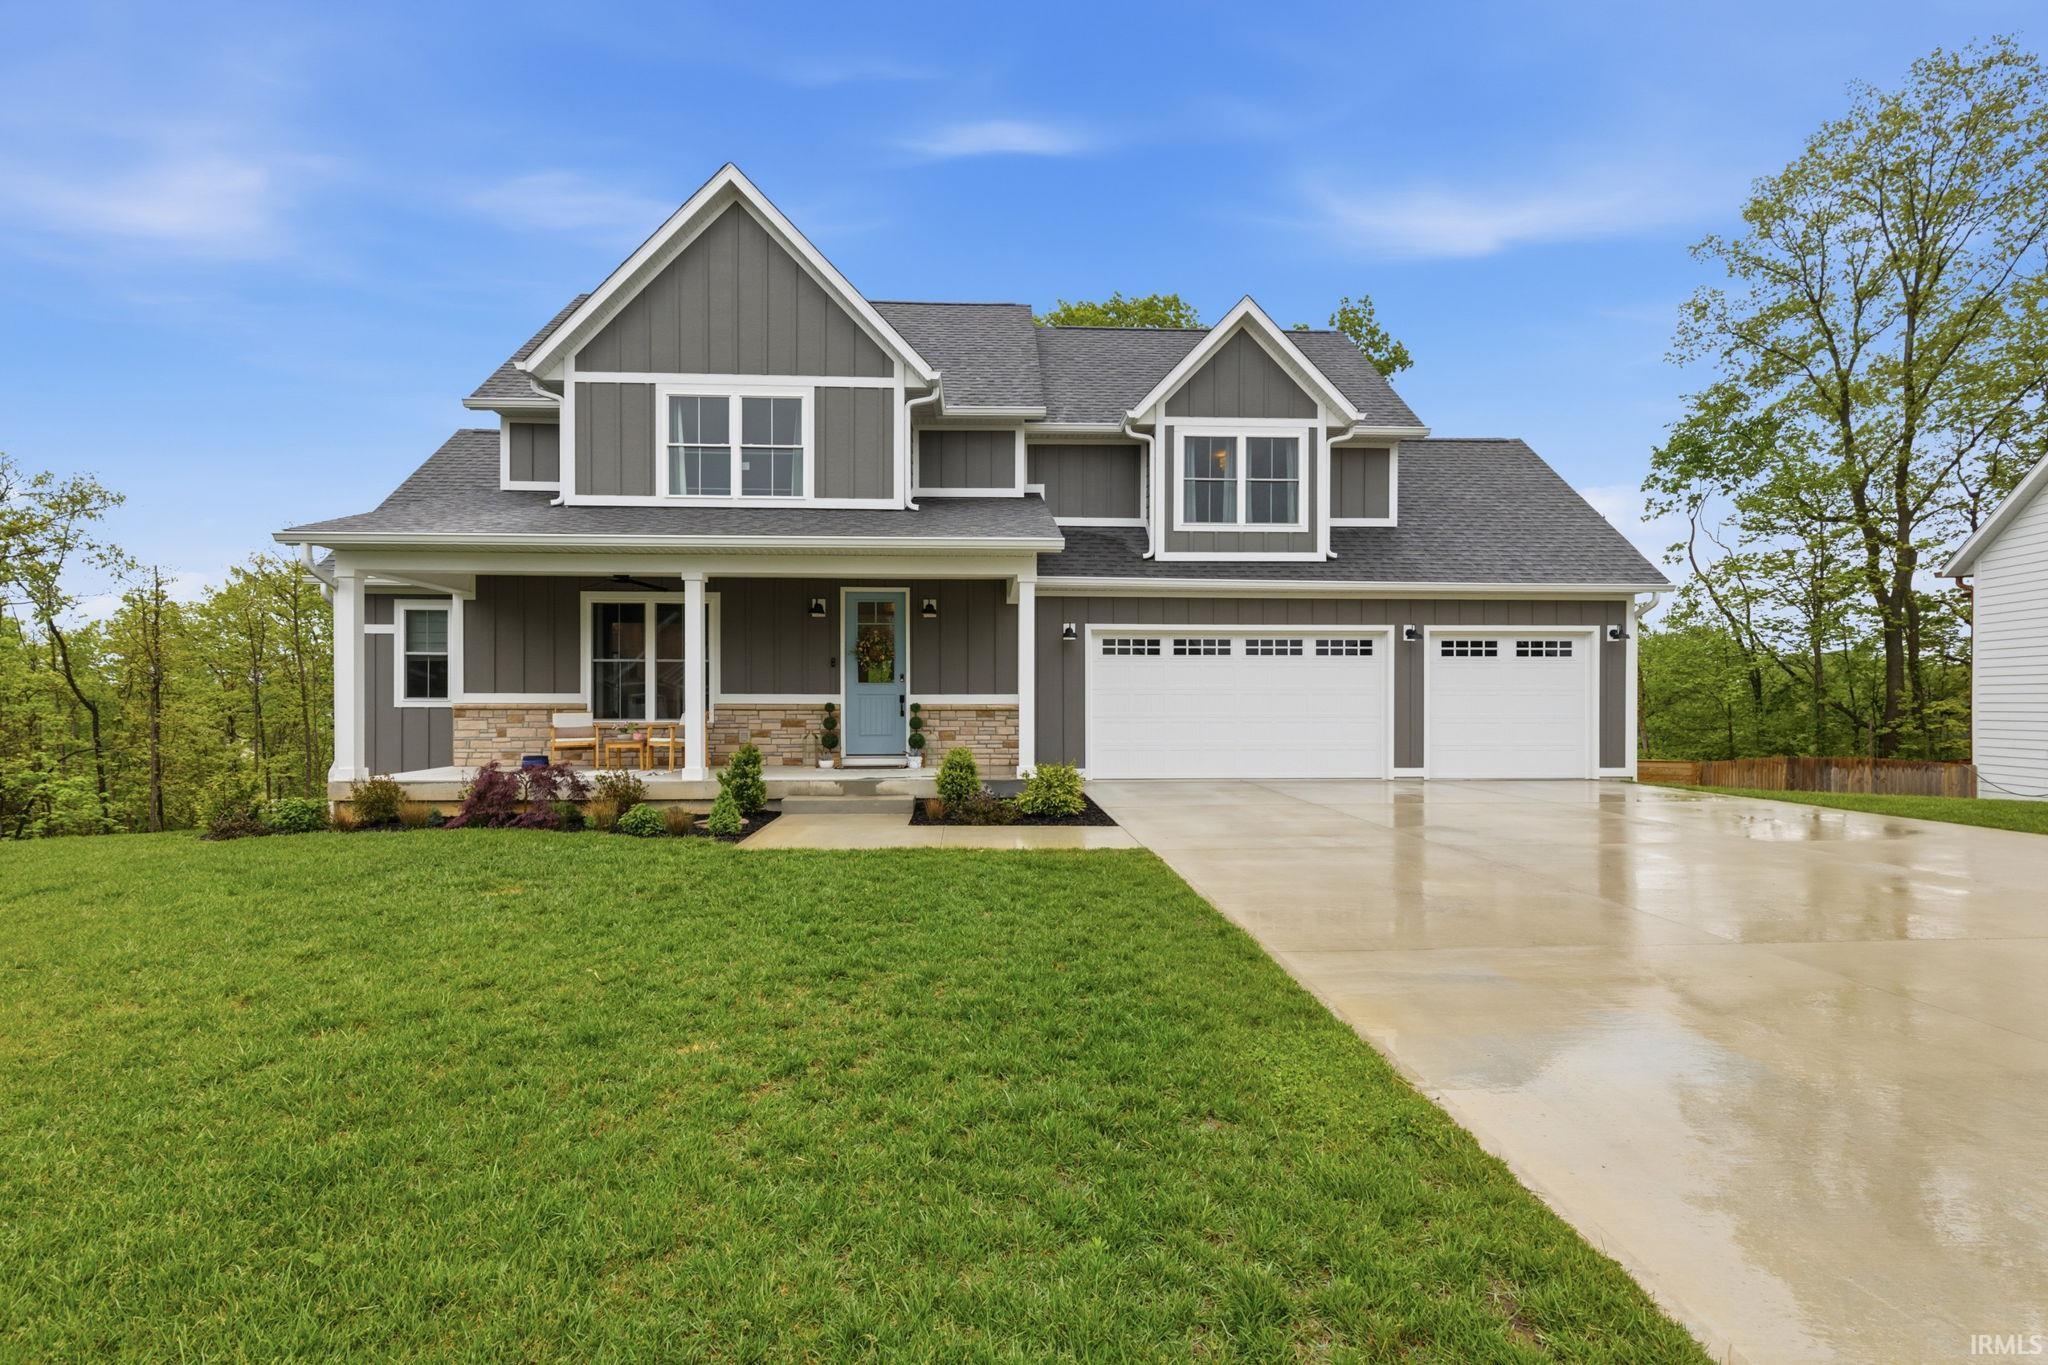
Modern Farmhouse Perfection in Charlestowne Manor Experience the pinnacle of 2024 construction in this stunning Modern Farmhouse. Designed with an emphasis on flow and high-end utility, the open-concept main level serves as the heart of the home. Light engineered white oak flooring throughout main level. The chef’s kitchen is a showstopper, featuring sleek quartz countertops and a massive walk-in "super pantry"xe2x20acx201dcomplete with a dedicated sink, built-in cabinetry, and matching quartz surfaces. The dining area opens directly to a serene covered porch, offering peaceful views of the private, tree-lined backyard, which has been recently upgraded with new wood privacy fencing. Upstairs, the Primary Suite is a true sanctuary, boasting an expansive walk-in closet with custom shelving and integrated drawers. For ultimate convenience, the laundry room is attached directly to the primary bath. Two additional bright bedrooms complete the upper level. The lower level is the ultimate "bonus" space, featuring durable LVP flooring, a large open living area perfect for a media room or gym, and a full bedroom and bathroomxe2x20acx201dideal for guests or a private home office. Located in the desirable Richland-Bean Blossom school district and just minutes from the conveniences of Ellettsville and Bloomington, this home offers new-build peace of mind with custom-level upgrades.
|
|
|
|
|
46 W towards Ellettsville. Across from fire station turn south into Charlestowne Manor.
|
|
|
| |
|
|

