| 909 S. Highland Bloomington, IN 47401 |
$695,000 |
| Listed by FC Tucker/Bloomington REALTORS |
|
1 of 36
|
|
|
|
MLS # 202618984
|
Residential
|
| Lot Information |
| Acres: |
0.44 |
| Dimensions: |
Irregular |
|
| County: |
Monroe |
| Township: |
Perry |
| Grid: |
Maxwell Manors |
|
| Utilities |
| Utility |
Type |
| Sewage |
City |
| Gas |
--- |
| Water Co |
City |
|
| Utility |
Type |
| Cable |
--- |
| Electric |
--- |
| Amps |
--- |
|
|
|
|
|
|
|
|
|
|
| SqFt |
Fin |
Unfin |
Total |
| Upper |
1064 | 0 | 1064 |
| Main |
1858 | 0 | 1858 |
| Total |
2922 | 0 | 2922 |
|
| Basement 1 |
468 | 596 | 1064 |
| Basement 2 |
0 | 0 | 0 |
| Total |
468 | 596 | 1064 |
|
| Total |
3390 | 596 | 3986 |
|
| Total Rooms: | 12 |
Yr. Built: | 1948 |
Style: | Traditional |
| Bedrooms: | 4
|
Foundation: | Slab,Partial Basement,Partially Finished
|
| Study Rooms | 1
|
Fireplaces: | 2 |
| Full Baths: | 2
|
Exterior: | Stone, Wood
|
| HalfBaths | 0
|
AC: | Central Air,Heat Pump,Multiple Cooling Units |
| Heating: | Electric,Gas,Forced Air,Heat Pump,Multiple Heating
|
Water Heater: | Water Heater Gas
|
Street type: | ---
|
| HOA Fee: | 0
|
HOA Term: | Not Applicable
|
| HOA Note: | --- |
| Garage: | Attached |
Cap: | 2-car |
Sq.Ft.: | 418 |
| Garage Note: | |
|
|
|
|
|
| Type |
Size |
Level |
Floors |
| Bedroom |
21 x 13 |
Upper |
|
| Bedroom |
21 x 11 |
Upper |
|
| Bedroom |
14 x 8 |
Upper |
|
| Bedroom |
20 x 14 |
Main |
|
| Breakfast Nook |
9 x 9 |
Main |
|
| Den/Study |
13 x 12 |
Main |
|
| Dining Room |
14 x 11 |
Main |
|
| Family Room |
20 x 16 |
Main |
|
| Kitchen |
13 x 12 |
Main |
|
| Living Room |
21 x 14 |
Main |
|
| Laundry Room |
18 x 13 |
Basement |
|
| Recreation Room |
25 x 13 |
Basement |
|
|
|
|
|
| Location | Amenity | Note |
| Amenities |
Attic Storage |
|
| Amenities |
Built-In Bookcase |
|
| Amenities |
Built-in Desk |
|
| Amenities |
Chair Rail |
|
| Amenities |
Closet(s) Walk-in |
|
| Amenities |
Countertops-Stone |
|
| Amenities |
Deck Open |
|
| Amenities |
Detector-Carbon Monoxide |
|
| Amenities |
Disposal |
|
| Amenities |
Foyer Entry |
|
| Amenities |
Generator Built-In |
|
| Amenities |
Landscaped |
|
| Amenities |
Laundry-Chute |
|
| Amenities |
Natural Woodwork |
|
| Amenities |
Near Walking Trail |
|
| Amenities |
Patio Open |
|
| Amenities |
Pocket Doors |
|
| Amenities |
Porch Covered |
|
| Amenities |
Split Br Floor Plan |
|
| Amenities |
Stand Up Shower |
|
| Amenities |
Tub/Shower Combination |
|
| Amenities |
Main Level Bedroom Suite |
|
| Amenities |
Formal Dining Room |
|
| Amenities |
Custom Cabinetry |
|
| Location |
City/Town/Suburb |
|
| Location |
Near College Campus |
|
| Location |
Near Walking Trail |
|
| Sale Includes |
Dishwasher |
|
| Sale Includes |
Refrigerator |
|
| Sale Includes |
Washer |
|
| Sale Includes |
Dryer-Electric |
|
| Sale Includes |
Range-Gas |
|
| Sale Includes |
Sump Pump |
|
| Sale Includes |
Water Heater Gas |
|
| Sale Includes |
Window Treatment-Blinds |
|
|
|
|
School
|
NOTE: Due to school redistricting, schools identified with this listing may be subject to change. Please confirm school district with the school corporation.
|
|
| Elementary: Rogers/Binford |
Middle: Jackson Creek |
High: Bloomington South |
|
|
|
|
|
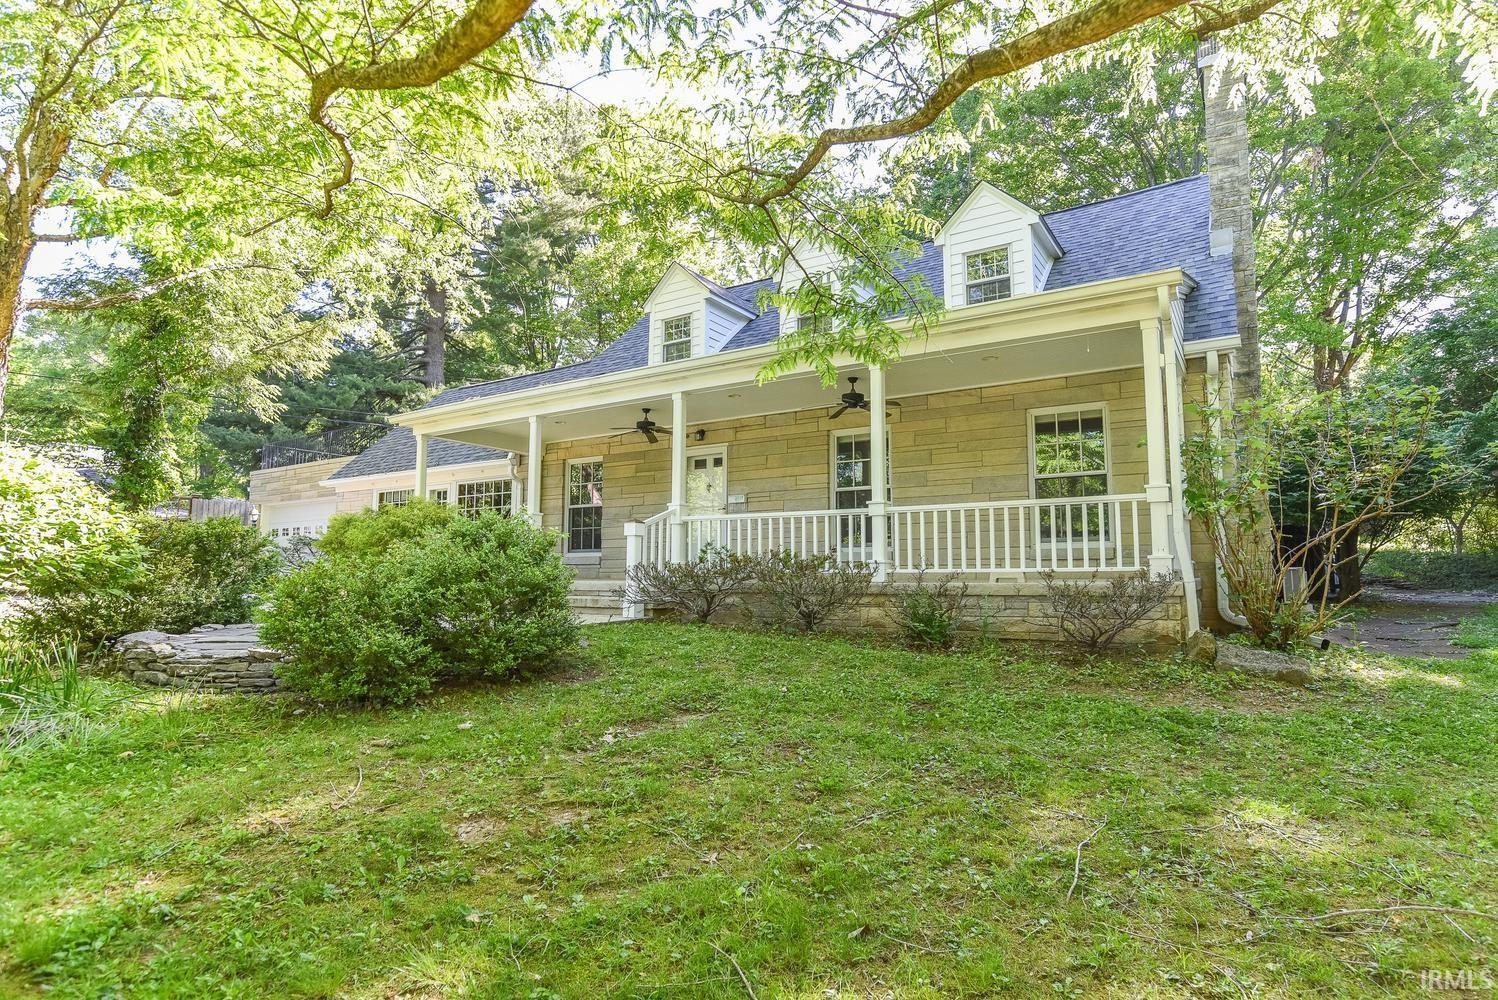
Timeless elegance married to that rare, fine-old-violin feeling. You'll never see a finer, more tasteful, more charming collection of beautiful spaces, materials, finishes, & natural light--some original to the home, others more recent improvements--nor a more picturesque setting. Talk about quality! Burl maple, elm, cherry & oak flooring; cherry library shelving in super-spacious family room; granite & hickory kitchen with bamboo floors; cherry & granite FP surround; huge main floor bedroom with Palladian window, lovely natural light, adjoining study/dressing rm & neighboring main level bath; cherry-paneled formal dining room; sunny BKF room links kitchen to tiled-floored, east-facing greenhouse. Upstairs are 3 more bedrooms, 2nd bath, ample closet space, access to private roof deck & floored attic storage. Baths have their original tile. Broad covered front porch is a dreamy spot from which to view the towering metasequoias & ginkgo trees that grace the beautiful front elevation. Haven't even mentioned the basement. You'll just have to come see for yourself. Near-campus, Bryan Park & near-town convenience in a quiet, mature, tree-sheltered neighborhood. It just doesn't get any better than this. The new owner of this home will be very lucky indeed. It is a veritable treasure.
|
|
|
|
|
Turn south from Maxwell Lane onto Highland. 1st driveway on your left is 909.
|
|
|
| |
|
|

