| 2111 S. Sunday Bloomington, IN 47403 |
$699,000 |
| Listed by FC Tucker/Bloomington REALTORS |
|
1 of 36
|
|
|
|
MLS # 202610575
|
Residential
|
| Lot Information |
| Acres: |
2.5 |
| Dimensions: |
Irregular |
|
| County: |
Monroe |
| Township: |
Clear Creek |
| Grid: |
Benchmark |
|
| Utilities |
| Utility |
Type |
| Sewage |
Septic |
| Gas |
--- |
| Water Co |
City |
|
| Utility |
Type |
| Cable |
--- |
| Electric |
--- |
| Amps |
--- |
|
|
|
|
|
|
|
|
|
|
| SqFt |
Fin |
Unfin |
Total |
| Upper |
0 | 0 | 0 |
| Main |
4296 | 0 | 4296 |
| Total |
4296 | 0 | 4296 |
|
| Basement 1 |
0 | 336 | 336 |
| Basement 2 |
0 | 0 | 0 |
| Total |
0 | 336 | 336 |
|
| Total |
4296 | 336 | 4632 |
|
| Total Rooms: | 11 |
Yr. Built: | 1993 |
Style: | Traditional |
| Bedrooms: | 5
|
Foundation: | Crawl,Partial Basement,Outside Entrance
|
| Study Rooms | 0
|
Fireplaces: | --- |
| Full Baths: | 2
|
Exterior: | Vinyl
|
| HalfBaths | 1
|
AC: | Central Air |
| Heating: | Gas,Forced Air
|
Water Heater: | Water Heater Gas
|
Street type: | ---
|
| HOA Fee: | 0
|
HOA Term: | ---
|
| HOA Note: | --- |
| Garage: | Detached |
Cap: | 3-car |
Sq.Ft.: | 1044 |
| Garage Note: | |
|
|
|
|
|
| Type |
Size |
Level |
Floors |
| Bedroom |
13 x 17 |
Upper |
|
| Bedroom |
12 x 13 |
Upper |
|
| Bedroom |
10 x 13 |
Upper |
|
| Bedroom |
10 x 20 |
Upper |
|
| Bedroom |
13 x 16 |
Main |
|
| Breakfast Nook |
12 x 16 |
Main |
|
| Dining Room |
12 x 13 |
Main |
|
| Kitchen |
13 x 13 |
Main |
|
| Laundry Room |
7 x 8 |
Main |
|
| Living Room |
13 x 28 |
Main |
|
|
|
|
|
| Location | Amenity | Note |
| Amenities |
Breakfast Bar |
|
| Amenities |
Ceiling Fan(s) |
|
| Amenities |
Closet(s) Walk-in |
|
| Amenities |
Countertops-Laminate |
|
| Amenities |
Eat-In Kitchen |
|
| Amenities |
Foyer Entry |
|
| Amenities |
Garage Door Opener |
|
| Amenities |
Open Floor Plan |
|
| Amenities |
Porch Covered |
|
| Amenities |
RV Parking |
|
| Amenities |
Tub/Shower Combination |
|
| Amenities |
Main Level Bedroom Suite |
|
| Amenities |
Formal Dining Room |
|
| Amenities |
Main Floor Laundry |
|
| Common Amenities |
None |
|
| Location |
Rural Subdivision |
|
| Sale Includes |
Dishwasher |
|
| Sale Includes |
Microwave |
|
| Sale Includes |
Refrigerator |
|
| Sale Includes |
Kitchen Exhaust Hood |
|
| Sale Includes |
Range-Electric |
|
| Sale Includes |
Water Heater Gas |
|
| Sale Includes |
Window Treatment-Blinds |
|
| Water Features |
None |
|
|
|
|
School
|
NOTE: Due to school redistricting, schools identified with this listing may be subject to change. Please confirm school district with the school corporation.
|
|
| Elementary: Lakeview |
Middle: Jackson Creek |
High: Bloomington South |
|
|
|
|
|
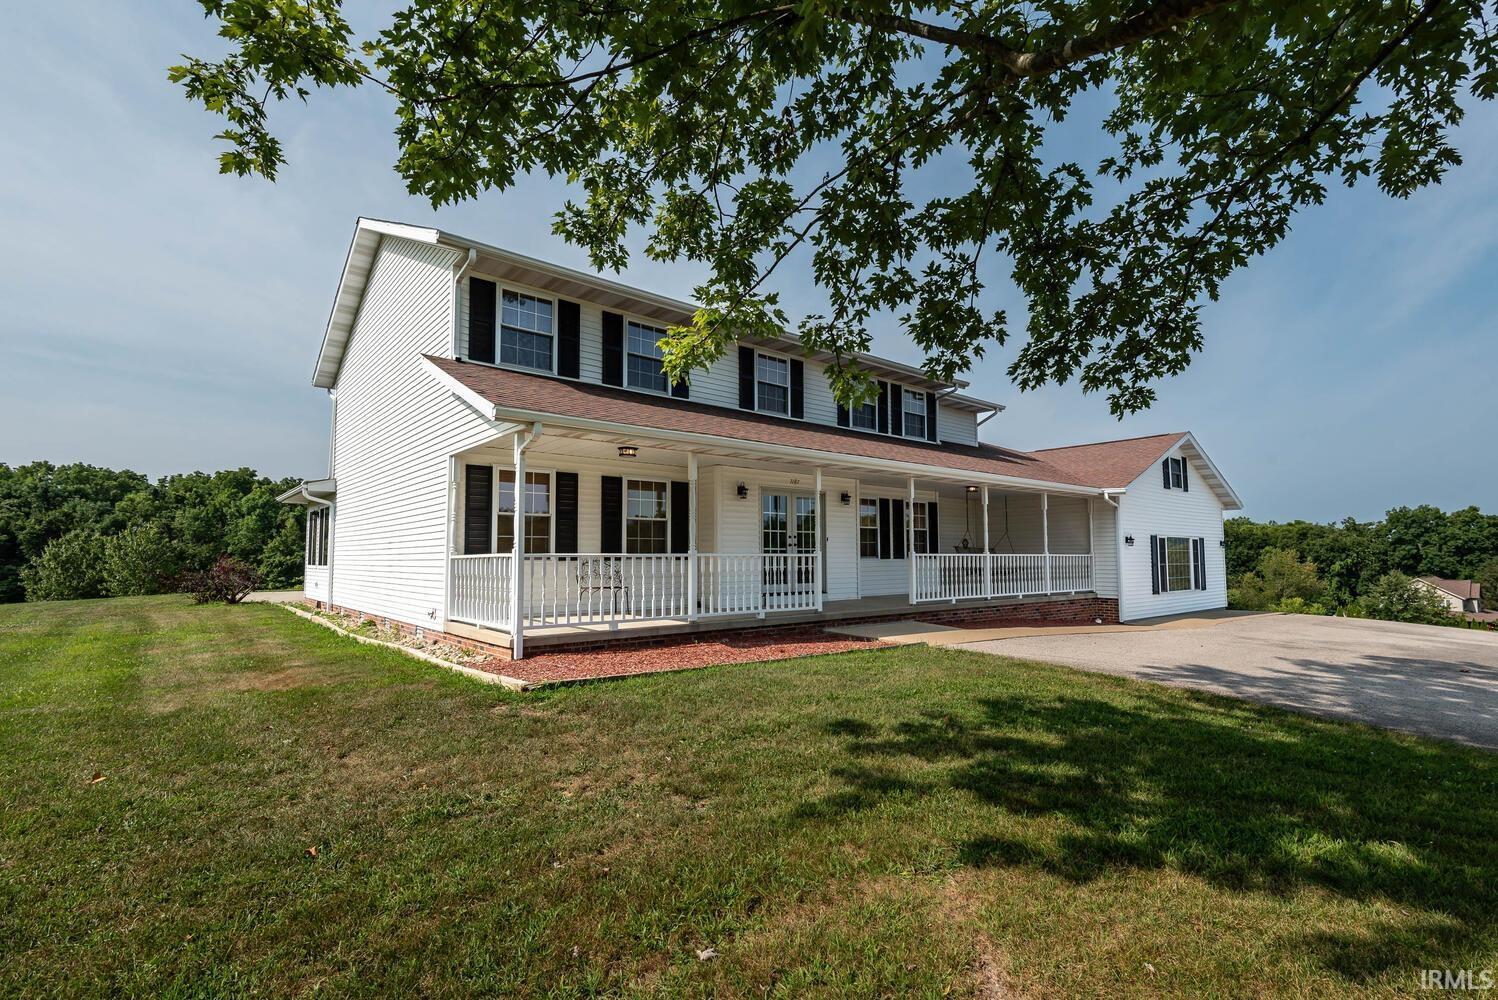
The old adage of “Buy the least expensive house in the neighborhood” is true, it allows you to add value and build equity as you add your own “touch”. SO here is your chance at 2111 Sunday Drive in Ketcham Ridge. This home is in “move in” ready condition offering an open floor plan, a main level bedroom, full bath, eat in kitchen, formal dining room, home gym space, a Huge South facing sunroom that walks out to an in-ground pool, just in time for the season. Upstairs you will find the Primary en/suite, 3 additional bedrooms and a full bath. There is a large detached 3 car garage with lots of storage space, work shop space and all the “toys” you might have or want. There is a basement area accessed from the back side of the house that is where you find the mechanicals and it is a great place for all your pool equipment in the off season. All of this sits on 2.5 acres on one of the highest points in the neighborhood. This is a very well-maintained home with new carpeting, window blinds, and electric pool cover! For added value the Seller is offing Lot 1 at a “value” price with a full price offer on the house.
|
|
|
|
|
37 to Old 37, follow to Ketcham Ridge Road, follow to Sunday Dr. Benchmark Subdivision on the left.
|
|
|
| |
|
|

